Step into the ultimate in comfort and style with this stunning 5 bedroom, 3 bath residence nestled in the heart of Little Elm. At over 3500 sq. ft. this large home has everything that a large family needs. Situated on a generous corner lot, this home offers an open floor plan that perfectly combines form and function, meeting the demands of today's large family lifestyle without compromising on quality or aesthetics. The main floor accommodates a versatile bedroom, ideal for guest or a private office, and is complemented by the expansive living area that flows seamlessly into the dining and kitchen spaces. The kitchen boasts modern appliances, ample counter space, large pantry and storage to inspire your inner chef during weekday meals or festive gatherings. Venture upstairs to discover the core of family life and relaxation. Here you'll find 4 generously sized bedrooms, each designed to enhance comfort and privacy. The primary suite is a true retreat, featuring a separate sitting area perfect for unwinding after a long day. Complete with an en-suite bathroom, this sanctuary offers an oasis of tranquility. Additionally, the 2nd level showcases a large game room play area, providing endless opportunities for entertainment or relaxation. Numerous closets throughout ensure ample storage solutions, keeping your spaces organized and tidy. Exterior features are just as enticing, with the property occupying a highly desirable corner lot that offer both space and curb appeal. The 2 car garage provides ample room for 2 cars and extra storage, accommodating your needs for functionality and ease. This home is located less than 4 miles from Little Elm Beach! The community pool offers a great place to cool off during those Texas summers. The home is not just a place to live; its a place to thrive, offering generous living spaces and thoughtful design in and out. Embrace the opportunity to make this exceptional property your own.
For sale
Price cut: $25K (5/21)
$399,999
2701 Lazy Oak Dr, Little Elm, TX 75068
5beds
3,574sqft
:
Get pre-qualified$3,022/mo
Single Family Residence
Built in 2002
6,621 Square Feet Lot
$393,600 Zestimate®
$112/sqft
$40/mo HOA
What's special
Open floor planGenerous corner lotNumerous closets throughoutAmple counter spaceLarge pantry and storage
- 215 days |
- 292 |
- 10 |
Zillow last checked:
Listing updated:
Listed by:
Mike Belt 0293401 214-534-5106,
Coldwell Banker Apex, REALTORS 972-208-8797
Source: NTREIS,MLS#: 21148538
Facts & features
Interior
Bedrooms & bathrooms
- Bedrooms: 5
- Bathrooms: 3
- Full bathrooms: 3
Primary bedroom
- Features: En Suite Bathroom, Sitting Area in Primary, Walk-In Closet(s)
- Level: Second
- Dimensions: 17 x 15
Bedroom
- Level: First
- Dimensions: 15 x 11
Bedroom
- Features: Ceiling Fan(s), Walk-In Closet(s)
- Level: Second
- Dimensions: 18 x 13
Bedroom
- Features: Ceiling Fan(s), Walk-In Closet(s)
- Level: Second
- Dimensions: 13 x 14
Bedroom
- Features: Ceiling Fan(s)
- Level: Second
- Dimensions: 12 x 14
Primary bathroom
- Features: Built-in Features, Dual Sinks, Garden Tub/Roman Tub, Separate Shower
- Level: Second
- Dimensions: 12 x 12
Breakfast room nook
- Level: First
- Dimensions: 11 x 12
Dining room
- Level: First
- Dimensions: 10 x 18
Family room
- Level: First
- Dimensions: 20 x 15
Other
- Features: Built-in Features, Dual Sinks
- Level: Second
- Dimensions: 12 x 5
Other
- Features: Built-in Features
- Level: First
- Dimensions: 12 x 6
Game room
- Features: Ceiling Fan(s)
- Level: Second
- Dimensions: 18 x 15
Kitchen
- Features: Built-in Features, Walk-In Pantry
- Level: First
- Dimensions: 13 x 13
Library
- Level: Second
- Dimensions: 11 x 11
Living room
- Level: First
- Dimensions: 14 x 18
Office
- Level: Second
- Dimensions: 10 x 11
Utility room
- Features: Utility Room
- Level: First
- Dimensions: 6 x 11
Heating
- Central
Cooling
- Central Air
Appliances
- Included: Dishwasher, Electric Range, Electric Water Heater, Disposal, Microwave, Refrigerator
Features
- Decorative/Designer Lighting Fixtures, High Speed Internet, Open Floorplan, Pantry, Cable TV, Walk-In Closet(s)
- Flooring: Carpet, Linoleum
- Has basement: No
- Has fireplace: No
Interior area
- Total interior livable area: 3,574 sqft
Video & virtual tour
Property
Parking
- Total spaces: 2
- Parking features: Enclosed, Garage Faces Front, Garage, Garage Door Opener, Inside Entrance
- Attached garage spaces: 2
Features
- Levels: Two
- Stories: 2
- Pool features: None
- Fencing: Wood
Lot
- Size: 6,621 Square Feet
- Dimensions: 120 x 55 x 120 x 55
- Features: Corner Lot, Landscaped, Subdivision
Details
- Parcel number: R236945
Construction
Type & style
- Home type: SingleFamily
- Architectural style: Traditional,Detached
- Property subtype: Single Family Residence
Materials
- Brick
- Foundation: Slab
- Roof: Composition
Condition
- Year built: 2002
Utilities & green energy
- Sewer: Public Sewer
- Water: Public
- Utilities for property: Electricity Connected, Sewer Available, Separate Meters, Underground Utilities, Water Available, Cable Available
Community & HOA
Community
- Features: Curbs, Sidewalks
- Subdivision: The Villages Of Woodlake Ph 4b
HOA
- Has HOA: Yes
- Services included: All Facilities, Association Management
- HOA fee: $475 annually
- HOA name: Cma
- HOA phone: 972-943-2828
Location
- Region: Little Elm
Financial & listing details
- Price per square foot: $112/sqft
- Tax assessed value: $417,966
- Annual tax amount: $8,590
- Date on market: 1/8/2026
- Cumulative days on market: 216 days
- Listing terms: Cash,Conventional,FHA,VA Loan
- Exclusions: None
Estimated market value
$393,600
$374,000 - $413,000
$2,837/mo
Price history
| Date | Event | Price |
|---|---|---|
| 5/21/2026 | Price change | $399,999-5.9%$112/sqft |
Source: NTREIS #21148538 Report a problem | ||
| 4/23/2026 | Price change | $424,995-1.8%$119/sqft |
Source: NTREIS #21148538 Report a problem | ||
| 4/9/2026 | Price change | $432,900-0.1%$121/sqft |
Source: NTREIS #21148538 Report a problem | ||
| 3/12/2026 | Price change | $433,500-0.1%$121/sqft |
Source: NTREIS #21148538 Report a problem | ||
| 1/8/2026 | Price change | $434,000-3.4%$121/sqft |
Source: NTREIS #21148538 Report a problem | ||
| 11/5/2025 | Price change | $449,500-2.3%$126/sqft |
Source: NTREIS #20966937 Report a problem | ||
| 9/25/2025 | Price change | $459,900-3%$129/sqft |
Source: NTREIS #20966937 Report a problem | ||
| 7/30/2025 | Price change | $473,900-3.3%$133/sqft |
Source: NTREIS #20966937 Report a problem | ||
| 7/16/2025 | Price change | $489,900-1.9%$137/sqft |
Source: NTREIS #20966937 Report a problem | ||
| 6/25/2025 | Price change | $499,500-2.1%$140/sqft |
Source: NTREIS #20966937 Report a problem | ||
| 6/19/2025 | Listed for sale | $510,000$143/sqft |
Source: NTREIS #20966937 Report a problem | ||
Public tax history
| Year | Property taxes | Tax assessment |
|---|---|---|
| 2025 | $6,472 -12% | $417,966 -4% |
| 2024 | $7,355 +9.7% | $435,365 +10% |
| 2023 | $6,706 -11.3% | $395,786 +10% |
| 2022 | $7,557 +5.3% | $359,805 +10% |
| 2021 | $7,178 +7.2% | $327,095 +9.4% |
| 2020 | $6,695 -0.8% | $298,917 +1.1% |
| 2019 | $6,751 +2.8% | $295,645 +6.6% |
| 2018 | $6,569 +25.5% | $277,429 +10% |
| 2017 | $5,233 | $252,208 +10% |
| 2016 | $5,233 +17.2% | $229,280 +10% |
| 2015 | $4,463 | $208,436 +10% |
| 2014 | $4,463 | $189,487 +10% |
| 2013 | $4,463 | $172,261 +1.1% |
| 2012 | -- | $170,381 -1.2% |
| 2011 | -- | $172,520 -1.1% |
| 2010 | -- | $174,513 +0% |
| 2009 | -- | $174,431 -4.8% |
| 2007 | $4,213 -9.2% | $183,207 -8.2% |
| 2006 | $4,641 +13.2% | $199,526 +9.4% |
| 2005 | $4,101 | $182,322 +11.5% |
| 2004 | -- | $163,496 -9.6% |
| 2003 | -- | $180,956 |
Find assessor info on the county website
Monthly payment
Est. payment
Payment breakdown
Explore the cost of this home by adjusting the details. Changes won't be saved.Climate risks
Neighborhood: Woodlake
Nearby schools
GreatSchools rating
- 5/10Lakeview Elementary SchoolGrades: PK-5Distance: 0.7 mi
- 6/10Lowell H Strike MiddleGrades: 6-8Distance: 4 mi
- 5/10Little Elm High SchoolGrades: 9-12Distance: 0.3 mi
Schools provided by the listing agent
- Elementary: Lakeview
- Middle: Lowell Strike
- High: Little Elm
- District: Little Elm ISD
Source: NTREIS. This data may not be complete. We recommend contacting the local school district to confirm school assignments for this home.
- $357,5003 bd2 ba2.3k sqft2705 Lazy Oak Dr, Little Elm, TX 75068Off Market

- $313,3003 bd2 ba1.8k sqft2709 Lazy Oak Dr, Little Elm, TX 75068Off Market
- $366,0004 bd2 ba2.7k sqft2700 Bur Oak Dr, Little Elm, TX 75068Off Market
- $318,9003 bd2 ba2.1k sqft2704 Bur Oak Dr, Little Elm, TX 75068Off Market
- $279,4003 bd2 ba1.5k sqft2236 White Oak Dr, Little Elm, TX 75068Off Market
- $340,7003 bd2 ba1.8k sqft2240 White Oak Dr, Little Elm, TX 75068Off Market
- $344,5004 bd3 ba2.6k sqft2232 White Oak Dr, Little Elm, TX 75068Off Market
- $331,0003 bd2 ba1.8k sqft2708 Bur Oak Dr, Little Elm, TX 75068Off Market
A local agent can set up tours, give advice and negotiate with sellers.
Similar homes
- $399,0005 bd3 ba3.4k sqft2405 Chestnut Dr, Little Elm, TX 75068For Sale
 MLS ID #21288820, Curtis Petersen. NTREIS
 - $440,0005 bd4 ba3.5k sqft2301 Chestnut Dr, Little Elm, TX 75068For Sale
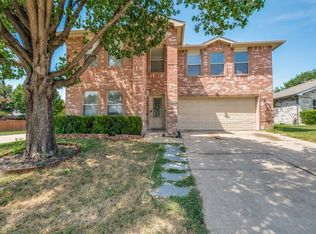 MLS ID #21341537, Migdalia McDowell. NTREIS
 - $365,0004 bd3 ba2.3k sqft1572 Brookstone Dr, Little Elm, TX 75068For Sale
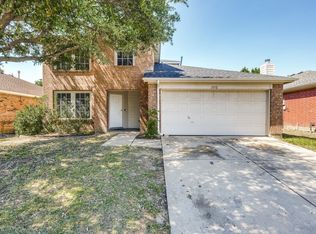 MLS ID #21354486, Ike Chigbo. NTREIS
 - $359,9004 bd3 ba2.7k sqft2228 Bradford Pear Dr, Little Elm, TX 75068For Sale
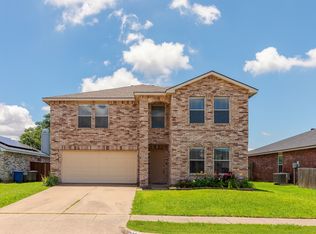 MLS ID #21290040, Justin Henry. NTREIS
 - $399,5004 bd3 ba3.2k sqft1900 Abby Creek Dr, Lake Dallas, TX 75068For SaleMLS ID #21280097, Saman Ilangasinghe. NTREIS
- $339,9004 bd3 ba2.4k sqft1000 Lake Trail Dr, Little Elm, TX 75068For SaleMLS ID #21356718, Brian Mattingly. NTREIS
- $390,0004 bd3 ba2.4k sqft1728 Lake Way Dr, Little Elm, TX 75068For SaleMLS ID #21312657, Maria Zamora-Wilson. NTREIS
- $380,0004 bd4 ba2.6k sqft312 Parakeet Dr, Little Elm, TX 75068For SaleMLS ID #21322110, Michael McCuller. NTREIS
- $330,0003 bd2 ba1.8k sqft2320 Bradford Pear Dr, Little Elm, TX 75068For SaleMLS ID #21258820, Chad Smith. NTREIS
- $328,5003 bd2 ba1.8k sqft1701 Creek Bend Ln, Little Elm, TX 75068For SaleMLS ID #21288474, WAYLA LYLES. NTREIS
- $329,9003 bd2 ba1.8k sqft1200 Wheatear Dr, Little Elm, TX 75068For SaleMLS ID #21351044, Drew Burgess. NTREIS
- $340,0005 bd3 ba2.2k sqft1330 Vireo Ct, Aubrey, TX 76227For SaleMLS ID #21351106, George Hawkins. NTREIS
- $344,9003 bd2 ba2.1k sqft705 Lovebird Ln, Little Elm, TX 75068For SaleMLS ID #21217283, Katy Taggart. NTREIS
- $424,0004 bd3 ba2.9k sqft3214 Friesian Ct, Denton, TX 76210For SaleMLS ID #21349818, DeDe Galindo. NTREIS
- $324,9004 bd2 ba2k sqft9212 Wellington Dr, Little Elm, TX 75068For SaleMLS ID #21202967, Kevin Andrews. NTREIS
- $420,0004 bd3 ba2.7k sqft5005 Spyglass Hill Ln, Denton, TX 76208For SaleMLS ID #21349690, Mary Brandon. NTREIS
- $490,0005 bd3 ba2.9k sqft1128 Patch Grove Dr, Frisco, TX 75033For SaleMLS ID #21161137, Kevin Andrews. NTREIS
- $465,0005 bd3 ba3.4k sqft13085 Minnow Way, Frisco, TX 75035For SaleMLS ID #21343899, Shubhra Bhattacharya. NTREIS
- $390,0004 bd2 ba2k sqft9941 Northgate Dr, McKinney, TX 75072For SaleMLS ID #21294124, Alicia Chmielewski. NTREIS
- $425,0005 bd3 ba3.5k sqft2109 Hemingway Dr, Denton, TX 76210For SaleMLS ID #21211874, Susan Kennedy. NTREIS
