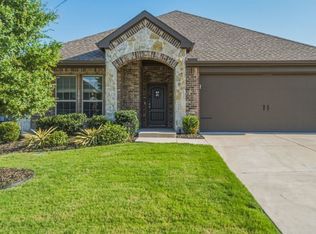
Beautiful single-story home in the highly desirable Paloma Creek South community of Little Elm. This well-maintained 3-bedroom, office, 2-bath home offers an open-concept layout with spacious living and dining areas, ideal for both everyday living and entertaining. Picture your morning coffee in your own sun room. The kitchen is the heart of the home, featuring granite countertops, a large center island with seating, abundant cabinetry, and a gas range. The private primary suite includes dual sinks, a garden tub, separate shower, and a walk-in closet. Split secondary bedrooms provide flexibility for guests, a second home office, or hobby room. High ceilings, crown molding, and abundant natural light enhance the home’s inviting feel. Enjoy outdoor living year-round on the screened-in back porch overlooking a landscaped backyard. Additional highlights include a two-car garage, generous storage throughout, and access to community amenities such as pools, parks, and walking trails. Conveniently located near schools, shopping, dining, and Lake Lewisville recreation. Open Houses this Friday, April 3rd from 4p-6p and Saturday from 11a-3p.
For sale
Price cut: $5K (7/30)
$344,900
705 Lovebird Ln, Little Elm, TX 75068
3beds
2,108sqft
:
Get pre-qualified$2,618/mo
Single Family Residence
Built in 2010
5,706 Square Feet Lot
$341,100 Zestimate®
$164/sqft
$46/mo HOA
What's special
Landscaped backyardHigh ceilingsSun roomTwo-car garageAbundant natural lightCrown moldingWalk-in closet
- 125 days |
- 200 |
- 14 |
Zillow last checked:
Listing updated:
Listed by:
Katy Taggart 0707420 972-786-6891,
Keller Williams Realty-FM 972-874-1905
Source: NTREIS,MLS#: 21217283
Facts & features
Interior
Bedrooms & bathrooms
- Bedrooms: 3
- Bathrooms: 2
- Full bathrooms: 2
Primary bedroom
- Features: Ceiling Fan(s), Dual Sinks, En Suite Bathroom, Garden Tub/Roman Tub, Separate Shower, Walk-In Closet(s)
- Level: First
- Dimensions: 13 x 14
Bedroom
- Features: Ceiling Fan(s), Split Bedrooms
- Level: First
- Dimensions: 11 x 12
Bedroom
- Features: Ceiling Fan(s), Split Bedrooms
- Level: First
- Dimensions: 11 x 12
Breakfast room nook
- Features: Eat-in Kitchen
- Level: First
- Dimensions: 8 x 13
Dining room
- Level: First
- Dimensions: 12 x 12
Kitchen
- Features: Built-in Features, Dual Sinks, Granite Counters, Kitchen Island
- Level: First
- Dimensions: 11 x 15
Living room
- Features: Ceiling Fan(s), Fireplace
- Level: First
- Dimensions: 13 x 24
Office
- Level: First
- Dimensions: 11 x 12
Sunroom
- Level: First
- Dimensions: 9 x 16
Utility room
- Features: Utility Room
- Level: First
- Dimensions: 7 x 11
Heating
- Central, Fireplace(s), Natural Gas
Cooling
- Central Air, Ceiling Fan(s), Electric
Appliances
- Included: Some Gas Appliances, Dishwasher, Disposal, Gas Range, Microwave, Plumbed For Gas
Features
- Decorative/Designer Lighting Fixtures, Eat-in Kitchen, Granite Counters, High Speed Internet, Kitchen Island, Open Floorplan, Cable TV, Walk-In Closet(s)
- Flooring: Carpet, Ceramic Tile, Wood
- Windows: Window Coverings
- Has basement: No
- Number of fireplaces: 1
- Fireplace features: Gas, Gas Log, Gas Starter, Living Room, Masonry
Interior area
- Total interior livable area: 2,108 sqft
Video & virtual tour
Property
Parking
- Total spaces: 2
- Parking features: Door-Single, Driveway, Garage Faces Front, Garage, Garage Door Opener, Inside Entrance, Kitchen Level, On Street
- Attached garage spaces: 2
Features
- Levels: One
- Stories: 1
- Patio & porch: Enclosed, Front Porch, Patio, Screened, Covered
- Exterior features: Private Yard, Rain Gutters
- Pool features: None
- Fencing: Pipe,Wood
Lot
- Size: 5,706 Square Feet
- Features: Back Yard, Interior Lot, Lawn, Landscaped, Subdivision, Sprinkler System
Details
- Parcel number: R531047
Construction
Type & style
- Home type: SingleFamily
- Architectural style: Detached
- Property subtype: Single Family Residence
Materials
- Foundation: Slab
- Roof: Composition
Condition
- Year built: 2010
Utilities & green energy
- Utilities for property: Electricity Connected, Natural Gas Available, Municipal Utilities, Phone Available, Sewer Available, Separate Meters, Underground Utilities, Water Available, Cable Available
Community & HOA
Community
- Features: Curbs, Sidewalks
- Subdivision: Paloma Creek South Ph 2
HOA
- Has HOA: Yes
- Services included: All Facilities, Association Management, Maintenance Grounds
- HOA fee: $550 annually
- HOA name: First Service Residential
- HOA phone: 214-871-9700
Location
- Region: Little Elm
Financial & listing details
- Price per square foot: $164/sqft
- Tax assessed value: $387,000
- Annual tax amount: $7,617
- Date on market: 4/3/2026
- Cumulative days on market: 126 days
- Listing terms: Cash,Conventional,FHA,VA Loan
Estimated market value
$341,100
$324,000 - $358,000
$2,354/mo
Price history
| Date | Event | Price |
|---|---|---|
| 7/30/2026 | Price change | $344,900-1.4%$164/sqft |
Source: NTREIS #21217283 Report a problem | ||
| 7/10/2026 | Price change | $349,900-1.4%$166/sqft |
Source: NTREIS #21217283 Report a problem | ||
| 5/29/2026 | Price change | $354,900-2.1%$168/sqft |
Source: NTREIS #21217283 Report a problem | ||
| 4/23/2026 | Price change | $362,500-0.7%$172/sqft |
Source: NTREIS #21217283 Report a problem | ||
| 4/3/2026 | Listed for sale | $365,000-5.8%$173/sqft |
Source: NTREIS #21217283 Report a problem | ||
| 4/9/2024 | Sold | -- |
Source: NTREIS #20544215 Report a problem | ||
| 3/8/2024 | Pending sale | $387,500$184/sqft |
Source: NTREIS #20544215 Report a problem | ||
| 3/1/2024 | Contingent | $387,500$184/sqft |
Source: NTREIS #20544215 Report a problem | ||
| 2/24/2024 | Listed for sale | $387,500+72.2%$184/sqft |
Source: NTREIS #20544215 Report a problem | ||
| 1/12/2016 | Sold | -- |
Source: Agent Provided Report a problem | ||
| 12/8/2015 | Pending sale | $225,000$107/sqft |
Source: Keller Williams - Frisco #13275817 Report a problem | ||
| 12/4/2015 | Price change | $225,000-4.3%$107/sqft |
Source: Keller Williams - Frisco #13275817 Report a problem | ||
| 11/18/2015 | Listed for sale | $235,000$111/sqft |
Source: Keller Williams Frisco Stars #13275817 Report a problem | ||
Public tax history
| Year | Property taxes | Tax assessment |
|---|---|---|
| 2025 | $5,918 +39.7% | $387,000 +8.3% |
| 2024 | $4,235 +2.3% | $357,200 +10% |
| 2023 | $4,138 -29.4% | $324,727 +10% |
| 2022 | $5,862 +1% | $295,206 +10% |
| 2021 | $5,807 +2.3% | $268,369 +4.8% |
| 2020 | $5,676 -0.6% | $256,015 +1.1% |
| 2019 | $5,709 -2% | $253,238 -2.5% |
| 2018 | $5,827 +4.9% | $259,666 +8% |
| 2017 | $5,553 | $240,382 +11.3% |
| 2016 | $5,553 +11% | $216,062 +8.4% |
| 2015 | $5,003 | $199,368 +7.1% |
| 2014 | $5,003 | $186,122 +1.5% |
| 2013 | $5,003 | $183,432 +0.9% |
| 2012 | -- | $181,804 +2% |
| 2011 | -- | $178,301 +787.7% |
| 2010 | -- | $20,086 +21.1% |
| 2009 | -- | $16,591 |
Find assessor info on the county website
Monthly payment
Est. payment
Payment breakdown
Explore the cost of this home by adjusting the details. Changes won't be saved.Climate risks
Neighborhood: Paloma Creek
Nearby schools
GreatSchools rating
- 4/10Catherine Bell Elementary SchoolGrades: PK-5Distance: 0.5 mi
- 5/10Navo Middle SchoolGrades: 6-8Distance: 1.1 mi
- 4/10Ray E Braswell High SchoolGrades: 9-12Distance: 0.8 mi
Schools provided by the listing agent
- Elementary: Bell
- Middle: Navo
- High: Ray Braswell
- District: Denton ISD
Source: NTREIS. This data may not be complete. We recommend contacting the local school district to confirm school assignments for this home.
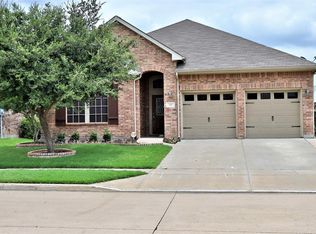
- $364,9004 bd3 ba2.4k sqft709 Lovebird Ln, Little Elm, TX 75068Off Market
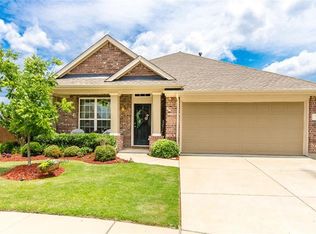
- $338,6003 bd2 ba2.1k sqft701 Lovebird Ln, Little Elm, TX 75068Off Market
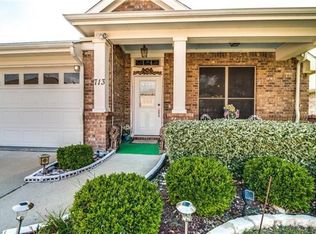
- $332,3003 bd2 ba1.9k sqft713 Lovebird Ln, Little Elm, TX 75068Off Market
- $483,1004 bd3 ba3.1k sqft1316 Heather Lane, Little Elm, TX 75068Off Market
- $441,0005 bd3 ba3.1k sqft700 New Marion Rd, Little Elm, TX 75068Off Market
- $394,3004 bd3 ba2.2k sqft704 New Marion Rd, Little Elm, TX 75068Off Market
- $--4 bd4 ba3.4k sqft1520 Pelican Dr, Little Elm, TX 75068Sold
- $366,7003 bd2 ba2.2k sqft1529 Pelican Dr, Little Elm, TX 75068Off Market
A local agent can set up tours, give advice and negotiate with sellers.
Similar homes
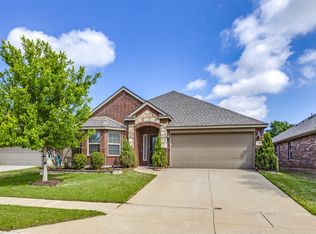
- $340,0003 bd2 ba2.1k sqft2213 Scott Creek Dr, Little Elm, TX 75068For Sale
 MLS ID #21241748, Nikki Acker. NTREIS
 - $320,0003 bd2 ba1.6k sqft1217 Roadrunner Dr, Little Elm, TX 75068For Sale
 MLS ID #21276379, Katie Tsutsumi. NTREIS
 - $349,9003 bd2 ba1.6k sqft2921 Frio Rd, Little Elm, TX 75068For Sale
 MLS ID #21293142, Jack McLemore. NTREIS
 - $300,0003 bd2 ba1.7k sqft1400 Villa Paloma Blvd, Little Elm, TX 75068For Sale
 MLS ID #21246777, Josie Reyes. NTREIS
 - $289,9004 bd2 ba1.9k sqft221 Bluefinch Dr, Little Elm, TX 75068For SaleMLS ID #21324420, Claudia Torres. NTREIS
- $390,0004 bd3 ba2.4k sqft1728 Lake Way Dr, Little Elm, TX 75068For SaleMLS ID #21312657, Maria Zamora-Wilson. NTREIS
- $309,9403 bd2 ba1.4k sqft1053 Port Mansfield Dr, Little Elm, TX 75068For SaleMLS ID #21304956, Uzziel Valdiviezo. NTREIS
- $310,0004 bd2 ba2k sqft10104 Lakeview Dr, Aubrey, TX 76227For SaleMLS ID #21344232, Tezerae Herbert. NTREIS
- $389,0004 bd2 ba2k sqft2920 Brazos Dr, Little Elm, TX 75068For SaleMLS ID #21320255, Farrah Akbari. NTREIS
- $405,0003 bd3 ba2.2k sqft2624 Costa Mesa Dr, Little Elm, TX 75068For SaleMLS ID #21292217, Kay Ellen Pollack. NTREIS
- $349,9004 bd3 ba2.6k sqft8924 Holliday Ln, Aubrey, TX 76227For SaleMLS ID #21281820, Tess Turner. NTREIS
- $295,9004 bd2 ba1.8k sqft1504 Oakcrest Dr, Aubrey, TX 76227For SaleMLS ID #21340834, Tracey Collier. NTREIS
- $393,9003 bd2 ba2.4k sqft1220 Isabella Ln, Savannah, TX 76227For SaleMLS ID #21224960, Dawn Carruthers. NTREIS
- $359,9994 bd3 ba2.2k sqft1716 Alton Way, Aubrey, TX 76227For SaleMLS ID #21315881, Randall Traw. NTREIS
- $488,0003 bd3 ba2.4k sqft2312 Fountain Gate Dr, Little Elm, TX 75068For SaleMLS ID #21308361, Khalid Islam. NTREIS
- $369,9004 bd2 ba2k sqft6317 Tudor Pl, Aubrey, TX 76227For SaleMLS ID #21284275, Kay Cheek. NTREIS
- $439,0005 bd3 ba2.9k sqft2320 Elm Valley Dr, Little Elm, TX 75068For SaleMLS ID #21092557, Veronica Knipe. NTREIS
- $319,9904 bd2 ba2k sqft1904 Alton Way, Aubrey, TX 76227For SaleMLS ID #21299268, Geri J Fox. NTREIS
- $375,0003 bd2 ba1.4k sqft7975 Estancia Dr, Frisco, TX 75034For SaleMLS ID #21272028, Walker Wagner. NTREIS
- $289,0003 bd2 ba1.5k sqft3020 Aransas Ave, Aubrey, TX 76227For SaleMLS ID #21327065, Sandra Flowers. NTREIS
