Welcome home to this beautifully maintained home backing to a lush greenbelt in the highly desirable Cross Oak Ranch Community. The community features resort-style amenities, including 2 resort-style pools, a splash pad, fishing, fitness center, ponds, playgrounds, basketball courts, miles of trails and more—perfect for active lifestyles and outdoor enjoyment. Inside, this expansive home is a flexible, open floor plan designed for comfort and functionality. Enjoy quality family time downstairs in the sunlit living area open to the spacious kitchen with breakfast bar and nook overlooking a heavily treed private backyard. Make way to the opposite side of the home to a private owner’s suite with large walk in closet, bathroom with dual sinks, separate shower and tub. Upstairs consists of a very large, versatile gameroom that could be made into multiple office spaces or game media combo along with 3 enormous bedrooms, all with large walk in closets. Brand NEW Carpet in master bedroom and upstairs. Recently installed HVAC with 10yr transferrable warranty and front yard sod. Roof is only 3 years old. Exceptional value in an amenity-rich community all just minutes from 380 with easy access to endless shopping, dining, and entertainment! Plus new high school under construction planned to open in 2027!
*This home does have an assumable loan with a low interest rate of just 3.875%*
For sale
$359,900
8924 Holliday Ln, Aubrey, TX 76227
4beds
2,646sqft
:
Get pre-qualified$2,728/mo
Single Family Residence
Built in 2011
5,227 Square Feet Lot
$-- Zestimate®
$136/sqft
$44/mo HOA
What's special
Basketball courtsSplash padHeavily treed private backyardFitness centerFlexible open floor planLarge walk in closetLarge walk in closets
- 56 days |
- 145 |
- 9 |
Zillow last checked:
Listing updated:
Listed by:
Tess Turner 0539290 214-738-5633,
Monument Realty 214-705-7827
Source: NTREIS,MLS#: 21281820
Facts & features
Interior
Bedrooms & bathrooms
- Bedrooms: 4
- Bathrooms: 3
- Full bathrooms: 2
- 1/2 bathrooms: 1
Primary bedroom
- Features: Built-in Features, Ceiling Fan(s), Dual Sinks, En Suite Bathroom, Garden Tub/Roman Tub, Separate Shower, Walk-In Closet(s)
- Level: First
- Dimensions: 15 x 14
Bedroom
- Features: Walk-In Closet(s)
- Level: Second
- Dimensions: 16 x 11
Bedroom
- Features: Walk-In Closet(s)
- Level: Second
- Dimensions: 15 x 13
Bedroom
- Features: Walk-In Closet(s)
- Level: Second
- Dimensions: 15 x 33
Breakfast room nook
- Level: First
- Dimensions: 12 x 6
Dining room
- Level: First
- Dimensions: 11 x 12
Game room
- Features: Ceiling Fan(s)
- Level: Second
- Dimensions: 20 x 16
Half bath
- Level: First
- Dimensions: 5 x 5
Kitchen
- Features: Breakfast Bar, Built-in Features, Eat-in Kitchen, Granite Counters, Walk-In Pantry
- Level: First
- Dimensions: 12 x 11
Laundry
- Level: First
- Dimensions: 6 x 7
Living room
- Features: Ceiling Fan(s)
- Level: First
- Dimensions: 16 x 14
Heating
- Central, Electric, ENERGY STAR Qualified Equipment, Zoned
Cooling
- Central Air, Ceiling Fan(s), Electric, ENERGY STAR Qualified Equipment, Zoned
Appliances
- Included: Dishwasher, Electric Range, Electric Water Heater, Disposal, Microwave
- Laundry: Washer Hookup, Electric Dryer Hookup, Laundry in Utility Room
Features
- Built-in Features, Eat-in Kitchen, Granite Counters, High Speed Internet, Open Floorplan, Pantry, Cable TV, Walk-In Closet(s)
- Flooring: Carpet, Ceramic Tile, Engineered Hardwood
- Has basement: No
- Has fireplace: No
Interior area
- Total interior livable area: 2,646 sqft
Video & virtual tour
Property
Parking
- Total spaces: 2
- Parking features: Covered, Door-Single, Garage Faces Front, Garage, Garage Door Opener
- Attached garage spaces: 2
Features
- Levels: Two
- Stories: 2
- Patio & porch: Covered
- Exterior features: Private Yard
- Pool features: None, Community
- Fencing: Back Yard,Wood
Lot
- Size: 5,227 Square Feet
- Features: Back Yard, Backs to Greenbelt/Park, Greenbelt, Interior Lot, Lawn, Landscaped, Subdivision, Few Trees
Details
- Parcel number: R257887
Construction
Type & style
- Home type: SingleFamily
- Architectural style: Traditional,Detached
- Property subtype: Single Family Residence
Materials
- Brick
- Foundation: Slab
- Roof: Composition
Condition
- Year built: 2011
Utilities & green energy
- Utilities for property: Electricity Connected, Municipal Utilities, Sewer Available, Water Available, Cable Available
Community & HOA
Community
- Features: Fitness Center, Fishing, Playground, Park, Pool, Trails/Paths, Curbs, Sidewalks
- Security: Prewired, Security System Owned, Carbon Monoxide Detector(s), Smoke Detector(s), Security Lights
- Subdivision: Cross Oak Ranch
HOA
- Has HOA: Yes
- Services included: All Facilities, Association Management, Maintenance Grounds
- HOA fee: $263 semi-annually
- HOA name: Assured Management
- HOA phone: 469-480-8000
Location
- Region: Aubrey
Financial & listing details
- Price per square foot: $136/sqft
- Tax assessed value: $400,000
- Annual tax amount: $7,752
- Date on market: 5/28/2026
- Cumulative days on market: 56 days
Estimated market value
Not available
Estimated sales range
Not available
Not available
Price history
| Date | Event | Price |
|---|---|---|
| 5/28/2026 | Listed for sale | $359,900-4%$136/sqft |
Source: NTREIS #21281820 Report a problem | ||
| 2/3/2026 | Listing removed | $374,900$142/sqft |
Source: NTREIS #21093553 Report a problem | ||
| 10/23/2025 | Listed for sale | $374,9000%$142/sqft |
Source: NTREIS #21093553 Report a problem | ||
| 10/20/2025 | Listing removed | $375,000$142/sqft |
Source: NTREIS #20940651 Report a problem | ||
| 7/25/2025 | Price change | $375,000-2.6%$142/sqft |
Source: NTREIS #20940651 Report a problem | ||
| 5/29/2025 | Price change | $384,900-3.5%$145/sqft |
Source: NTREIS #20940651 Report a problem | ||
| 5/23/2025 | Listed for sale | $399,000+74.2%$151/sqft |
Source: NTREIS #20940651 Report a problem | ||
| 8/28/2015 | Sold | -- |
Source: Agent Provided Report a problem | ||
| 8/26/2015 | Pending sale | $229,000$87/sqft |
Source: Keller Williams Realty #13175604 Report a problem | ||
| 8/26/2015 | Price change | $229,000-4.4%$87/sqft |
Source: Keller Williams Realty #13175604 Report a problem | ||
| 8/18/2015 | Pending sale | $239,500$91/sqft |
Source: Keller Williams - Lake Cities #13175604 Report a problem | ||
| 6/19/2015 | Listed for sale | $239,500$91/sqft |
Source: Keller Williams Realty #13175604 Report a problem | ||
Public tax history
| Year | Property taxes | Tax assessment |
|---|---|---|
| 2025 | $7,211 -7% | $400,000 -9.7% |
| 2024 | $7,752 +14.1% | $443,029 +16.3% |
| 2023 | $6,796 -7.8% | $381,000 +5.5% |
| 2022 | $7,374 +12% | $361,097 +16.9% |
| 2021 | $6,585 +1.2% | $308,795 +3.5% |
| 2020 | $6,509 -1.6% | $298,228 +1.2% |
| 2019 | $6,617 +0.5% | $294,696 +3.7% |
| 2018 | $6,582 +14.7% | $284,271 +25.8% |
| 2016 | $5,737 +24.5% | $226,000 +16% |
| 2015 | $4,608 | $194,810 +10% |
| 2014 | $4,608 | $177,100 +10% |
| 2013 | $4,608 | $161,000 -11.7% |
| 2012 | -- | $182,362 +1054.4% |
| 2011 | -- | $15,797 -29.2% |
| 2005 | $684 | $22,301 -0.9% |
| 2004 | -- | $22,500 |
Find assessor info on the county website
Monthly payment
Est. payment
Payment breakdown
Explore the cost of this home by adjusting the details. Changes won't be saved.Climate risks
Neighborhood: 76227
Nearby schools
GreatSchools rating
- 3/10Cross Oaks Elementary SchoolGrades: PK-5Distance: 0.2 mi
- 5/10Rodriguez MiddleGrades: 6-8Distance: 1 mi
- 4/10Ray E Braswell High SchoolGrades: 9-12Distance: 3.3 mi
Schools provided by the listing agent
- Elementary: Cross Oaks
- Middle: Rodriguez
- High: Ray Braswell
- District: Denton ISD
Source: NTREIS. This data may not be complete. We recommend contacting the local school district to confirm school assignments for this home.
- $276,6003 bd2 ba1.4k sqft8920 Holliday Ln, Aubrey, TX 76227Off Market

- $271,7003 bd2 ba1.2k sqft8928 Holliday Ln, Aubrey, TX 76227Off Market
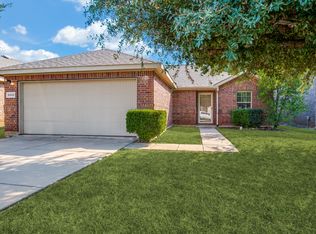
- $280,9003 bd2 ba1.3k sqft8916 Holliday Ln, Aubrey, TX 76227Off Market
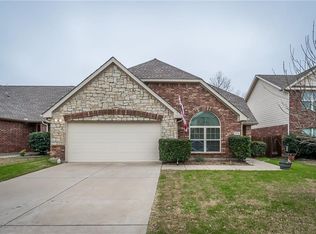
- $322,0004 bd2 ba1.7k sqft9000 Holliday Ln, Aubrey, TX 76227Off Market

- $315,0004 bd3 ba1.9k sqft8912 Holliday Ln, Aubrey, TX 76227Off Market
- $323,8004 bd2 ba1.7k sqft9004 Holliday Ln, Aubrey, TX 76227Off Market
- $253,8003 bd2 ba1.2k sqft8929 Holliday Ln, Aubrey, TX 76227Off Market
- $262,6003 bd2 ba1.2k sqft8933 Holliday Ln, Aubrey, TX 76227Off Market
A local agent can set up tours, give advice and negotiate with sellers.
Similar homes
- $375,0004 bd3 ba2.3k sqft8221 Black Hills Trl, Aubrey, TX 76227For Sale
 MLS ID #21283143, Ciera Huggins. NTREIS
 - $347,0003 bd3 ba2k sqft8933 Tucker St, Aubrey, TX 76227For Sale
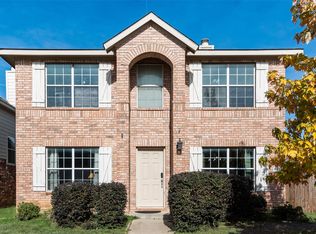 MLS ID #20787344, CheiAnne Tarrant. NTREIS
 - $414,9004 bd2 ba2.3k sqft8304 Spitfire Trl, Aubrey, TX 76227For Sale
 MLS ID #21256720, Joseph Fuller. NTREIS
 - $384,9005 bd3 ba2.9k sqft9812 Marthas Vineyard Cir, Aubrey, TX 76227For Sale
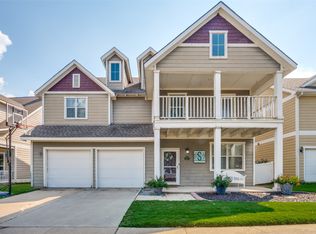 MLS ID #21199010, Jennifer Davis. NTREIS
 - $--5 bd4 ba3.5k sqft2200 Benjamin Creek Dr, Little Elm, TX 75068AuctionAuction.com 2
- $393,0003 bd2 ba2.1k sqft704 Louisville Rd, Aubrey, TX 76227For SaleMLS ID #21287948, Kyle Gunter. NTREIS
- $393,9003 bd2 ba2.4k sqft1220 Isabella Ln, Savannah, TX 76227For SaleMLS ID #21224960, Dawn Carruthers. NTREIS
- $400,0004 bd3 ba2.4k sqft1728 Lake Way Dr, Little Elm, TX 75068For SaleMLS ID #21312657, Maria Zamora-Wilson. NTREIS
- $364,5004 bd3 ba2.9k sqft5718 Green Ivy Rd, Denton, TX 76210For SaleMLS ID #21334671, Sonia Martinez. NTREIS
- $370,0003 bd3 ba2.4k sqft1424 Live Oak Ln, Aubrey, TX 76227For SaleMLS ID #21020160, Donald Thomas. NTREIS
- $303,9003 bd3 ba2k sqft1370 Kingston Pl, Aubrey, TX 76227For SaleMLS ID #21315417, PAMELA TERRONEZ. NTREIS
- $390,0004 bd4 ba2.6k sqft312 Parakeet Dr, Little Elm, TX 75068For SaleMLS ID #21322110, Michael McCuller. NTREIS
- $335,0004 bd2 ba2k sqft1904 Alton Way, Aubrey, TX 76227For SaleMLS ID #21299268, Geri J Fox. NTREIS
- $499,9995 bd3 ba3.4k sqft8308 Spitfire Trl, Aubrey, TX 76227For SaleMLS ID #21215217, Steven Palmer. NTREIS
- $389,0004 bd2 ba2k sqft2920 Brazos Dr, Little Elm, TX 75068For SaleMLS ID #21320255, Farrah Akbari. NTREIS
- $495,5004 bd3 ba3k sqft1300 Lake Grove Dr, Little Elm, TX 75068For SaleMLS ID #21328698, Fred Ragsdale. NTREIS
- $349,9003 bd2 ba2.1k sqft705 Lovebird Ln, Little Elm, TX 75068For SaleMLS ID #21217283, Katy Taggart. NTREIS
- $409,0004 bd2 ba2.3k sqft3433 Varsity Dr, Little Elm, TX 75068For SaleMLS ID #21280916, Roderick Jacobs. NTREIS
- $370,0003 bd2 ba2.3k sqft1205 Arabella Ln, Aubrey, TX 76227For SaleMLS ID #21109238, Joyce Anderson. NTREIS
- $339,0003 bd3 ba2.3k sqft1429 Samantha Creek Dr, Little Elm, TX 75068For SaleMLS ID #21201964, Frank Hwang. NTREIS
