Welcome to this spacious and beautifully maintained 4-bedroom, 2.5-bathroom home in the highly desirable Wheeler Ridge community. Offering 2,917 square feet of thoughtfully designed living space, this home features an open-concept layout filled with natural light, multiple living areas, and a formal dining room—perfect for both everyday living and entertaining. The well-appointed kitchen boasts granite countertops, stainless steel appliances, abundant cabinet space, bar seating, and a breakfast nook overlooking the family room. The first-floor primary suite offers a private retreat with a separate shower and generous walk-in closet, while upstairs you’ll find three additional bedrooms and a large game room.
Step outside to a covered patio and a spacious backyard, ideal for relaxing or hosting gatherings. For added peace of mind, the home features a brand-new roof, offering long-term value and reducing future maintenance concerns. Conveniently located near top-rated Denton ISD schools, shopping, dining, and major commuting routes, this move-in-ready home is one you won’t want to miss.
For sale
Price cut: $5.5K (8/14)
$359,000
5718 Green Ivy Rd, Denton, TX 76210
4beds
2,917sqft
Single Family Residence
Built in 2006
7,056 Square Feet Lot
$352,800 Zestimate®
$123/sqft
$42/mo HOA
What's special
Formal dining roomStainless steel appliancesGranite countertopsCovered patioGenerous walk-in closetBar seatingAbundant cabinet space
- 66 days
- 316
- 23
Zillow last checked:
Listing updated:
Listed by:
Sonia Martinez 0629492 214-695-8422,
Ultra Real Estate Services 972-239-5902
Source: NTREIS,MLS#: 21334671
Facts & features
Interior
Bedrooms & bathrooms
- Bedrooms: 4
- Bathrooms: 3
- Full bathrooms: 2
- 1/2 bathrooms: 1
Primary bedroom
- Features: Walk-In Closet(s)
- Level: First
- Dimensions: 15 x 16
Bedroom
- Level: Second
- Dimensions: 11 x 13
Bedroom
- Level: Second
- Dimensions: 14 x 12
Bedroom
- Level: Second
- Dimensions: 12 x 12
Breakfast room nook
- Level: First
- Dimensions: 8 x 12
Family room
- Level: First
- Dimensions: 19 x 16
Game room
- Level: Second
- Dimensions: 16 x 20
Kitchen
- Level: First
- Dimensions: 15 x 12
Living room
- Level: First
- Dimensions: 21 x 24
Heating
- Central
Cooling
- Central Air
Appliances
- Included: Dishwasher, Electric Cooktop, Disposal, Microwave
- Laundry: Washer Hookup, Electric Dryer Hookup
Features
- Cable TV, Walk-In Closet(s)
- Flooring: Carpet, Ceramic Tile, Wood
- Has basement: No
- Has fireplace: No
Interior area
- Total interior livable area: 2,917 sqft
Video & virtual tour
Property
Parking
- Total spaces: 2
- Parking features: Converted Garage, Concrete, Door-Multi
- Attached garage spaces: 2
Features
- Levels: Two
- Stories: 2
- Patio & porch: Covered
- Pool features: None, Community
- Fencing: Wood
Lot
- Size: 7,056 Square Feet
- Features: Acreage
Details
- Parcel number: R275045
Construction
Type & style
- Home type: SingleFamily
- Architectural style: Traditional,Detached
- Property subtype: Single Family Residence
- Attached to another structure: Yes
Materials
- Brick
- Foundation: Slab
- Roof: Shingle
Condition
- Resale
- Year built: 2006
Utilities & green energy
- Sewer: Public Sewer
- Water: Public
- Utilities for property: Sewer Available, Water Available, Cable Available
Community & HOA
Community
- Features: Pool
- Security: Carbon Monoxide Detector(s), Fire Alarm
- Subdivision: Wheeler Ridge Ph Three
HOA
- Has HOA: Yes
- Services included: Association Management
- HOA fee: $125 quarterly
- HOA name: Cma
- HOA phone: 817-310-6900
Location
- Region: Denton
Financial & listing details
- Price per square foot: $123/sqft
- Tax assessed value: $417,923
- Annual tax amount: $7,150
- Date on market: 7/17/2026
- Cumulative days on market: 127 days
- Listing terms: Cash,Conventional,FHA,VA Loan
Estimated market value
$352,800
$335,000 - $370,000
$2,679/mo
Price history
| Date | Event | Price |
|---|---|---|
| 8/14/2026 | Price change | $359,000-1.5%$123/sqft |
Source: NTREIS #21334671 Report a problem | ||
| 7/17/2026 | Listed for sale | $364,500+2.7%$125/sqft |
Source: NTREIS #21334671 Report a problem | ||
| 6/26/2026 | Listing removed | $355,000$122/sqft |
Source: NTREIS #21246568 Report a problem | ||
| 6/22/2026 | Listed for sale | $355,000$122/sqft |
Source: NTREIS #21246568 Report a problem | ||
| 6/16/2026 | Contingent | $355,000$122/sqft |
Source: NTREIS #21246568 Report a problem | ||
| 6/11/2026 | Price change | $355,000-1.4%$122/sqft |
Source: NTREIS #21246568 Report a problem | ||
| 4/23/2026 | Listed for sale | $360,000-6.3%$123/sqft |
Source: NTREIS #21246568 Report a problem | ||
| 1/16/2026 | Listing removed | $384,000$132/sqft |
Source: NTREIS #21077353 Report a problem | ||
| 11/8/2025 | Price change | $384,000-1.5%$132/sqft |
Source: NTREIS #21077353 Report a problem | ||
| 10/3/2025 | Listed for sale | $390,000-4.9%$134/sqft |
Source: NTREIS #21077353 Report a problem | ||
| 12/25/2023 | Listing removed | -- |
Source: NTREIS #20363958 Report a problem | ||
| 10/25/2023 | Listed for sale | $410,000$141/sqft |
Source: NTREIS #20363958 Report a problem | ||
| 10/16/2023 | Contingent | $410,000$141/sqft |
Source: NTREIS #20363958 Report a problem | ||
| 10/8/2023 | Price change | $410,000+3.5%$141/sqft |
Source: NTREIS #20363958 Report a problem | ||
| 9/14/2023 | Price change | $396,000+2.6%$136/sqft |
Source: NTREIS #20363958 Report a problem | ||
| 7/12/2023 | Price change | $386,000-8.1%$132/sqft |
Source: NTREIS #20363958 Report a problem | ||
| 6/24/2023 | Listed for sale | $420,000+86.7%$144/sqft |
Source: NTREIS #20363958 Report a problem | ||
| 2/13/2016 | Listing removed | $225,000$77/sqft |
Source: Inca Realty #13299973 Report a problem | ||
| 1/26/2016 | Pending sale | $225,000$77/sqft |
Source: Inca Realty #13299973 Report a problem | ||
| 1/12/2016 | Listed for sale | $225,000+0%$77/sqft |
Source: Inca Realty #13299973 Report a problem | ||
| 12/4/2015 | Listing removed | $224,900$77/sqft |
Source: Inca Realty #13206872 Report a problem | ||
| 10/8/2015 | Price change | $224,900-1.4%$77/sqft |
Source: Inca Realty #13206872 Report a problem | ||
| 9/18/2015 | Price change | $227,990-0.9%$78/sqft |
Source: Inca Realty #13206872 Report a problem | ||
| 9/5/2015 | Price change | $229,990-2.1%$79/sqft |
Source: Inca Realty #13206872 Report a problem | ||
| 8/19/2015 | Listed for sale | $234,990$81/sqft |
Source: Inca Realty #13206872 Report a problem | ||
| 5/15/2015 | Sold | -- |
Source: Public Record Report a problem | ||
Public tax history
| Year | Property taxes | Tax assessment |
|---|---|---|
| 2025 | $8,309 +0.3% | $417,923 -2.6% |
| 2024 | $8,286 +2% | $429,293 +0.9% |
| 2023 | $8,126 +13.7% | $425,592 +26.4% |
| 2022 | $7,150 +25.4% | $336,806 +27.6% |
| 2021 | $5,702 -1.9% | $263,869 +0.9% |
| 2020 | $5,813 -2% | $261,469 +0.7% |
| 2019 | $5,934 +1.5% | $259,604 +6% |
| 2018 | $5,846 +14.9% | $244,973 +9.5% |
| 2017 | $5,086 | $223,786 +117.5% |
| 2016 | $5,086 +21% | $102,886 +10.9% |
| 2015 | $4,203 | $92,757 -44.8% |
| 2014 | $4,203 | $168,000 +10.5% |
| 2013 | $4,203 | $152,000 +5.6% |
| 2012 | -- | $144,000 -11.6% |
| 2011 | -- | $162,878 +6.4% |
| 2010 | -- | $153,096 -0.8% |
| 2009 | -- | $154,370 -4.3% |
| 2007 | -- | $161,222 +5615.1% |
| 2005 | $77 | $2,821 |
Find assessor info on the county website
Monthly payment
Est. payment
Payment breakdown
Explore the cost of this home by adjusting the details. Changes won't be saved.Climate risks
Neighborhood: Wheeler Ridge
Nearby schools
Schools provided by the listing agent
- Elementary: Nelson
- Middle: Crownover
- High: Guyer
- District: Denton ISD
Source: NTREIS. This data may not be complete. We recommend contacting the local school district to confirm school assignments for this home.
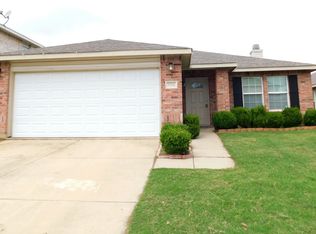

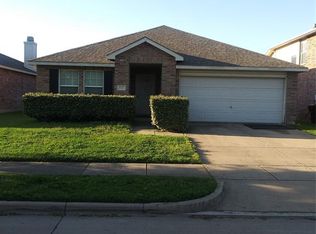
Similar homes
- $359,0004 bd2 ba2.2k sqft3505 Mustang Dr, Denton, TX 76210For Sale
 MLS ID #21316336, Jennifer Ladd. NTREIS
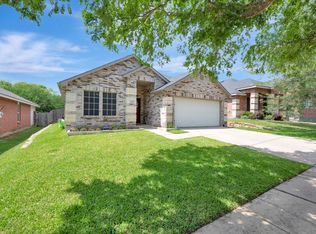
 - $339,0003 bd2 ba1.6k sqft3209 Clydesdale Dr, Denton, TX 76210For Sale
 MLS ID #21283269, Renee Pellet. NTREIS
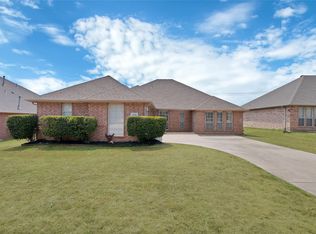
 - $390,0004 bd2 ba2.2k sqft1800 Buena Vista Dr, Denton, TX 76210For Sale
 MLS ID #21370677, Troy Jacobs. NTREIS
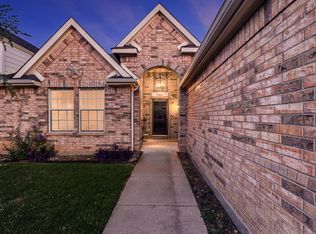
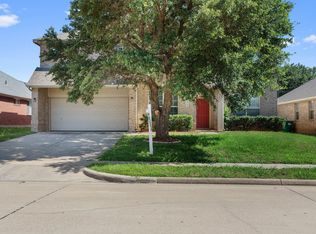
 - $395,0004 bd4 ba3k sqft2700 Hereford Rd, Denton, TX 76210For Sale
 MLS ID #21211264, Jeannie Johnson. NTREIS
