Back on the market - BUYER GOT COLD FEET BEFORE EVEN CONDUCTING AN INSPECTION! Exceptional opportunity in the highly desirable Windsor Ridge community of Corinth! Situated on a huge cul-de-sac lot with an enormous backyard, this spacious home offers the room, flexibility, and location that today's buyers are looking for. Featuring 4 bedrooms, 2 full bathrooms, and a half bath, this functional floor plan provides generous living spaces throughout. All 4 bedrooms are located upstairs, creating a comfortable separation between the living and entertaining areas below. The kitchen offers abundant cabinetry, ample counter space, and a center island, while the spacious primary suite provides a relaxing retreat. The generously sized bedrooms offer plenty of flexibility for family members, guests, or a home office setup. One of the standout features of this property is its location. Situated directly next to an elementary and middle school, daily routines are very convenient. This area is especially desirable due to its highly regarded schools within Denton ISD, making it a popular choice for families seeking both convenience and educational opportunities. You'll also enjoy quick access to I-35E, Denton, shopping, dining, and entertainment throughout the area. For added peace of mind, the home features a new roof installed in 2025 and an HVAC system which was replaced 5 years ago. The oversized backyard provides endless possibilities for entertaining, recreation, gardening, or even a future pool. Priced well below comparable homes currently available in Windsor Ridge, this property presents an outstanding value for buyers seeking space and potential. The seller is open to seller concessions and a complimentary 1-year home warranty with a reasonable offer, providing buyers peace of mind and the opportunity to update flooring or make other improvements to the home. Homes with this combination of size, location, lot, and value are hard to find. Schedule your showing today!
For sale
Price cut: $10K (7/20)
$439,000
1712 Tealwood Ln, Corinth, TX 76210
4beds
3,027sqft
Single Family Residence
Built in 1998
0.26 Acres Lot
$434,600 Zestimate®
$145/sqft
$54/mo HOA
What's special
Enormous backyardFunctional floor planHuge cul-de-sac lotAmple counter spaceCenter islandGenerous living spaces throughout
- 64 days |
- 357 |
- 27 |
Zillow last checked:
Listing updated:
Listed by:
Javier Montemayor 0748366 404-457-2486,
INC Realty, LLC 972-351-1095
Source: NTREIS,MLS#: 21280288
Facts & features
Interior
Bedrooms & bathrooms
- Bedrooms: 4
- Bathrooms: 3
- Full bathrooms: 2
- 1/2 bathrooms: 1
Primary bedroom
- Level: Second
- Dimensions: 15 x 15
Bedroom
- Level: Second
- Dimensions: 12 x 13
Bedroom
- Level: Second
- Dimensions: 13 x 13
Bedroom
- Level: Second
- Dimensions: 11 x 13
Dining room
- Level: First
- Dimensions: 12 x 12
Kitchen
- Features: Eat-in Kitchen, Kitchen Island, Walk-In Pantry
- Level: First
- Dimensions: 13 x 13
Living room
- Level: First
- Dimensions: 15 x 17
Living room
- Level: First
- Dimensions: 11 x 13
Living room
- Level: Second
- Dimensions: 14 x 15
Utility room
- Level: First
- Dimensions: 11 x 6
Heating
- Central, Natural Gas
Cooling
- Central Air, Ceiling Fan(s), Electric
Appliances
- Included: Dishwasher, Gas Cooktop, Disposal, Gas Oven, Microwave
Features
- Eat-in Kitchen, Open Floorplan
- Flooring: Carpet, Ceramic Tile, Vinyl
- Has basement: No
- Number of fireplaces: 1
- Fireplace features: Insert, Gas, Gas Starter
Interior area
- Total interior livable area: 3,027 sqft
Video & virtual tour
Property
Parking
- Total spaces: 2
- Parking features: Garage Faces Front
- Attached garage spaces: 2
Features
- Levels: Two
- Stories: 2
- Pool features: None, Community
- Fencing: Wood
Lot
- Size: 0.26 Acres
- Features: Back Yard, Lawn, Subdivision
Details
- Parcel number: R204815
Construction
Type & style
- Home type: SingleFamily
- Architectural style: Traditional,Detached
- Property subtype: Single Family Residence
- Attached to another structure: Yes
Materials
- Brick, Other, Wood Siding
- Foundation: Slab
- Roof: Composition
Condition
- Year built: 1998
Utilities & green energy
- Sewer: Public Sewer
- Water: Public
- Utilities for property: Sewer Available, Water Available
Community & HOA
Community
- Features: Clubhouse, Pool, Tennis Court(s)
- Subdivision: Windsor Ridge At Oakmont Ph Ii
HOA
- Has HOA: Yes
- Services included: Maintenance Grounds
- HOA fee: $650 annually
- HOA name: Sbb Management
- HOA phone: 972-960-2800
Location
- Region: Corinth
Financial & listing details
- Price per square foot: $145/sqft
- Tax assessed value: $528,660
- Annual tax amount: $10,203
- Date on market: 6/17/2026
- Cumulative days on market: 65 days
- Listing terms: Cash,Conventional,FHA,USDA Loan
Estimated market value
$434,600
$413,000 - $456,000
$2,860/mo
Price history
| Date | Event | Price |
|---|---|---|
| 7/20/2026 | Price change | $439,000-2.2%$145/sqft |
Source: NTREIS #21280288 Report a problem | ||
| 7/16/2026 | Listed for sale | $449,000$148/sqft |
Source: NTREIS #21280288 Report a problem | ||
| 7/15/2026 | Contingent | $449,000$148/sqft |
Source: NTREIS #21280288 Report a problem | ||
| 6/22/2026 | Price change | $449,000-0.8%$148/sqft |
Source: NTREIS #21280288 Report a problem | ||
| 6/17/2026 | Listed for sale | $452,500+138.2%$149/sqft |
Source: NTREIS #21280288 Report a problem | ||
| 1/31/2012 | Sold | -- |
Source: Agent Provided Report a problem | ||
| 12/23/2011 | Price change | $190,000-9%$63/sqft |
Source: KELLER WILLIAMS REALTY #11654925 Report a problem | ||
| 9/8/2011 | Price change | $208,900-2.4%$69/sqft |
Source: KELLER WILLIAMS REALTY #11654925 Report a problem | ||
| 8/15/2010 | Listed for sale | $214,000-2.7%$71/sqft |
Source: KELLER WILLIAMS REALTY #11457516 Report a problem | ||
| 2/13/2010 | Listing removed | $219,900$73/sqft |
Source: RE/MAX Cross Country #11056273 Report a problem | ||
| 2/12/2009 | Price change | $219,900-2.2%$73/sqft |
Source: eWebEngine #11056273 Report a problem | ||
| 10/26/2008 | Price change | $224,900-2.2%$74/sqft |
Source: eWebEngine #11056273 Report a problem | ||
| 9/18/2008 | Listed for sale | $229,900$76/sqft |
Source: eWebEngine #11056273 Report a problem | ||
Public tax history
| Year | Property taxes | Tax assessment |
|---|---|---|
| 2025 | $8,503 +8.6% | $528,660 +9.3% |
| 2024 | $7,827 +11% | $483,889 +10% |
| 2023 | $7,052 -10.3% | $439,899 +10% |
| 2022 | $7,858 +4.7% | $399,908 +10% |
| 2021 | $7,508 +8.1% | $363,553 +10% |
| 2020 | $6,943 -0.1% | $330,503 +1.1% |
| 2019 | $6,953 +2.4% | $326,758 +4.6% |
| 2018 | $6,787 +13.6% | $312,413 +5.9% |
| 2017 | $5,973 | $295,054 +10% |
| 2016 | $5,973 +15.6% | $268,231 +8.7% |
| 2015 | $5,167 | $246,678 +10% |
| 2014 | $5,167 | $224,253 +10% |
| 2013 | $5,167 | $203,866 +9.5% |
| 2012 | -- | $186,250 -13.1% |
| 2011 | -- | $214,206 +3.1% |
| 2010 | -- | $207,705 +0.3% |
| 2009 | -- | $207,000 +3.6% |
| 2007 | $4,838 -2.1% | $199,868 +2.1% |
| 2006 | $4,941 +2.1% | $195,704 +2.5% |
| 2005 | $4,838 | $191,012 -2.7% |
| 2004 | -- | $196,299 +1.2% |
| 2003 | -- | $193,935 -3.6% |
| 2002 | -- | $201,200 -0.8% |
| 2001 | -- | $202,866 |
Find assessor info on the county website
Monthly payment
Est. payment
Payment breakdown
Explore the cost of this home by adjusting the details. Changes won't be saved.Climate risks
Neighborhood: Oakmont
Nearby schools
GreatSchools rating
- 9/10Hawk Elementary SchoolGrades: PK-5Distance: 0.1 mi
- 8/10Crownover Middle SchoolGrades: 6-8Distance: 0.1 mi
- 7/10Guyer High SchoolGrades: 9-12Distance: 1.5 mi
Schools provided by the listing agent
- Elementary: Hawk
- Middle: Crownover
- High: Guyer
- District: Denton ISD
Source: NTREIS. This data may not be complete. We recommend contacting the local school district to confirm school assignments for this home.
- $442,8004 bd2 ba2.3k sqft1710 Tealwood Ln, Corinth, TX 76210Off Market
- $433,5004 bd2 ba2.3k sqft1714 Tealwood Ln, Corinth, TX 76210Off Market
- $486,5004 bd3 ba2.8k sqft1708 Tealwood Ln, Corinth, TX 76210Off Market
- $500,9004 bd2 ba2.5k sqft1715 Vintage Dr, Corinth, TX 76210Off Market
- $462,2005 bd2 ba2.8k sqft1716 Tealwood Ln, Corinth, TX 76210Off Market
- $450,0004 bd4 ba2.7k sqft1706 Tealwood Ln, Corinth, TX 76210For Sale
- $430,3004 bd3 ba2.8k sqft1717 Vintage Dr, Corinth, TX 76210Off Market
- $397,8003 bd2 ba2k sqft1718 Tealwood Ln, Corinth, TX 76210Off Market
A local agent can set up tours, give advice and negotiate with sellers.
Similar homes
- $425,0004 bd4 ba2.6k sqft1712 Andover Ln, Corinth, TX 76210For Sale
 MLS ID #21353121, Aryanto Putera. NTREIS
 - $499,0003 bd3 ba2.9k sqft1709 Villa Ct, Corinth, TX 76210For Sale
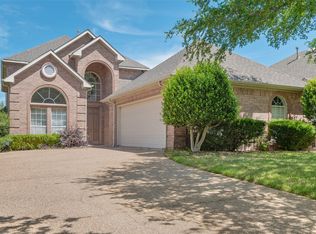 MLS ID #21248417, Beth Caudill. NTREIS
 - $449,0003 bd2 ba2.5k sqft2012 Hayden Ln, Corinth, TX 76210For Sale
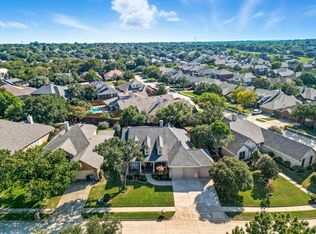 MLS ID #21204142, Justin Zamarippa. NTREIS
 - $410,0005 bd3 ba3.5k sqft2109 Hemingway Dr, Denton, TX 76210For Sale
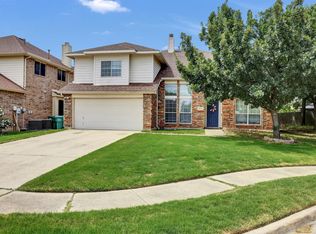 MLS ID #21211874, Susan Kennedy. NTREIS
 - $359,0004 bd3 ba2.9k sqft5718 Green Ivy Rd, Denton, TX 76210For SaleMLS ID #21334671, Sonia Martinez. NTREIS
- $435,0004 bd3 ba2.3k sqft524 Northridge St, Denton, TX 76201For SaleMLS ID #21365830, Michael Zachary. NTREIS
- $375,0004 bd2 ba2.2k sqft3505 Mustang Dr, Denton, TX 76210For SaleMLS ID #21316336, Jennifer Ladd. NTREIS
- $440,0005 bd3 ba2.9k sqft3213 Evening Wind Rd, Denton, TX 76208For SaleMLS ID #21314759, Jessica Rana. NTREIS
- $360,0003 bd2 ba1.8k sqft3208 Cliff Oaks Dr, Corinth, TX 76210For SaleMLS ID #21273400, Lori Tredway. NTREIS
- $389,0004 bd2 ba2k sqft2009 Lake Fork Cir, Denton, TX 76210For SaleMLS ID #21197892, Nev Hewitt-Patterson. NTREIS
- $424,0004 bd3 ba2.5k sqft3237 Tamarack Ln, Argyle, TX 76226For SaleMLS ID #21354967, Jessica Russell. NTREIS
- $520,0004 bd3 ba2.7k sqft119 Dogwood Trl, Shady Shores, TX 76208For SaleMLS ID #21331485, Gail Redmond. NTREIS
- $478,0004 bd2 ba2.5k sqft908 Chapel Dr, Denton, TX 76205For SaleMLS ID #21319982, Jennifer Bowie. NTREIS
- $339,0003 bd2 ba1.6k sqft3209 Clydesdale Dr, Denton, TX 76210For SaleMLS ID #21283269, Renee Pellet. NTREIS
- $437,0003 bd2 ba1.7k sqft629 Park Ln, Highland Village, TX 75077For SaleMLS ID #21346588, Erin Pickard. NTREIS
- $499,0005 bd3 ba3.2k sqft405 Stoneleigh Cir, Lake Dallas, TX 75065For SaleMLS ID #21209309, Leeza Hanson. NTREIS
- $519,0004 bd3 ba2.8k sqft4521 Newport Dr, The Colony, TX 75056For SaleMLS ID #21364790, Ashley Rice. NTREIS
- $424,9004 bd2 ba1.8k sqft11820 Champion Creek Dr, Frisco, TX 75034For SaleMLS ID #21356442, Danielle Alberson. NTREIS
- $480,0004 bd3 ba2.6k sqft3056 Morning Star Dr, Little Elm, TX 75068For SaleMLS ID #21354270, Bryan Lipchitz. NTREIS
- $474,9003 bd2 ba2.2k sqft4909 Lansdale Dr, Flower Mound, TX 75028For SaleMLS ID #21287570, Zachary Moore. NTREIS
