Welcome home to this exceptional two-story brick beauty, tucked away on a quiet culdesac and backing to peaceful Corps of Engineers property for the privacy and wooded views you've been dreaming of. From the moment you step inside, the dramatic winding staircase and soaring entry create a warm, elegant first impression.
Designed with both everyday living and entertaining in mind, the thoughtfully planned layout offers generous spaces for everyone. A flexible third living area is ideal as a home office, playroom, or formal sitting room, while the spacious, light-filled family room flows effortlessly into the heart of the home, a welcoming kitchen featuring granite countertops, abundant prep space, and a sunny breakfast area where family and friends naturally gather. The private downstairs primary suite offers a quiet retreat, while the formal dining room is ready for everything from holiday celebrations to intimate dinners.
Upstairs, the fun begins with an oversized game room that opens onto a private balcony overlooking a canopy of mature trees. It's the perfect place to enjoy your morning coffee, unwind at sunset, or simply soak in the peaceful view knowing there are no neighbors behind you. Three additional bedrooms and an updated bath provide comfortable accommodations for family and guests.
The backyard is truly the showstopper. Whether you're hosting summer barbecues, watching the big game, or enjoying a quiet evening under the stars, the covered deck, built-in outdoor kitchen with grill, and bar seating create an unforgettable outdoor living experience. Two storage sheds offer plenty of room for hobbies and equipment, while the expansive backyard provides space to play, garden, or simply enjoy the serenity of nature.
This is more than a house - it's a place where memories are made, celebrations are shared, and every day feels a little more peaceful. Welcome home.
For sale
$520,000
119 Dogwood Trl, Shady Shores, TX 76208
4beds
2,719sqft
Single Family Residence
Built in 2003
0.5 Acres Lot
$507,400 Zestimate®
$191/sqft
$-- HOA
What's special
Two-story brick beautySoaring entryExpansive backyardFormal dining roomTwo storage shedsSpacious light-filled family roomGranite countertops
- 26 days |
- 969 |
- 82 |
Zillow last checked:
Listing updated:
Listed by:
Gail Redmond 0811766 8326916070,
Repeat Realty, LLC 972-966-6683
Source: NTREIS,MLS#: 21331485
Facts & features
Interior
Bedrooms & bathrooms
- Bedrooms: 4
- Bathrooms: 3
- Full bathrooms: 2
- 1/2 bathrooms: 1
Primary bedroom
- Level: First
- Dimensions: 17 x 14
Bedroom
- Features: Ceiling Fan(s)
- Level: Second
- Dimensions: 14 x 13
Bedroom
- Features: Ceiling Fan(s)
- Level: Second
- Dimensions: 16 x 10
Bedroom
- Features: Ceiling Fan(s)
- Level: Second
- Dimensions: 12 x 11
Primary bathroom
- Features: Built-in Features, Double Vanity, Garden Tub/Roman Tub, Separate Shower
- Level: First
- Dimensions: 13 x 10
Dining room
- Level: First
- Dimensions: 13 x 12
Family room
- Features: Ceiling Fan(s), Fireplace
- Level: First
- Dimensions: 20 x 15
Other
- Features: Built-in Features, Granite Counters, Separate Shower
- Level: Second
- Dimensions: 10 x 5
Game room
- Features: Ceiling Fan(s)
- Level: Second
- Dimensions: 20 x 16
Half bath
- Level: First
- Dimensions: 5 x 6
Kitchen
- Features: Built-in Features, Dual Sinks, Eat-in Kitchen, Kitchen Island, Pantry
- Level: First
- Dimensions: 15 x 16
Laundry
- Level: First
- Dimensions: 6 x 5
Living room
- Level: First
- Dimensions: 13 x 11
Heating
- Central, Natural Gas
Cooling
- Central Air, Electric
Appliances
- Included: Dishwasher, Disposal, Gas Range, Microwave
- Laundry: Washer Hookup, Dryer Hookup, Laundry in Utility Room
Features
- Decorative/Designer Lighting Fixtures, Double Vanity, Eat-in Kitchen, Kitchen Island, Open Floorplan, Pantry, Walk-In Closet(s)
- Flooring: Bamboo, Carpet, Ceramic Tile
- Has basement: No
- Number of fireplaces: 1
- Fireplace features: Family Room, Gas Starter
Interior area
- Total interior livable area: 2,719 sqft
Video & virtual tour
Property
Parking
- Total spaces: 2
- Parking features: Driveway, Garage, Garage Door Opener, Garage Faces Side
- Attached garage spaces: 2
Features
- Levels: Two
- Stories: 2
- Patio & porch: Deck, Patio, Rooftop, Balcony, Covered
- Exterior features: Built-in Barbecue, Balcony, Barbecue
- Pool features: None
Lot
- Size: 0.5 Acres
- Features: Back Yard, Cul-De-Sac, Lawn
Details
- Additional structures: Outdoor Kitchen, Shed(s)
- Parcel number: R211762
- Other equipment: Generator
Construction
Type & style
- Home type: SingleFamily
- Architectural style: Traditional,Detached
- Property subtype: Single Family Residence
Materials
- Brick
- Foundation: Slab
- Roof: Composition
Condition
- Year built: 2003
Utilities & green energy
- Sewer: Public Sewer
- Water: Public
- Utilities for property: Sewer Available, Water Available
Green energy
- Energy generation: Solar
Community & HOA
Community
- Security: Security System, Smoke Detector(s)
- Subdivision: Arbor Shores Estates
HOA
- Has HOA: No
Location
- Region: Shady Shores
Financial & listing details
- Price per square foot: $191/sqft
- Tax assessed value: $483,050
- Annual tax amount: $8,131
- Date on market: 7/30/2026
- Cumulative days on market: 27 days
- Listing terms: Cash,Conventional,FHA
- Road surface type: Asphalt
Estimated market value
$507,400
$482,000 - $533,000
$2,956/mo
Price history
| Date | Event | Price |
|---|---|---|
| 7/30/2026 | Listed for sale | $520,000$191/sqft |
Source: NTREIS #21331485 Report a problem | ||
| 11/9/2007 | Sold | -- |
Source: Public Record Report a problem | ||
Public tax history
| Year | Property taxes | Tax assessment |
|---|---|---|
| 2025 | $1,926 -17.3% | $483,050 +6.4% |
| 2024 | $2,329 +3.5% | $453,991 +10% |
| 2023 | $2,251 -46.8% | $412,719 +10% |
| 2022 | $4,230 +2.5% | $375,199 +10% |
| 2021 | $4,129 +1.8% | $341,090 +7.2% |
| 2020 | $4,057 +0.9% | $318,275 +1% |
| 2019 | $4,020 +4.4% | $315,211 +13.1% |
| 2018 | $3,849 +6.1% | $278,742 +10% |
| 2017 | $3,627 | $253,402 +10% |
| 2016 | $3,627 -1% | $230,365 +10% |
| 2015 | $3,665 | $209,423 +3% |
| 2014 | $3,665 | $203,396 +2% |
| 2013 | $3,665 | $199,388 +4.3% |
| 2012 | -- | $191,215 +0.2% |
| 2011 | -- | $190,740 -1.8% |
| 2010 | -- | $194,215 +1.7% |
| 2009 | -- | $191,044 -1.8% |
| 2007 | $4,036 -8.1% | $194,522 +1.3% |
| 2006 | $4,393 +5.6% | $191,956 +5.9% |
| 2005 | $4,160 | $181,270 +160.1% |
| 2004 | -- | $69,690 +143.2% |
| 2003 | -- | $28,657 |
| 2002 | -- | $28,657 |
Find assessor info on the county website
Monthly payment
Est. payment
Payment breakdown
Explore the cost of this home by adjusting the details. Changes won't be saved.Climate risks
Neighborhood: 76208
Nearby schools
GreatSchools rating
- 4/10Stephens Elementary SchoolGrades: PK-5Distance: 0.7 mi
- 5/10Bettye Myers Middle SchoolGrades: 6-8Distance: 0.7 mi
- 6/10Ryan High SchoolGrades: 9-12Distance: 4.6 mi
Schools provided by the listing agent
- Elementary: Olive Stephens
- Middle: Bettye Myers
- High: Ryan H S
- District: Denton ISD
Source: NTREIS. This data may not be complete. We recommend contacting the local school district to confirm school assignments for this home.
- $433,8003 bd2 ba2.3k sqft117 Dogwood Trl, Shady Shores, TX 76208Off Market
- $487,5005 bd3 ba2.9k sqft118 Dogwood Trl, Shady Shores, TX 76208Off Market
- $--4 bd2 ba2.1k sqft115 Dogwood Trl, Shady Shores, TX 76208Sold
- $495,3004 bd3 ba2.3k sqft116 Dogwood Trl, Shady Shores, TX 76208Off Market
- $661,0003 bd2 ba2.3k sqft116 Everett Ct, Shady Shores, TX 76208Off Market
- $471,3004 bd2 ba2.4k sqft114 Dogwood Trl, Shady Shores, TX 76208Off Market
- $435,2005 bd2 ba2.2k sqft113 Dogwood Trl, Shady Shores, TX 76208Off Market
- $599,0004 bd3 ba3.7k sqft114 Everett Ct, Shady Shores, TX 76208Off Market
A local agent can set up tours, give advice and negotiate with sellers.
Similar homes
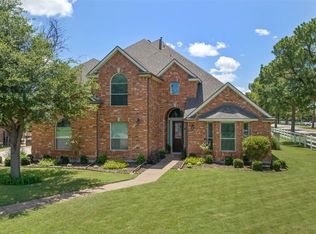
- $699,0005 bd4 ba3.1k sqft109 Palomino Ct, Shady Shores, TX 76208For Sale
 MLS ID #21299139, Chad Mudd. NTREIS
 - $698,0004 bd5 ba4k sqft1100 Durango Cir, Shady Shores, TX 76208For Sale
 MLS ID #21298138, William Roebken. NTREIS
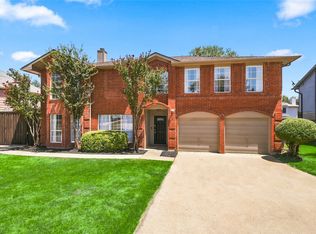
 - $415,0004 bd3 ba3k sqft2701 Vistaview Dr, Corinth, TX 76210For Sale
 MLS ID #21358635, Gladys Parke. NTREIS
 - $440,0005 bd3 ba2.9k sqft3213 Evening Wind Rd, Denton, TX 76208For Sale
 MLS ID #21314759, Jessica Rana. NTREIS
 - $478,0004 bd2 ba2.5k sqft908 Chapel Dr, Denton, TX 76205For SaleMLS ID #21319982, Jennifer Bowie. NTREIS
- $515,0004 bd3 ba2.5k sqft2401 Pinehurst Ct, Highland Village, TX 75077For SaleMLS ID #21298397, Sarah Thornton. NTREIS
- $519,0004 bd3 ba2.8k sqft4521 Newport Dr, The Colony, TX 75056For SaleMLS ID #21364790, Ashley Rice. NTREIS
- $570,0004 bd3 ba2.5k sqft415 Patricia Ln, Highland Village, TX 75077For SaleMLS ID #21343040, Michelle Girvan. NTREIS
- $575,0004 bd3 ba3k sqft1413 Springaire Ln, Lewisville, TX 75077For SaleMLS ID #21356795, Sharon Apligian. NTREIS
- $515,0004 bd2 ba2k sqft4728 Prescott Dr, Flower Mound, TX 75028For SaleMLS ID #21353079, Russell Rhodes. NTREIS
- $425,0004 bd4 ba2.6k sqft1712 Andover Ln, Corinth, TX 76210For SaleMLS ID #21353121, Aryanto Putera. NTREIS
- $439,0004 bd3 ba3k sqft1712 Tealwood Ln, Corinth, TX 76210For SaleMLS ID #21280288, Javier Montemayor. NTREIS
- $385,0003 bd2 ba2k sqft4432 Spanish Oak Cir, Corinth, TX 76208For SaleMLS ID #21327038, Kevin Andrews. NTREIS
- $515,0004 bd3 ba2.5k sqft2009 Brook Ln, Flower Mound, TX 75028For SaleMLS ID #21324933, Katie Saldivar. NTREIS
- $550,0004 bd3 ba3k sqft851 Branch Crossing, Lantana, TX 76226For SaleMLS ID #21292728, Kimberly Blasi. NTREIS
- $580,0003 bd3 ba2.6k sqft981 Parker Dr, Coppell, TX 75019For SaleMLS ID #21368622, Torang Nazmi. NTREIS
- $424,0004 bd3 ba2.5k sqft3237 Tamarack Ln, Argyle, TX 76226For SaleMLS ID #21354967, Jessica Russell. NTREIS
- $375,0003 bd2 ba1.8k sqft5901 Glenwood Dr, Denton, TX 76208For SaleMLS ID #21342646, Christie McGee. NTREIS
- $532,5004 bd3 ba2.4k sqft12457 Bruschetta Dr, Frisco, TX 75033For SaleMLS ID #21203199, Brady Tinker. NTREIS
- $670,0004 bd3 ba3.2k sqft3016 Pottery Trl, Corinth, TX 76210For SaleMLS ID #21330956, Jill Hughes. NTREIS
