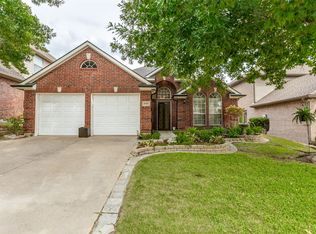
Ready to step into the real estate investing space? This well-maintained 3-bedroom, 2-bath home offers an outstanding opportunity to add a turnkey investment to your portfolio with a solid tenant already in place through November 14, 2027. Inviting curb appeal and established landscaping create a warm welcome as you arrive. Inside, a versatile living and dining room combination provides flexible space that can serve as a formal entertaining area, home office, or additional sitting room. The thoughtfully designed floor plan features two secondary bedrooms and a full bathroom conveniently located near the laundry room. At the heart of the home, the open kitchen, family room, and breakfast area create a comfortable gathering space with views of the backyard. The kitchen is appointed with granite countertops, white cabinetry, a center island for additional prep space, and ample storage. The family room features a cozy fireplace and ceiling fan, while the private primary suite offers an updated ensuite bath with a separate shower, jetted tub, and walk-in closet. Step outside to an oversized covered patio overlooking the beautiful community pond, providing a peaceful setting to relax and unwind. Conveniently located near I-35 for easy commuting and everyday access to shopping, dining, and amenities, this income-producing property is ready to start working for you from day one.
For sale
$385,000
4432 Spanish Oak Cir, Corinth, TX 76208
3beds
2,052sqft
Single Family Residence
Built in 1998
5,967 Square Feet Lot
$380,700 Zestimate®
$188/sqft
$-- HOA
What's special
Cozy fireplaceGranite countertopsViews of the backyardInviting curb appealJetted tubWalk-in closetUpdated ensuite bath
- 91 days
- 331
- 30
Zillow last checked:
Listing updated:
Listed by:
Kevin Andrews 0662957 469-993-3121,
Local Pro Realty LLC 469-993-3121
Source: NTREIS,MLS#: 21327038
Facts & features
Interior
Bedrooms & bathrooms
- Bedrooms: 3
- Bathrooms: 2
- Full bathrooms: 2
Primary bedroom
- Features: En Suite Bathroom, Walk-In Closet(s)
- Level: First
- Dimensions: 18 x 14
Bedroom
- Level: First
- Dimensions: 15 x 10
Bedroom
- Level: First
- Dimensions: 11 x 10
Primary bathroom
- Features: Built-in Features, Double Vanity, En Suite Bathroom, Jetted Tub, Separate Shower
- Level: First
- Dimensions: 13 x 9
Breakfast room nook
- Level: First
- Dimensions: 8 x 8
Dining room
- Level: First
- Dimensions: 13 x 12
Family room
- Features: Ceiling Fan(s), Fireplace
- Level: First
- Dimensions: 21 x 19
Other
- Level: First
- Dimensions: 5 x 9
Kitchen
- Features: Built-in Features, Eat-in Kitchen, Granite Counters, Kitchen Island
- Level: First
- Dimensions: 13 x 15
Living room
- Features: Ceiling Fan(s)
- Level: First
- Dimensions: 13 x 14
Utility room
- Features: Utility Room
- Level: First
- Dimensions: 6 x 7
Heating
- Central, Natural Gas
Cooling
- Central Air, Ceiling Fan(s), Electric
Appliances
- Included: Dishwasher, Electric Oven, Gas Cooktop, Disposal, Gas Water Heater
- Laundry: Laundry in Utility Room
Features
- Decorative/Designer Lighting Fixtures, Eat-in Kitchen, Granite Counters, Kitchen Island, Open Floorplan, Walk-In Closet(s)
- Flooring: Carpet, Ceramic Tile, Wood
- Windows: Window Coverings
- Has basement: No
- Number of fireplaces: 1
- Fireplace features: Gas
Interior area
- Total interior livable area: 2,052 sqft
Video & virtual tour
Property
Parking
- Total spaces: 2
- Parking features: Door-Multi, Driveway, Garage Faces Front, Garage
- Attached garage spaces: 2
Features
- Levels: One
- Stories: 1
- Patio & porch: Rear Porch, Patio
- Exterior features: Rain Gutters
- Pool features: None
- Fencing: Wrought Iron
- Has view: Yes
- View description: Water
- Has water view: Yes
- Waterfront features: Lake Front
Lot
- Size: 5,967 Square Feet
- Features: Interior Lot, Subdivision, Sprinkler System
Details
- Parcel number: R194204
Construction
Type & style
- Home type: SingleFamily
- Architectural style: Traditional,Detached
- Property subtype: Single Family Residence
Materials
- Brick
- Foundation: Slab
- Roof: Composition
Condition
- Resale
- Year built: 1998
Utilities & green energy
- Sewer: Public Sewer
- Water: Public
- Utilities for property: Natural Gas Available, Sewer Available, Separate Meters, Water Available
Community & HOA
Community
- Features: Lake, Curbs, Sidewalks
- Security: Smoke Detector(s)
- Subdivision: Thousand Oaks Ph Iv
HOA
- Has HOA: No
Location
- Region: Corinth
Financial & listing details
- Price per square foot: $188/sqft
- Tax assessed value: $380,000
- Annual tax amount: $7,517
- Date on market: 7/15/2026
- Cumulative days on market: 92 days
- Listing terms: Cash,Conventional
- Exclusions: TVs and mounts - all tenant belongings
Estimated market value
$380,700
$362,000 - $400,000
$2,392/mo
Price history
| Date | Event | Price |
|---|---|---|
| 8/25/2026 | Listed for sale | $385,000$188/sqft |
Source: NTREIS #21327038 Report a problem | ||
| 8/17/2026 | Contingent | $385,000$188/sqft |
Source: NTREIS #21327038 Report a problem | ||
| 7/15/2026 | Listed for sale | $385,000$188/sqft |
Source: NTREIS #21327038 Report a problem | ||
| 3/27/2017 | Listing removed | $1,700$1/sqft |
Source: ERA StarCrest Realty #13558572 Report a problem | ||
| 3/17/2017 | Listed for rent | $1,700$1/sqft |
Source: ERA StarCrest Realty #13558572 Report a problem | ||
Public tax history
| Year | Property taxes | Tax assessment |
|---|---|---|
| 2025 | $7,517 +13.3% | $380,000 +12.1% |
| 2024 | $6,634 -7.1% | $339,000 -6.6% |
| 2023 | $7,140 +1.4% | $363,000 +13.4% |
| 2022 | $7,041 +10.5% | $320,000 +15.6% |
| 2021 | $6,370 +9% | $276,911 +11.6% |
| 2020 | $5,842 +8.6% | $248,238 +7.9% |
| 2019 | $5,379 -5.8% | $230,000 -2.3% |
| 2018 | $5,712 +35% | $235,525 +15.2% |
| 2017 | $4,231 | $204,526 +10% |
| 2016 | $4,231 +14.1% | $185,933 +10% |
| 2015 | $3,708 | $169,030 +8.3% |
| 2014 | $3,708 | $156,015 +3.5% |
| 2013 | $3,708 | $150,758 +3.1% |
| 2012 | -- | $146,193 +0.8% |
| 2011 | -- | $145,086 -8.6% |
| 2010 | -- | $158,721 -0.9% |
| 2009 | -- | $160,165 -1.7% |
| 2007 | $3,935 +0% | $162,993 +2.4% |
| 2006 | $3,933 +12.9% | $159,126 +10.7% |
| 2005 | $3,484 | $143,776 -1.8% |
| 2004 | -- | $146,446 +3.5% |
| 2003 | -- | $141,489 -2.1% |
| 2002 | -- | $144,569 +2% |
| 2001 | -- | $141,717 |
Find assessor info on the county website
Monthly payment
Est. payment
Payment breakdown
Explore the cost of this home by adjusting the details. Changes won't be saved.Climate risks
Neighborhood: 76208
Nearby schools
Schools provided by the listing agent
- Elementary: Lake Dallas
- Middle: Lake Dallas
- High: Lake Dallas
- District: Lake Dallas ISD
Source: NTREIS. This data may not be complete. We recommend contacting the local school district to confirm school assignments for this home.

Similar homes
- $389,5004 bd2 ba2k sqft704 Oakridge Dr, Lake Dallas, TX 75065For Sale
 MLS ID #21361819, Angela Hornburg. NTREIS
 - $474,9003 bd2 ba2.5k sqft1913 Quail Run Dr, Corinth, TX 76208For Sale
 MLS ID #21403080, Scott Wilson. NTREIS
 - $440,0004 bd3 ba2.8k sqft324 Georgian Oak Ct, Lake Dallas, TX 75065For Sale
 MLS ID #21382062, John Wurm. NTREIS
 - $399,0003 bd2 ba1.9k sqft2005 Club View Cir, Corinth, TX 76210For Sale
 MLS ID #21385107, Meredith Greenstreet. NTREIS
