Welcome to 5901 Glenwood Avenue, a beautifully maintained Denton home that combines comfortable living with timeless style. From the moment you arrive, the inviting brick exterior, mature landscaping, and welcoming front porch create excellent curb appeal. Step inside to discover an open floor plan filled with abundant natural light. Updated wood-look tile flooring flows throughout the home, complemented by modern light fixtures and ceiling fans. The spacious living area features soaring ceilings, an impressive arched transition, and plenty of room to relax or entertain. Large windows and a striking architectural half-moon window bring the outdoors in and create an airy, welcoming atmosphere. The kitchen and dining areas flow seamlessly into the main living space, making everyday living and entertaining effortless. The kitchen is thoughtfully appointed with soft-close cabinets and drawers, while the generously sized living room offers a flexible layout for comfortable seating, gatherings, and quiet evenings at home. The welcoming entryway adds character with a beautiful wood front door, decorative details, and a convenient drop zone. Throughout the home, thoughtful architectural touches and modern updates create a distinctive yet clean and inviting atmosphere. The bathrooms have also been updated with soft-close cabinets and drawers, along with stylish updated mirrors. These practical improvements add both convenience and a polished, modern feel. Outside, enjoy a low-maintenance yard and a nice-sized covered patio, perfect for outdoor dining, relaxing, or entertaining. The attached two-car garage and generous driveway provide excellent parking and convenience. A new roof, replaced in July 2025, adds valuable peace of mind. Located in Denton, this home offers a wonderful opportunity to enjoy a comfortable, move-in-ready property in a convenient North Texas location.
For sale
Price cut: $4.9K (8/21)
$375,000
5901 Glenwood Dr, Denton, TX 76208
3beds
1,809sqft
Single Family Residence
Built in 2016
6,185 Square Feet Lot
$-- Zestimate®
$207/sqft
$25/mo HOA
What's special
Inviting brick exteriorLow-maintenance yardUpdated wood-look tile flooringMature landscapingWelcoming front porchImpressive arched transitionAiry welcoming atmosphere
- 30 days
- 332
- 25
Zillow last checked:
Listing updated:
Listed by:
Christie McGee 0687529 (855)450-0442,
Real Broker, LLC 855-450-0442
Source: NTREIS,MLS#: 21342646
Facts & features
Interior
Bedrooms & bathrooms
- Bedrooms: 3
- Bathrooms: 2
- Full bathrooms: 2
Primary bedroom
- Features: Ceiling Fan(s), Dual Sinks, En Suite Bathroom, Garden Tub/Roman Tub, Separate Shower, Walk-In Closet(s)
- Level: First
- Dimensions: 18 x 12
Bedroom
- Features: Ceiling Fan(s)
- Level: First
- Dimensions: 12 x 12
Bedroom
- Features: Ceiling Fan(s)
- Level: First
- Dimensions: 12 x 10
Living room
- Features: Ceiling Fan(s), Fireplace
- Level: First
- Dimensions: 20 x 24
Heating
- Central, Natural Gas
Cooling
- Central Air, Ceiling Fan(s), Electric
Appliances
- Included: Dishwasher, Disposal, Gas Range, Microwave
- Laundry: Washer Hookup, Laundry in Utility Room
Features
- Built-in Features, Decorative/Designer Lighting Fixtures, Eat-in Kitchen, Granite Counters, High Speed Internet, Kitchen Island, Open Floorplan, Pantry, Cable TV, Walk-In Closet(s)
- Flooring: Clay, Ceramic Tile
- Windows: Window Coverings
- Has basement: No
- Number of fireplaces: 1
- Fireplace features: Living Room
Interior area
- Total interior livable area: 1,809 sqft
Video & virtual tour
Property
Parking
- Total spaces: 2
- Parking features: Door-Single, Driveway, Garage Faces Front, Garage
- Attached garage spaces: 2
Features
- Levels: One
- Stories: 1
- Patio & porch: Rear Porch, Front Porch, Covered
- Exterior features: Lighting, Private Yard
- Pool features: None
- Fencing: Brick,Back Yard,Wood
Lot
- Size: 6,185 Square Feet
- Features: Corner Lot, Landscaped, Subdivision, Sprinkler System, Few Trees
Details
- Parcel number: R566579
Construction
Type & style
- Home type: SingleFamily
- Architectural style: Traditional,Detached
- Property subtype: Single Family Residence
Materials
- Brick, Rock, Stone
- Foundation: Slab
- Roof: Composition
Condition
- Resale
- Year built: 2016
Utilities & green energy
- Sewer: Public Sewer
- Water: Public
- Utilities for property: Sewer Available, Water Available, Cable Available
Community & HOA
Community
- Features: Trails/Paths, Sidewalks
- Security: Smoke Detector(s)
- Subdivision: Glenwood Village
HOA
- Has HOA: Yes
- Services included: Association Management, Maintenance Grounds
- HOA fee: $305 annually
- HOA name: Texas Star Community Management
- HOA phone: 469-899-1000
Location
- Region: Denton
Financial & listing details
- Price per square foot: $207/sqft
- Tax assessed value: $387,795
- Annual tax amount: $7,423
- Date on market: 7/30/2026
- Cumulative days on market: 30 days
- Listing terms: Cash,Conventional,FHA,VA Loan
- Exclusions: TV mounts, security cameras & equipment, door key pads
Estimated market value
Not available
Estimated sales range
Not available
Not available
Price history
| Date | Event | Price |
|---|---|---|
| 8/21/2026 | Price change | $375,000-1.3%$207/sqft |
Source: NTREIS #21342646 Report a problem | ||
| 7/30/2026 | Listed for sale | $379,900+0%$210/sqft |
Source: NTREIS #21342646 Report a problem | ||
| 8/4/2025 | Sold | -- |
Source: NTREIS #20956949 Report a problem | ||
| 6/21/2025 | Contingent | $379,890$210/sqft |
Source: NTREIS #20956949 Report a problem | ||
| 6/4/2025 | Listed for sale | $379,890+52%$210/sqft |
Source: NTREIS #20956949 Report a problem | ||
| 10/4/2017 | Listing removed | $250,000$138/sqft |
Source: eXp Realty, LLC #13670185 Report a problem | ||
| 9/5/2017 | Pending sale | $250,000$138/sqft |
Source: eXp Realty, LLC #13670185 Report a problem | ||
| 8/26/2017 | Price change | $250,000-1.9%$138/sqft |
Source: eXp Realty, LLC #13670185 Report a problem | ||
| 8/15/2017 | Listed for sale | $254,900$141/sqft |
Source: eXp Realty, LLC #13670185 Report a problem | ||
| 7/18/2016 | Sold | -- |
Source: Agent Provided Report a problem | ||
Public tax history
| Year | Property taxes | Tax assessment |
|---|---|---|
| 2025 | $5,694 +6.3% | $373,345 +10% |
| 2024 | $5,356 +14.1% | $339,405 +10% |
| 2023 | $4,695 -12.7% | $308,550 +10% |
| 2022 | $5,378 +4.8% | $280,500 +4.7% |
| 2021 | $5,130 -1.8% | $267,880 +6% |
| 2020 | $5,223 -4.4% | $252,606 -1.5% |
| 2019 | $5,463 -2% | $256,365 +2.1% |
| 2018 | $5,577 +331% | $251,140 +10.8% |
| 2017 | $1,294 | $226,597 +332.9% |
| 2016 | $1,294 | $52,347 +19.6% |
| 2015 | -- | $43,758 +20.5% |
| 2014 | -- | $36,319 |
Find assessor info on the county website
Monthly payment
Est. payment
Payment breakdown
Explore the cost of this home by adjusting the details. Changes won't be saved.Climate risks
Neighborhood: 76208
Nearby schools
Schools provided by the listing agent
- Elementary: Pecancreek
- Middle: Bettye Myers
- High: Ryan H S
- District: Denton ISD
Source: NTREIS. This data may not be complete. We recommend contacting the local school district to confirm school assignments for this home.
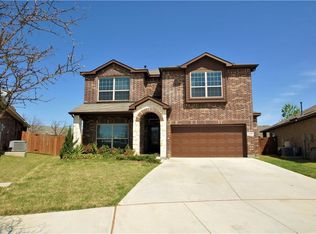
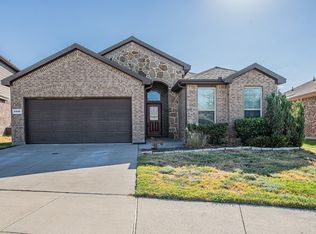
Similar homes
- $327,9003 bd2 ba1.8k sqft3909 Cliffside Dr, Denton, TX 76208For Sale
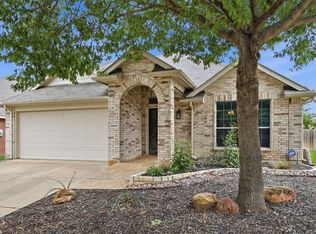 MLS ID #21255643, Debra Rosser. NTREIS
 - $320,0003 bd2 ba1.9k sqft4603 Trumpet Vine, Denton, TX 76208For Sale
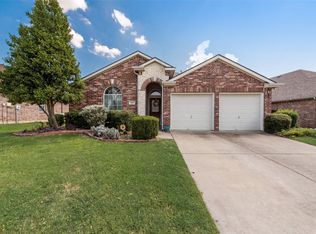 MLS ID #21280826, Cayla Torno. NTREIS
 - $379,5004 bd3 ba2.2k sqft1321 Raleigh Path Rd, Denton, TX 76208For Sale
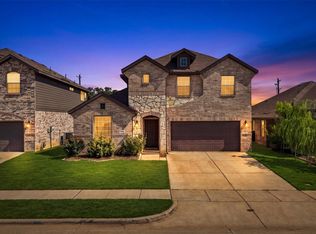 MLS ID #21350852, Valarie Shells. NTREIS
 - $375,0004 bd2 ba2.2k sqft3505 Mustang Dr, Denton, TX 76210For Sale
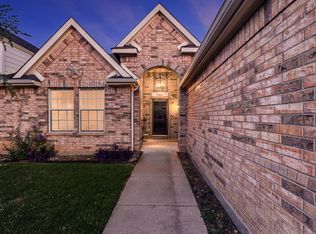 MLS ID #21316336, Jennifer Ladd. NTREIS
