Welcome to this beautifully maintained four bedroom home located in a highly desirable established neighborhood. Featuring wonderful community amenities including a community pool, clubhouse and scenic walking trails near the water. Enjoy a prime location with easy access to I-35 , plus close proximity to shopping, restaurants and entertainment.
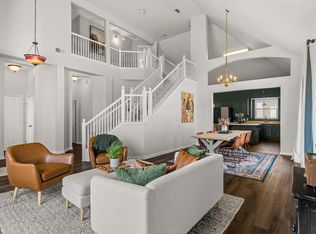
Step inside to discover a bright open-concept floor plan filled with natural light and elegant archways. Fresh interior paint gives the home a clean move-in ready feel. New bathroom counters and vanity lighting.The split bedroom layout provides privacy and functionality, while the dedicated home office provides the perfect space for remote work or study.
The spacious living area flows seamlessly into the kitchen, creating an ideal setting for entertaining and everyday living. Recent updates include an air conditioning unit replaced in 2023 for comfort and efficiency.
Outside enjoy a covered patio and landscaped yard with seasonal blooms, providing a peaceful outdoor retreat, perfect for relaxing evenings or weekend gatherings.
This home offers a great combination of comfort, convenience and community living--a must-see!
For sale
Price cut: $15K (6/28)
$399,900
2721 Clubhouse Dr, Denton, TX 76210
4beds
2,330sqft
:
Get pre-qualified$3,056/mo
Single Family Residence
Built in 2004
10,018 Square Feet Lot
$394,900 Zestimate®
$172/sqft
$50/mo HOA
What's special
- 147 days |
- 747 |
- 38 |
Zillow last checked:
Listing updated:
Listed by:
Heather Pina 0744775 (940)387-6800,
Carrico and Associates Realtors 940-387-6800
Source: NTREIS,MLS#: 21199293
Facts & features
Interior
Bedrooms & bathrooms
- Bedrooms: 4
- Bathrooms: 2
- Full bathrooms: 2
Primary bedroom
- Features: Ceiling Fan(s), En Suite Bathroom, Walk-In Closet(s)
- Level: First
- Dimensions: 19 x 13
Bedroom
- Features: Ceiling Fan(s)
- Level: First
- Dimensions: 15 x 10
Bedroom
- Features: Ceiling Fan(s)
- Level: First
- Dimensions: 15 x 10
Bedroom
- Features: Ceiling Fan(s)
- Level: First
- Dimensions: 10 x 12
Breakfast room nook
- Features: Eat-in Kitchen
- Level: First
- Dimensions: 12 x 8
Dining room
- Level: First
- Dimensions: 19 x 11
Other
- Features: Built-in Features, Dual Sinks, En Suite Bathroom, Granite Counters, Garden Tub/Roman Tub, Separate Shower
- Level: First
- Dimensions: 12 x 7
Other
- Features: Granite Counters
- Level: First
- Dimensions: 9 x 5
Kitchen
- Features: Built-in Features, Kitchen Island, Solid Surface Counters, Walk-In Pantry
- Level: First
- Dimensions: 12 x 12
Laundry
- Level: First
- Dimensions: 7 x 5
Living room
- Features: Ceiling Fan(s), Fireplace
- Level: First
- Dimensions: 18 x 15
Office
- Features: Ceiling Fan(s)
- Level: First
- Dimensions: 13 x 9
Heating
- Central, ENERGY STAR Qualified Equipment, Fireplace(s), Natural Gas
Cooling
- Central Air, Ceiling Fan(s), ENERGY STAR Qualified Equipment
Appliances
- Included: Dishwasher, Disposal, Gas Range, Microwave
- Laundry: Washer Hookup, Dryer Hookup, ElectricDryer Hookup, Laundry in Utility Room
Features
- Chandelier, Decorative/Designer Lighting Fixtures, Double Vanity, Eat-in Kitchen, Kitchen Island, Open Floorplan, Pantry, Cable TV, Vaulted Ceiling(s), Walk-In Closet(s)
- Flooring: Carpet, Ceramic Tile, Laminate
- Windows: Window Coverings
- Has basement: No
- Number of fireplaces: 1
- Fireplace features: Living Room, Wood Burning
Interior area
- Total interior livable area: 2,330 sqft
Video & virtual tour
Property
Parking
- Total spaces: 2
- Parking features: Door-Multi, Driveway, Garage Faces Front, Kitchen Level
- Attached garage spaces: 2
- Covered spaces: 1
Features
- Levels: One
- Stories: 1
- Patio & porch: Rear Porch, Patio, Covered
- Pool features: None, Community
- Fencing: Back Yard,Wood
Lot
- Size: 10,018 Square Feet
- Features: Acreage, Interior Lot, Landscaped, Sprinkler System, Few Trees
Details
- Parcel number: R251164
- Other equipment: Irrigation Equipment
Construction
Type & style
- Home type: SingleFamily
- Architectural style: Traditional,Detached
- Property subtype: Single Family Residence
Materials
- Brick, Fiber Cement, Wood Siding
- Foundation: Slab
- Roof: Composition
Condition
- Year built: 2004
Utilities & green energy
- Sewer: Public Sewer
- Water: Public
- Utilities for property: Electricity Available, Electricity Connected, Natural Gas Available, Sewer Available, Water Available, Cable Available
Community & HOA
Community
- Features: Clubhouse, Lake, Other, Playground, Pool, Restaurant, Sidewalks, Trails/Paths, Curbs
- Security: Smoke Detector(s)
- Subdivision: Sundown Ranch Ph 3
HOA
- Has HOA: Yes
- Services included: All Facilities, Association Management, Maintenance Grounds
- HOA fee: $300 semi-annually
- HOA name: Texas Star Community Management
- HOA phone: 469-899-1000
Location
- Region: Denton
Financial & listing details
- Price per square foot: $172/sqft
- Tax assessed value: $440,000
- Annual tax amount: $8,748
- Date on market: 3/10/2026
- Cumulative days on market: 151 days
- Listing terms: Cash,Conventional,FHA,VA Loan
Estimated market value
$394,900
$375,000 - $415,000
$2,383/mo
Price history
| Date | Event | Price |
|---|---|---|
| 6/28/2026 | Price change | $399,900-3.6%$172/sqft |
Source: NTREIS #21199293 Report a problem | ||
| 6/12/2026 | Price change | $414,900-1%$178/sqft |
Source: NTREIS #21199293 Report a problem | ||
| 5/23/2026 | Price change | $419,000-0.7%$180/sqft |
Source: NTREIS #21199293 Report a problem | ||
| 4/28/2026 | Price change | $422,000-1.2%$181/sqft |
Source: NTREIS #21199293 Report a problem | ||
| 3/10/2026 | Listed for sale | $427,000+103.4%$183/sqft |
Source: NTREIS #21199293 Report a problem | ||
| 5/1/2014 | Sold | -- |
Source: Agent Provided Report a problem | ||
| 2/5/2014 | Listed for sale | $209,900$90/sqft |
Source: KELLER WILLIAMS REALTY #12086277 Report a problem | ||
Public tax history
| Year | Property taxes | Tax assessment |
|---|---|---|
| 2025 | $7,020 +5.8% | $440,000 +8.4% |
| 2024 | $6,637 +13.5% | $405,783 +10% |
| 2023 | $5,847 -10.6% | $368,894 +10% |
| 2022 | $6,542 +17.9% | $335,358 +10% |
| 2021 | $5,549 -3.8% | $304,871 +10% |
| 2020 | $5,769 +3.2% | $277,155 +5.8% |
| 2019 | $5,592 -5.4% | $262,000 -1.2% |
| 2018 | $5,909 +15.8% | $265,074 +10% |
| 2017 | $5,102 | $240,976 +7.9% |
| 2016 | $5,102 +11.6% | $223,359 +10% |
| 2015 | $4,570 | $203,054 +5.1% |
| 2014 | $4,570 | $193,285 +10% |
| 2013 | $4,570 | $175,714 -1.1% |
| 2012 | -- | $177,691 -2.4% |
| 2011 | -- | $182,065 +1.6% |
| 2010 | -- | $179,191 -0.8% |
| 2009 | -- | $180,609 +3.5% |
| 2007 | $4,578 +216.4% | $174,571 +227.8% |
| 2005 | $1,447 | $53,248 +77.5% |
| 2004 | -- | $30,000 +38.8% |
| 2003 | -- | $21,613 |
Find assessor info on the county website
Monthly payment
Est. payment
Payment breakdown
Explore the cost of this home by adjusting the details. Changes won't be saved.Climate risks
Neighborhood: Sundown Ranch
Nearby schools
GreatSchools rating
- 7/10Houston Elementary SchoolGrades: PK-5Distance: 0.8 mi
- 6/10McMath Middle SchoolGrades: 6-8Distance: 1.8 mi
- 5/10Denton High SchoolGrades: 9-12Distance: 6.5 mi
Schools provided by the listing agent
- Elementary: Houston
- Middle: Mcmath
- High: Denton
- District: Denton ISD
Source: NTREIS. This data may not be complete. We recommend contacting the local school district to confirm school assignments for this home.
- $381,5003 bd2 ba2.2k sqft2801 Clubhouse Dr, Denton, TX 76210Off Market

- $381,9003 bd2 ba2.2k sqft2717 Clubhouse Dr, Denton, TX 76210Off Market
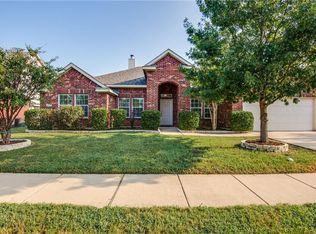
- $362,9003 bd2 ba1.8k sqft2904 Frontier Dr, Denton, TX 76210Off Market
- $385,0004 bd3 ba2k sqft2900 Frontier Dr, Denton, TX 76210Off Market
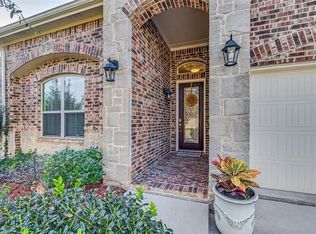
- $376,1004 bd2 ba2k sqft2908 Frontier Dr, Denton, TX 76210Off Market
- $389,9003 bd2 ba2.3k sqft2805 Clubhouse Dr, Denton, TX 76210Off Market
- $360,0004 bd3 ba3k sqft2713 Clubhouse Dr, Denton, TX 76210For Sale
- $440,4004 bd3 ba2.9k sqft2820 Frontier Dr, Denton, TX 76210Off Market
A local agent can set up tours, give advice and negotiate with sellers.
Similar homes
- $375,0004 bd2 ba2.2k sqft3505 Mustang Dr, Denton, TX 76210For Sale
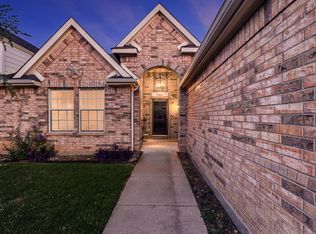 MLS ID #21316336, Jennifer Ladd. NTREIS
 - $399,4994 bd3 ba2.5k sqft6625 Hayling Way, Denton, TX 76210For Sale
 MLS ID #21191343, Patricia Young. NTREIS
 - $379,9003 bd2 ba1.8k sqft5901 Glenwood Dr, Denton, TX 76208For Sale
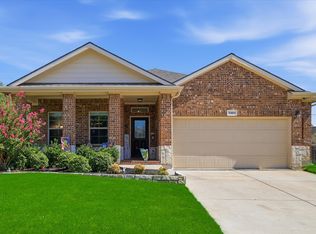 MLS ID #21342646, Christie McGee. NTREIS
 - $472,0004 bd3 ba3k sqft1517 Buena Vista Dr, Denton, TX 76210For Sale
 MLS ID #21326829, Matthew Hudson. NTREIS
 - $370,0003 bd3 ba2.6k sqft5216 Pebble Beach Trl, Denton, TX 76208For SaleMLS ID #21250152, PAMELA TERRONEZ. NTREIS
- $435,0003 bd3 ba2.4k sqft3103 Mason Ave, Corinth, TX 76210For SaleMLS ID #21332470, Jonathan Corza. NTREIS
- $320,0003 bd2 ba1.5k sqft1816 Marble Cove Ln, Denton, TX 76210For SaleMLS ID #21294570, Iryna Mitchell. NTREIS
- $370,0003 bd3 ba2.1k sqft3116 Mason Ave, Corinth, TX 76210For SaleMLS ID #21251786, Naomi Jones. NTREIS
- $334,0003 bd2 ba1.9k sqft4603 Trumpet Vine, Denton, TX 76208For SaleMLS ID #21280826, Cayla Torno. NTREIS
- $330,5003 bd2 ba1.8k sqft3909 Cliffside Dr, Denton, TX 76208For SaleMLS ID #21255643, Debra Rosser. NTREIS
- $395,0003 bd2 ba2k sqft560 Winnetka Dr, Oak Point, TX 75068For SaleMLS ID #21171239, Ashley Massey. NTREIS
- $427,0003 bd3 ba2.3k sqft5801 Meadowglen Dr, Denton, TX 76205For SaleMLS ID #21290335, Stephanie Seay. NTREIS
- $375,0003 bd2 ba2k sqft1000 Longhorn Dr, Aubrey, TX 76227For SaleMLS ID #21338936, Heather Rickman. NTREIS
- $525,0004 bd4 ba3.4k sqft6407 Daisy Dr, Denton, TX 76208For SaleMLS ID #21208862, Jessica Rana. NTREIS
- $365,0004 bd2 ba1.7k sqft2700 Wandering Oak Dr, Corinth, TX 76208For SaleMLS ID #21101650, Todd Barbian. NTREIS
- $365,0003 bd2 ba1.5k sqft9600 Applewood Trl, Denton, TX 76207For SaleMLS ID #21334101, Liz Andino. NTREIS
- $365,0003 bd2 ba2.1k sqft624 Montgomery Dr, Lake Dallas, TX 75065For SaleMLS ID #21283469, Mike Welch. NTREIS
- $395,0004 bd3 ba2.9k sqft2817 Appaloosa Ct, Little Elm, TX 75068For SaleMLS ID #21226096, Patricia Nixon. NTREIS
- $380,0004 bd4 ba2.6k sqft312 Parakeet Dr, Little Elm, TX 75068For SaleMLS ID #21322110, Michael McCuller. NTREIS
- $375,0004 bd3 ba2.1k sqft676 S Charles St, Lewisville, TX 75057For SaleMLS ID #21332111, Billy Vaselo Happy. NTREIS
