This spacious 4-bedroom, 2.5-bath home offers over 3,000 square feet of living space in the highly sought-after Sundown Ranch community giving you plenty of room to spread out, entertain, and make it your own. The open-concept layout features a large kitchen with an island and breakfast bar, a cozy fireplace, an oversized primary suite, and a huge upstairs game room perfect for family gatherings, a media room, or home office. Enjoy a generous backyard and take advantage of neighborhood amenities including a community pool, walking trails, playgrounds, and a stocked fishing pond. Conveniently located near shopping, dining, entertainment, and major commuter routes, this property presents an incredible opportunity to build equity and create your dream home in one of Denton’s most desirable neighborhoods. Bring Your Vision to Life with Endless Potential! Upstairs has a jack-in-jill set ups with multiple access points, 2 large bedrooms & game room.
Please note: The photos shown were taken prior to flooring being replace with tile that looks like hardwood, primary shower remodeled, luxury vynil plank on stairs & gameroom. Other repairs were completed like wall hole fill ins & paint. Schedule appointment & submit offer today!
For sale
Price cut: $5K (7/25)
$360,000
2713 Clubhouse Dr, Denton, TX 76210
4beds
3,028sqft
:
Get pre-qualified$2,736/mo
Single Family Residence
Built in 2005
10,018 Square Feet Lot
$357,400 Zestimate®
$119/sqft
$52/mo HOA
What's special
Cozy fireplaceGenerous backyardOversized primary suiteOpen-concept layout
- 48 days |
- 743 |
- 73 |
Likely to sell faster than
Zillow last checked:
Listing updated:
Listed by:
Melissa Sanches 0579720,
TX Real Estate Queen & Company 972-567-8542
Source: NTREIS,MLS#: 21303679
Facts & features
Interior
Bedrooms & bathrooms
- Bedrooms: 4
- Bathrooms: 3
- Full bathrooms: 2
- 1/2 bathrooms: 1
Primary bedroom
- Level: First
- Dimensions: 19 x 16
Bedroom
- Level: Second
- Dimensions: 12 x 12
Bedroom
- Level: Second
- Dimensions: 12 x 11
Bedroom
- Level: Second
- Dimensions: 12 x 11
Breakfast room nook
- Level: First
- Dimensions: 11 x 12
Den
- Level: First
- Dimensions: 13 x 12
Dining room
- Level: First
- Dimensions: 14 x 11
Kitchen
- Features: Breakfast Bar, Pantry, Walk-In Pantry
- Level: First
- Dimensions: 12 x 12
Living room
- Features: Ceiling Fan(s), Fireplace
- Level: First
- Dimensions: 19 x 18
Living room
- Level: Second
- Dimensions: 18 x 19
Utility room
- Level: First
- Dimensions: 6 x 7
Heating
- Central
Cooling
- Central Air
Appliances
- Included: Dishwasher, Refrigerator
- Laundry: Washer Hookup, Electric Dryer Hookup
Features
- Decorative/Designer Lighting Fixtures, Double Vanity, Eat-in Kitchen, Kitchen Island, Walk-In Closet(s)
- Flooring: Carpet, Tile
- Has basement: No
- Number of fireplaces: 1
- Fireplace features: Living Room
Interior area
- Total interior livable area: 3,028 sqft
Video & virtual tour
Property
Parking
- Total spaces: 2
- Parking features: Driveway, Garage Faces Front, Garage
- Attached garage spaces: 2
Features
- Levels: Two
- Stories: 2
- Patio & porch: Covered
- Exterior features: Barbecue
- Pool features: None
- Fencing: Wood
Lot
- Size: 10,018 Square Feet
- Features: Subdivision
Details
- Parcel number: R251161
Construction
Type & style
- Home type: SingleFamily
- Architectural style: Traditional,Detached
- Property subtype: Single Family Residence
Materials
- Brick
- Roof: Composition
Condition
- Year built: 2005
Utilities & green energy
- Sewer: Public Sewer
- Water: Public
- Utilities for property: Sewer Available, Water Available
Community & HOA
Community
- Subdivision: Sundown Ranch Ph 3
HOA
- Has HOA: Yes
- Services included: All Facilities, Association Management
- HOA fee: $625 annually
- HOA name: Lonestar Management
- HOA phone: 817-635-8100
Location
- Region: Denton
Financial & listing details
- Price per square foot: $119/sqft
- Tax assessed value: $499,437
- Annual tax amount: $9,022
- Date on market: 6/16/2026
- Cumulative days on market: 49 days
- Listing terms: Cash,Conventional
- Exclusions: Security system, All Flat screens and Mounts, Primary Bedroom Drapes and Curtain Rods.
Estimated market value
$357,400
$340,000 - $375,000
$2,660/mo
Price history
| Date | Event | Price |
|---|---|---|
| 7/25/2026 | Price change | $360,000-1.4%$119/sqft |
Source: NTREIS #21303679 Report a problem | ||
| 7/16/2026 | Price change | $365,000-0.5%$121/sqft |
Source: NTREIS #21303679 Report a problem | ||
| 6/16/2026 | Listed for sale | $367,000+4.9%$121/sqft |
Source: NTREIS #21303679 Report a problem | ||
| 3/12/2026 | Listing removed | $350,000$116/sqft |
Source: NTREIS #21072134 Report a problem | ||
| 1/20/2026 | Price change | $350,000-4.6%$116/sqft |
Source: NTREIS #21072134 Report a problem | ||
| 1/15/2026 | Price change | $367,000-2.1%$121/sqft |
Source: NTREIS #21072134 Report a problem | ||
| 1/8/2026 | Price change | $375,000-4%$124/sqft |
Source: NTREIS #21072134 Report a problem | ||
| 10/1/2025 | Listed for sale | $390,500+30.2%$129/sqft |
Source: NTREIS #21072134 Report a problem | ||
| 12/12/2019 | Listing removed | $300,000$99/sqft |
Source: Keller Williams Realty #14184690 Report a problem | ||
| 12/4/2019 | Price change | $300,000-3.2%$99/sqft |
Source: KELLER WILLIAMS REALTY #14184690 Report a problem | ||
| 11/12/2019 | Price change | $310,000-1.6%$102/sqft |
Source: KELLER WILLIAMS REALTY #14184690 Report a problem | ||
| 11/8/2019 | Price change | $315,000-1.6%$104/sqft |
Source: KELLER WILLIAMS REALTY #14184690 Report a problem | ||
| 11/3/2019 | Price change | $320,000-4.5%$106/sqft |
Source: KELLER WILLIAMS REALTY #14184690 Report a problem | ||
| 10/30/2019 | Price change | $335,000-2.9%$111/sqft |
Source: KELLER WILLIAMS REALTY #14184690 Report a problem | ||
| 10/26/2019 | Listed for sale | $345,000+9.5%$114/sqft |
Source: KELLER WILLIAMS REALTY #14184690 Report a problem | ||
| 7/26/2018 | Listing removed | $2,430$1/sqft |
Source: Keller Williams Realty #13822263 Report a problem | ||
| 7/25/2018 | Listed for rent | $2,430$1/sqft |
Source: Keller Williams Realty #13822263 Report a problem | ||
| 7/9/2018 | Listing removed | $315,000$104/sqft |
Source: Keller Williams Realty #13795389 Report a problem | ||
| 5/11/2018 | Price change | $315,000+1.6%$104/sqft |
Source: Keller Williams Realty #13795389 Report a problem | ||
| 4/5/2018 | Price change | $310,000-1.3%$102/sqft |
Source: Keller Williams Realty #13795389 Report a problem | ||
| 3/22/2018 | Listed for sale | $314,000+26.1%$104/sqft |
Source: KELLER WILLIAMS REALTY DENTON #13795389 Report a problem | ||
| 10/27/2015 | Sold | -- |
Source: Agent Provided Report a problem | ||
| 10/11/2015 | Pending sale | $249,000$82/sqft |
Source: Keller Williams - Denton #13236562 Report a problem | ||
| 9/25/2015 | Price change | $249,000-3.9%$82/sqft |
Source: Keller Williams - Denton #13236562 Report a problem | ||
| 9/11/2015 | Listed for sale | $259,000$86/sqft |
Source: KELLER WILLIAMS REALTY DENTON #13236562 Report a problem | ||
Public tax history
| Year | Property taxes | Tax assessment |
|---|---|---|
| 2025 | $8,201 +4.8% | $499,437 +6.9% |
| 2024 | $7,826 +13.2% | $467,415 +10% |
| 2023 | $6,917 -9.3% | $424,923 +10% |
| 2022 | $7,624 +5.8% | $386,294 +10% |
| 2021 | $7,208 +7.5% | $351,176 +10% |
| 2020 | $6,704 -0.1% | $319,251 +2.6% |
| 2019 | $6,714 +2.7% | $311,121 +6.7% |
| 2018 | $6,540 +6.3% | $291,500 +10% |
| 2017 | $6,153 | $265,000 -0.3% |
| 2016 | $6,153 +14.8% | $265,885 +11.9% |
| 2015 | $5,360 | $237,587 +5.7% |
| 2014 | $5,360 | $224,844 +10% |
| 2013 | $5,360 | $204,404 -0.9% |
| 2012 | -- | $206,356 -1.7% |
| 2011 | -- | $209,899 +3.5% |
| 2010 | -- | $202,857 -0.8% |
| 2009 | -- | $204,502 -0.7% |
| 2007 | -- | $205,997 +509.2% |
| 2005 | $919 | $33,812 +12.7% |
| 2004 | -- | $30,000 +38.8% |
| 2003 | -- | $21,613 |
Find assessor info on the county website
Monthly payment
Est. payment
Payment breakdown
Explore the cost of this home by adjusting the details. Changes won't be saved.Climate risks
Neighborhood: Sundown Ranch
Nearby schools
GreatSchools rating
- 7/10Houston Elementary SchoolGrades: PK-5Distance: 0.7 mi
- 6/10McMath Middle SchoolGrades: 6-8Distance: 1.8 mi
- 5/10Denton High SchoolGrades: 9-12Distance: 6.5 mi
Schools provided by the listing agent
- Elementary: Houston
- Middle: Mcmath
- High: Denton
- District: Denton ISD
Source: NTREIS. This data may not be complete. We recommend contacting the local school district to confirm school assignments for this home.
- $407,1004 bd2 ba2.3k sqft2709 Clubhouse Dr, Denton, TX 76210Off Market
- $381,9003 bd2 ba2.2k sqft2717 Clubhouse Dr, Denton, TX 76210Off Market
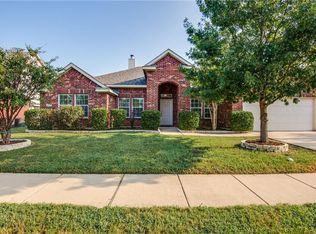
- $408,2004 bd3 ba2.4k sqft2816 Frontier Dr, Denton, TX 76210Off Market

- $427,0004 bd3 ba2.5k sqft2812 Frontier Dr, Denton, TX 76210Off Market

- $440,4004 bd3 ba2.9k sqft2820 Frontier Dr, Denton, TX 76210Off Market
- $384,9004 bd2 ba2.2k sqft2705 Clubhouse Dr, Denton, TX 76210Off Market
- $399,9004 bd2 ba2.3k sqft2721 Clubhouse Dr, Denton, TX 76210For Sale
- $429,1004 bd3 ba2.9k sqft2808 Frontier Dr, Denton, TX 76210Off Market
A local agent can set up tours, give advice and negotiate with sellers.
Similar homes
- $369,9003 bd2 ba1.6k sqft1117 Ellison Park Cir, Denton, TX 76205For Sale
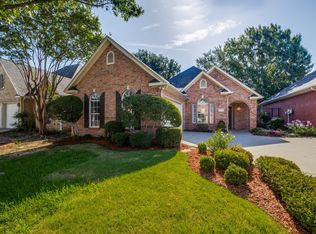 MLS ID #21283818, Marla Carrico. NTREIS
 - $420,0004 bd3 ba2.6k sqft1506 Pecan Valley Ct, Corinth, TX 76210For Sale
 MLS ID #21232808, Zach Faris. NTREIS
 - $450,0004 bd3 ba2.6k sqft1718 Falcon Dr, Corinth, TX 76210For Sale
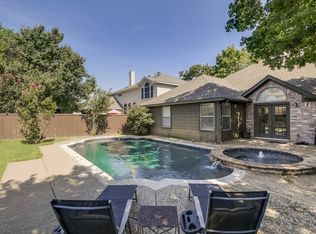 MLS ID #21289892, Kelly Huff. NTREIS
 - $335,0003 bd2 ba1.7k sqft3012 Berkshire Ln, Corinth, TX 76210For Sale
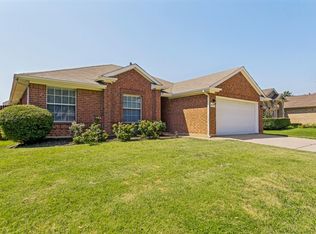 MLS ID #21340787, Kate Wilson Wilson. NTREIS
 - $360,0003 bd2 ba2k sqft3401 Buckthorn Ln, Argyle, TX 76226For SaleMLS ID #21293627, Thomas Ermish. NTREIS
- $367,0003 bd2 ba2.2k sqft2621 Picadilly Ln, Denton, TX 76209For SaleMLS ID #21339613, EDDIE LANE. NTREIS
- $354,9004 bd2 ba2.2k sqft2604 Winterberry Ln, Little Elm, TX 75068For SaleMLS ID #21347803, Kishore Chukkala. NTREIS
- $369,9003 bd3 ba2.3k sqft2713 Acadia Dr, Corinth, TX 76210For SaleMLS ID #21324279, Brian Mattingly. NTREIS
- $369,0005 bd3 ba2.9k sqft5309 Zara Dr, Denton, TX 76207For SaleMLS ID #21300025, Julio Rodriguez. NTREIS
- $375,0005 bd2 ba2k sqft4516 Remuda Ln, Denton, TX 76226For SaleMLS ID #21269186, Ryan Nettleship. NTREIS
- $324,9003 bd2 ba1.9k sqft3801 Surf St, Denton, TX 76208For SaleMLS ID #21192996, Levi Harris. NTREIS
- $360,0004 bd3 ba2.4k sqft1000 Lake Trail Dr, Little Elm, TX 75068For SaleMLS ID #21204543, Kimberly Matthews. NTREIS
- $475,0004 bd4 ba2.1k sqft1604 N Haven Dr, Corinth, TX 76210For SaleMLS ID #21070532, Ashley Self. NTREIS
- $310,0004 bd2 ba2k sqft10104 Lakeview Dr, Aubrey, TX 76227For SaleMLS ID #21344232, Tezerae Herbert. NTREIS
- $349,9004 bd3 ba2.6k sqft8924 Holliday Ln, Aubrey, TX 76227For SaleMLS ID #21281820, Tess Turner. NTREIS
- $390,0004 bd3 ba2.4k sqft1728 Lake Way Dr, Little Elm, TX 75068For SaleMLS ID #21312657, Maria Zamora-Wilson. NTREIS
- $430,0004 bd3 ba2.6k sqft1837 Finch Trl, Northlake, TX 76226For SaleMLS ID #21344459, Christina Davenport. NTREIS
- $377,5003 bd2 ba1.9k sqft6005 Blair Oaks Dr, The Colony, TX 75056For SaleMLS ID #21349687, Philip Philip. NTREIS
- $440,0005 bd4 ba3.5k sqft2301 Chestnut Dr, Little Elm, TX 75068For SaleMLS ID #21341537, Migdalia McDowell. NTREIS
- $389,0004 bd2 ba2k sqft2920 Brazos Dr, Little Elm, TX 75068For SaleMLS ID #21320255, Farrah Akbari. NTREIS
