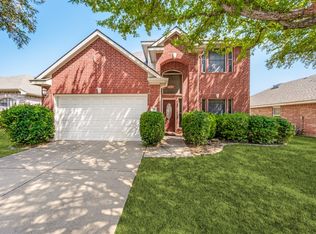
Welcome home to this spacious 4-bedroom, 3-bath residence, perfectly situated on a desirable corner lot framed by mature shade trees. Recent updates give you peace of mind from day one: a brand-new roof and gutters, a new HVAC system, and freshly painted interiors throughout.
Step inside to find a roomy kitchen that opens to a generous family room—ideal for cooking, entertaining, and keeping everyone connected. A flexible bonus space offers endless possibilities, whether you envision a game room, second sitting area, home office, or playroom.
The thoughtful bedroom layout sets this home apart. With bedrooms arranged for privacy and separation, it's an excellent fit for multi-generational living, guests, or anyone who values having their own quiet retreat.
Outside, your private pool awaits—perfect for summer afternoons and weekend gatherings—while the shade trees keep the yard cool and inviting.
With major systems already updated and plenty of room to make it your own, this home is full of potential. Schedule your showing today!
For sale
$490,000
1718 Falcon Dr, Corinth, TX 76210
4beds
2,687sqft
Single Family Residence
Built in 1999
9,104 Square Feet Lot
$477,800 Zestimate®
$182/sqft
$-- HOA
What's special
Private poolDesirable corner lotFreshly painted interiors throughoutThoughtful bedroom layoutBrand-new roof and gutters
- 19 days
- 718
- 64
Likely to sell faster than
Zillow last checked:
Listing updated:
Listed by:
Kelly Huff 0583094 972-679-4457,
Keller Williams Realty-FM 972-874-1905
Source: NTREIS,MLS#: 21391793
Facts & features
Interior
Bedrooms & bathrooms
- Bedrooms: 4
- Bathrooms: 3
- Full bathrooms: 3
Primary bedroom
- Features: Double Vanity, Garden Tub/Roman Tub, Separate Shower
- Level: First
- Dimensions: 16 x 15
Bedroom
- Features: Ceiling Fan(s), Walk-In Closet(s)
- Level: First
- Dimensions: 13 x 12
Bedroom
- Features: Ceiling Fan(s), Walk-In Closet(s)
- Level: First
- Dimensions: 12 x 12
Bedroom
- Features: Ceiling Fan(s), Walk-In Closet(s)
- Level: First
- Dimensions: 12 x 11
Primary bathroom
- Features: Built-in Features, Double Vanity, Garden Tub/Roman Tub, Separate Shower
- Level: First
- Dimensions: 13 x 9
Bonus room
- Features: Ceiling Fan(s)
- Level: First
- Dimensions: 17 x 12
Dining room
- Level: First
- Dimensions: 12 x 12
Dining room
- Level: First
- Dimensions: 12 x 8
Family room
- Features: Ceiling Fan(s), Fireplace
- Level: First
- Dimensions: 19 x 17
Other
- Features: Built-in Features
- Level: First
- Dimensions: 11 x 8
Other
- Features: Built-in Features
- Level: First
- Dimensions: 8 x 6
Kitchen
- Features: Built-in Features, Granite Counters, Pantry
- Level: First
- Dimensions: 15 x 14
Living room
- Level: First
- Dimensions: 12 x 12
Utility room
- Features: Utility Room
- Level: First
- Dimensions: 9 x 6
Heating
- Central
Cooling
- Central Air, Ceiling Fan(s)
Appliances
- Included: Some Gas Appliances, Dishwasher, Disposal, Gas Range, Gas Water Heater, Microwave, Plumbed For Gas
Features
- Decorative/Designer Lighting Fixtures, Granite Counters, Open Floorplan, Pantry, Cable TV, Walk-In Closet(s)
- Flooring: Carpet, Ceramic Tile, Laminate
- Has basement: No
- Number of fireplaces: 1
- Fireplace features: Family Room, Gas, Gas Log, Gas Starter
Interior area
- Total interior livable area: 2,687 sqft
Video & virtual tour
Property
Parking
- Total spaces: 2
- Parking features: Garage Faces Front, Garage, Garage Door Opener
- Attached garage spaces: 2
Accessibility
- Accessibility features: Accessible Bedroom, Accessible Approach with Ramp, Accessible Doors, Accessible Entrance
Features
- Levels: One
- Stories: 1
- Exterior features: Rain Gutters
- Pool features: Gunite, Heated, In Ground, Outdoor Pool, Pool, Pool Sweep, Pool/Spa Combo
- Fencing: Back Yard,Fenced,Wood
Lot
- Size: 9,104 Square Feet
- Features: Corner Lot, Landscaped, Many Trees, Subdivision, Sprinkler System
Details
- Parcel number: R202764
Construction
Type & style
- Home type: SingleFamily
- Architectural style: Traditional,Detached
- Property subtype: Single Family Residence
Materials
- Brick, Wood Siding
- Foundation: Slab
- Roof: Composition
Condition
- Resale
- Year built: 1999
Utilities & green energy
- Sewer: Public Sewer
- Water: Public
- Utilities for property: Sewer Available, Underground Utilities, Water Available, Cable Available
Community & HOA
Community
- Features: Curbs, Sidewalks
- Subdivision: Cypress Point Estate Ph Iv
HOA
- Has HOA: No
Location
- Region: Corinth
Financial & listing details
- Price per square foot: $182/sqft
- Tax assessed value: $476,684
- Annual tax amount: $9,200
- Date on market: 9/25/2026
- Cumulative days on market: 20 days
- Listing terms: Cash,Conventional,FHA,VA Loan
Estimated market value
$477,800
$454,000 - $502,000
$3,244/mo
Price history
| Date | Event | Price |
|---|---|---|
| 9/25/2026 | Listed for sale | $490,000+8.9%$182/sqft |
Source: NTREIS #21391793 Report a problem | ||
| 8/8/2026 | Listing removed | $450,000$167/sqft |
Source: NTREIS #21289892 Report a problem | ||
| 8/4/2026 | Contingent | $450,000$167/sqft |
Source: NTREIS #21289892 Report a problem | ||
| 7/16/2026 | Price change | $450,000-2.2%$167/sqft |
Source: NTREIS #21289892 Report a problem | ||
| 6/22/2026 | Price change | $460,000-3.2%$171/sqft |
Source: NTREIS #21289892 Report a problem | ||
| 6/5/2026 | Listed for sale | $475,000+124.1%$177/sqft |
Source: NTREIS #21289892 Report a problem | ||
| 5/9/2013 | Sold | -- |
Source: Agent Provided Report a problem | ||
| 4/8/2013 | Listed for sale | $212,000$79/sqft |
Source: Taylor Realty Associates - DFW #11930288 Report a problem | ||
| 5/4/2010 | Sold | -- |
Source: Agent Provided Report a problem | ||
Public tax history
| Year | Property taxes | Tax assessment |
|---|---|---|
| 2025 | $5,989 -14.8% | $476,684 +4% |
| 2024 | $7,030 +6.3% | $458,263 +10% |
| 2023 | $6,616 -10.7% | $416,603 +10% |
| 2022 | $7,413 +4.5% | $378,730 +10% |
| 2021 | $7,092 +8.2% | $344,300 +10% |
| 2020 | $6,557 +3.5% | $313,000 -2.7% |
| 2019 | $6,335 +8.1% | $321,831 +18.3% |
| 2018 | $5,860 +15.7% | $272,000 +7.5% |
| 2017 | $5,067 | $253,000 +10% |
| 2016 | $5,067 -0.6% | $230,000 +9.5% |
| 2015 | $5,097 | $210,000 -5.1% |
| 2014 | $5,097 | $221,331 +31% |
| 2013 | $5,097 | $168,900 |
| 2012 | -- | $168,900 |
| 2011 | -- | $168,900 |
| 2010 | -- | $168,900 -15.5% |
| 2009 | -- | $199,996 +1.1% |
| 2007 | $5,051 -1.5% | $197,843 +2.9% |
| 2006 | $5,128 +1.8% | $192,240 +2.3% |
| 2005 | $5,035 | $187,920 -1.2% |
| 2004 | -- | $190,115 +0.6% |
| 2003 | -- | $188,994 -2.3% |
| 2002 | -- | $193,511 +0.8% |
| 2001 | -- | $192,053 |
Find assessor info on the county website
Monthly payment
Est. payment
Payment breakdown
Explore the cost of this home by adjusting the details. Changes won't be saved.Climate risks
Neighborhood: Cypress Point Estates
Nearby schools
Schools provided by the listing agent
- Elementary: Hawk
- Middle: Crownover
- High: Guyer
- District: Denton ISD
Source: NTREIS. This data may not be complete. We recommend contacting the local school district to confirm school assignments for this home.

Similar homes
- $452,8004 bd3 ba3k sqft2209 Windhaven Dr, Denton, TX 76210For Sale
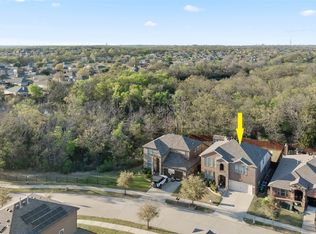 MLS ID #21216054, Carissa Acker. NTREIS
 - $425,0004 bd3 ba2.8k sqft2412 Loon Lake Rd, Denton, TX 76210For Sale
 MLS ID #21293474, Tobious Dickens. NTREIS
 - $349,9003 bd2 ba1.7k sqft3012 Berkshire Ln, Corinth, TX 76210For Sale
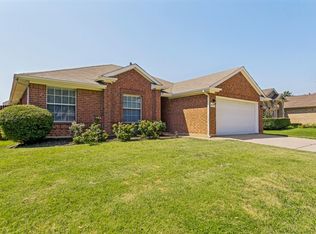 MLS ID #21377198, Susan Wilson. NTREIS
 - $410,0004 bd3 ba2.8k sqft4205 Creek Falls Dr, Corinth, TX 76208For Sale
 MLS ID #21363217, Kim Hammond. NTREIS
