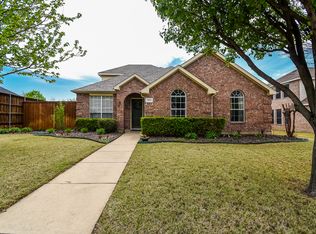
Centrally located North facing home in Frisco, this one owner home has 4 bedrooms, 3 full baths, 2 living rooms an upstairs game room and a 3 car garage. The recently remodeled kitchen is a dream with Quartz countertops, Porcelain flooring tiles, stylishly painted cabinetry and stainless-steel appliances and plumbed for gas. Owners have just installed 2 NEW TRANE HVAC systems with a 10 Yr. transferrable warranty for the new buyers peace of mind with the hot summer. All appliances convey with sale, Kitchen Refrigerator, Washer and Dryer even the garage refrigerator! With 2 bedrooms up and 2 down, the bright and open living areas include stain and water-resistant carpeting with enhanced padding for extra comfort and quiet living. The spacious Primary suite includes a beautifully renovated ensuite bath with modern tile, new lighting and a glass enclosed shower. Located on a quiet established street with full-sized lots backing to residential acreage, this property provides exceptional privacy and a peaceful backyard setting. This neighborhood also has a Community Pool and is located within walking distance to schools, walking trails at Warren Park and fishing Pond. The 3 car garage has an extended driveway with parking for an additional 6 vehicles with convenient rear entry and very accessible. This home is within minutes of Universal Kids Resort, Toyota Stadium, PGA of America and The Star - Home of the Dallas Cowboys and is served by the top rated Frisco Independent School District, and combines classic craftsmanship with modern updates, and is move-in ready and just waiting for you!
For sale
Price cut: $15K (8/20)
$539,000
7931 Greenvalley Ln, Frisco, TX 75033
4beds
2,891sqft
Single Family Residence
Built in 2001
8,716 Square Feet Lot
$530,700 Zestimate®
$186/sqft
$67/mo HOA
What's special
Stainless-steel appliancesQuartz countertopsRecently remodeled kitchenQuiet established streetUpstairs game roomSpacious primary suiteStylishly painted cabinetry
- 133 days
- 713
- 30
Zillow last checked:
Listing updated:
Listed by:
Treysa Graham 0686335 888-455-6040,
Fathom Realty 888-455-6040
Source: NTREIS,MLS#: 21253750
Facts & features
Interior
Bedrooms & bathrooms
- Bedrooms: 4
- Bathrooms: 3
- Full bathrooms: 3
Primary bedroom
- Features: Ceiling Fan(s), En Suite Bathroom, Walk-In Closet(s)
- Level: First
- Dimensions: 18 x 15
Bedroom
- Features: Ceiling Fan(s)
- Level: First
- Dimensions: 12 x 11
Bedroom
- Features: Ceiling Fan(s)
- Level: Second
- Dimensions: 12 x 11
Bedroom
- Features: Ceiling Fan(s)
- Level: Second
- Dimensions: 14 x 13
Primary bathroom
- Features: Built-in Features, Dual Sinks, Double Vanity, En Suite Bathroom, Garden Tub/Roman Tub, Linen Closet, Solid Surface Counters, Separate Shower
- Level: First
- Dimensions: 16 x 10
Dining room
- Level: First
- Dimensions: 11 x 11
Family room
- Features: Ceiling Fan(s), Fireplace
- Level: First
- Dimensions: 19 x 17
Other
- Features: Built-in Features, Garden Tub/Roman Tub, Solid Surface Counters
- Level: First
- Dimensions: 8 x 5
Other
- Features: Built-in Features, Garden Tub/Roman Tub, Solid Surface Counters
- Level: Second
- Dimensions: 10 x 5
Game room
- Features: Ceiling Fan(s)
- Level: Second
- Dimensions: 18 x 14
Kitchen
- Features: Breakfast Bar, Built-in Features, Eat-in Kitchen, Pantry
- Level: First
- Dimensions: 21 x 11
Living room
- Level: First
- Dimensions: 15 x 17
Utility room
- Features: Built-in Features, Utility Room
- Level: First
- Dimensions: 6 x 6
Heating
- Central, Fireplace(s), Natural Gas, Zoned
Cooling
- Central Air, Ceiling Fan(s), Electric, Zoned
Appliances
- Included: Some Gas Appliances, Dishwasher, Electric Range, Disposal, Gas Water Heater, Microwave, Plumbed For Gas
- Laundry: Washer Hookup, Electric Dryer Hookup, Laundry in Utility Room
Features
- Chandelier, Decorative/Designer Lighting Fixtures, Double Vanity, Eat-in Kitchen, High Speed Internet, Kitchen Island, Open Floorplan, Pantry, Cable TV, Vaulted Ceiling(s), Walk-In Closet(s)
- Flooring: Carpet, Ceramic Tile, Vinyl
- Windows: Window Coverings
- Has basement: No
- Number of fireplaces: 1
- Fireplace features: Family Room, Gas
Interior area
- Total interior livable area: 2,891 sqft
Video & virtual tour
Property
Parking
- Total spaces: 3
- Parking features: Alley Access, Door-Multi, Door-Single, Driveway, Garage, Garage Door Opener, Garage Faces Rear
- Attached garage spaces: 3
Features
- Levels: Two
- Stories: 2
- Patio & porch: Patio
- Exterior features: Private Yard, Rain Gutters
- Pool features: None, Community
- Fencing: Back Yard,High Fence,Privacy,Wood
Lot
- Size: 8,716 Square Feet
- Dimensions: 72 x 120
- Features: Subdivision, Sprinkler System
Details
- Parcel number: R473600F01701
- Other equipment: Satellite Dish
Construction
Type & style
- Home type: SingleFamily
- Architectural style: Traditional,Detached
- Property subtype: Single Family Residence
Materials
- Brick, Wood Siding
- Foundation: Slab
- Roof: Composition,Shingle
Condition
- Year built: 2001
Utilities & green energy
- Sewer: Public Sewer
- Water: Public
- Utilities for property: Natural Gas Available, Sewer Available, Separate Meters, Water Available, Cable Available
Community & HOA
Community
- Features: Fishing, Fenced Yard, Pool, Trails/Paths, Curbs, Sidewalks
- Security: Prewired, Security System, Smoke Detector(s)
- Subdivision: Meadow Hill Estates
HOA
- Has HOA: Yes
- Services included: All Facilities, Maintenance Grounds
- HOA fee: $200 quarterly
- HOA name: 4sight Property Management
- HOA phone: 469-287-8583
Location
- Region: Frisco
Financial & listing details
- Price per square foot: $186/sqft
- Tax assessed value: $526,979
- Annual tax amount: $8,829
- Date on market: 4/30/2026
- Cumulative days on market: 133 days
- Listing terms: Cash,Conventional,FHA,VA Loan
Estimated market value
$530,700
$504,000 - $557,000
$3,010/mo
Price history
| Date | Event | Price |
|---|---|---|
| 8/20/2026 | Price change | $539,000-2.7%$186/sqft |
Source: NTREIS #21253750 Report a problem | ||
| 8/7/2026 | Price change | $554,000-1.9%$192/sqft |
Source: NTREIS #21253750 Report a problem | ||
| 8/1/2026 | Price change | $564,900-1.7%$195/sqft |
Source: NTREIS #21253750 Report a problem | ||
| 7/10/2026 | Price change | $574,900-1.7%$199/sqft |
Source: NTREIS #21253750 Report a problem | ||
| 7/1/2026 | Price change | $585,000-1.7%$202/sqft |
Source: NTREIS #21253750 Report a problem | ||
| 6/11/2026 | Price change | $595,000-2.3%$206/sqft |
Source: NTREIS #21253750 Report a problem | ||
| 4/30/2026 | Listed for sale | $609,000+3.2%$211/sqft |
Source: NTREIS #21253750 Report a problem | ||
| 11/13/2024 | Listing removed | $590,000$204/sqft |
Source: NTREIS #20725359 Report a problem | ||
| 10/17/2024 | Price change | $590,000-0.8%$204/sqft |
Source: NTREIS #20725359 Report a problem | ||
| 9/11/2024 | Listed for sale | $595,000-0.8%$206/sqft |
Source: NTREIS #20725359 Report a problem | ||
| 8/31/2024 | Listing removed | $599,900$208/sqft |
Source: NTREIS #20640323 Report a problem | ||
| 6/25/2024 | Price change | $599,900-2.4%$208/sqft |
Source: NTREIS #20640323 Report a problem | ||
| 6/20/2024 | Price change | $614,900-2.4%$213/sqft |
Source: NTREIS #20640323 Report a problem | ||
| 6/16/2024 | Price change | $629,900-1.6%$218/sqft |
Source: NTREIS #20640323 Report a problem | ||
| 6/11/2024 | Listed for sale | $640,000$221/sqft |
Source: NTREIS #20640323 Report a problem | ||
Public tax history
| Year | Property taxes | Tax assessment |
|---|---|---|
| 2025 | $3,596 -20.1% | $526,979 +7.6% |
| 2024 | $4,501 +0.7% | $489,861 +10% |
| 2023 | $4,470 -27.8% | $445,328 +10% |
| 2022 | $6,190 +0.6% | $404,844 +10% |
| 2021 | $6,150 -8.5% | $368,040 +2.2% |
| 2020 | $6,718 +1.1% | $360,166 +2.6% |
| 2019 | $6,642 +0% | $351,174 +5% |
| 2018 | $6,639 +10.4% | $334,295 +1.6% |
| 2017 | $6,015 | $328,922 +8.2% |
| 2016 | $6,015 +17% | $303,987 +10.3% |
| 2015 | $5,142 | $275,566 +14.4% |
| 2014 | $5,142 | $240,902 +8.4% |
| 2013 | -- | $222,134 +0.6% |
| 2012 | -- | $220,729 -0.1% |
| 2011 | -- | $220,848 +2.2% |
| 2010 | -- | $216,099 -1.5% |
| 2009 | -- | $219,356 0% |
| 2008 | -- | $219,357 +2.1% |
| 2007 | -- | $214,849 +0.9% |
| 2006 | -- | $212,976 +4.8% |
| 2005 | -- | $203,284 +0% |
| 2004 | -- | $203,252 -1.6% |
| 2003 | -- | $206,515 +3.7% |
| 2002 | -- | $199,062 |
Find assessor info on the county website
Monthly payment
Est. payment
Payment breakdown
Explore the cost of this home by adjusting the details. Changes won't be saved.Climate risks
Neighborhood: 75033
Nearby schools
Schools provided by the listing agent
- Elementary: Rogers
- Middle: Griffin
- High: Memorial
- District: Frisco ISD
Source: NTREIS. This data may not be complete. We recommend contacting the local school district to confirm school assignments for this home.

Similar homes
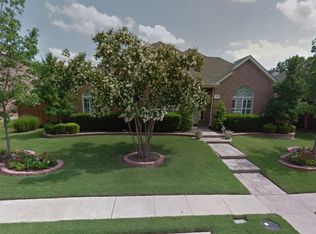
- $550,0004 bd4 ba3.6k sqft12519 Alfa Romeo Way, Frisco, TX 75033For Sale
 MLS ID #21326175, Kreg Hall. NTREIS
 - $550,0004 bd3 ba2.9k sqft9610 Thorncliff Dr, Frisco, TX 75035For Sale
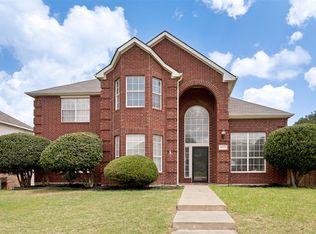 MLS ID #21287781, Joanne Zhang. NTREIS
 - $550,0004 bd2 ba2k sqft8509 Greenfield Dr, Frisco, TX 75035For Sale
 MLS ID #21317641, Dee Hays. NTREIS
 - $499,0003 bd3 ba2.1k sqft9349 Welch Folly Ln, Frisco, TX 75035For Sale
 MLS ID #21359086, Janice Berg. NTREIS
