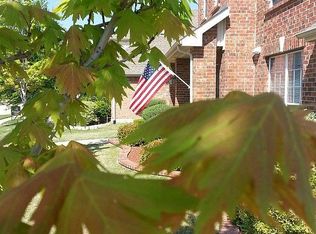
PRICE IMPROVMENT! - OPEN HOUSE SATURDAY 1:00 – 3:00. Preferred Lender Incentive Available. This home features a hard-to-find floor plan in The Trails of West Frisco, with 3 bedrooms and 2.5 baths, convenient single-level living with all bedrooms on the first floor, and an upstairs game room and half bath—all situated on a premium 7,660-square-foot corner lot. Thoughtfully designed for both everyday living and flexibility, the home features spacious living areas, a large backyard, and numerous updates throughout. The spacious primary suite includes a versatile flex space that can function as a home office, nursery, sitting area, or home gym. Upstairs, the game room and half bath provide additional space for a second living area, media room, hobbies, or entertaining. Enjoy outdoor living with a substantial covered patio and stamped concrete patio area overlooking the large grassy backyard. The board-on-board privacy fence provides a comfortable setting for outdoor activities, gardening, pets, and gatherings. Major improvements include a 2022 roof with Class 4 impact-resistant shingles and gutters, HVAC systems replaced in 2017 and 2022, a 2018 water heater, and a 2022 garage door and opener. Additional updates include exterior paint in 2025, partial interior paint in 2026, and professionally sealed tile in 2026. The Trails of West Frisco offers community pools, parks, playgrounds, and walking trails. Conveniently located near the Dallas North Tollway, PGA of America, Toyota Stadium, shopping, dining, entertainment, and major roads. A completed pre-listing inspection adds valuable peace of mind, with repairs completed by trades and documentation available upon request. This well-maintained Frisco home combines flexible living spaces, a large corner lot, extensive improvements, and a convenient West Frisco location.
For sale
Price cut: $5K (10/8)
$550,000
11003 Saguaro St, Frisco, TX 75033
3beds
2,557sqft
Single Family Residence
Built in 2003
7,666 Square Feet Lot
$-- Zestimate®
$215/sqft
$120/mo HOA
What's special
Large grassy backyardBoard-on-board privacy fenceLarge backyardHard-to-find floor planSubstantial covered patioSpacious primary suite
- 23 days
- 355
- 39
Likely to sell faster than
Zillow last checked:
Listing updated:
Listed by:
Mandy Detrick 0571110 972-382-8882,
Keller Williams Prosper Celina 972-382-8882
Source: NTREIS,MLS#: 21387689
Facts & features
Interior
Bedrooms & bathrooms
- Bedrooms: 3
- Bathrooms: 3
- Full bathrooms: 2
- 1/2 bathrooms: 1
Primary bedroom
- Level: First
- Dimensions: 17 x 13
Bedroom
- Level: First
- Dimensions: 11 x 10
Bedroom
- Level: First
- Dimensions: 11 x 10
Primary bathroom
- Features: Built-in Features, Dual Sinks, Double Vanity, Jetted Tub, Separate Shower
- Level: First
- Dimensions: 14 x 8
Bonus room
- Level: First
- Dimensions: 20 x 10
Breakfast room nook
- Features: Built-in Features
- Level: First
- Dimensions: 7 x 11
Dining room
- Level: First
- Dimensions: 11 x 10
Other
- Level: First
- Dimensions: 10 x 5
Game room
- Level: Second
- Dimensions: 25 x 15
Half bath
- Level: Second
- Dimensions: 5 x 5
Kitchen
- Features: Breakfast Bar, Built-in Features, Granite Counters, Pantry, Walk-In Pantry
- Level: First
- Dimensions: 14 x 11
Living room
- Features: Ceiling Fan(s), Fireplace
- Level: First
- Dimensions: 17 x 16
Utility room
- Features: Built-in Features, Utility Room
- Level: First
- Dimensions: 6 x 5
Heating
- Natural Gas, Zoned
Cooling
- Central Air, Ceiling Fan(s), Zoned
Appliances
- Included: Some Gas Appliances, Dishwasher, Electric Oven, Gas Cooktop, Disposal, Gas Water Heater, Microwave, Plumbed For Gas
- Laundry: Washer Hookup, Dryer Hookup, ElectricDryer Hookup, Laundry in Utility Room
Features
- Double Vanity, Granite Counters, High Speed Internet, Cable TV, Walk-In Closet(s)
- Flooring: Carpet, Ceramic Tile
- Has basement: No
- Number of fireplaces: 1
- Fireplace features: Gas, Wood Burning
Interior area
- Total interior livable area: 2,557 sqft
Video & virtual tour
Property
Parking
- Total spaces: 2
- Parking features: Garage, Garage Door Opener
- Attached garage spaces: 2
Features
- Levels: Two
- Stories: 2
- Patio & porch: Covered
- Exterior features: Rain Gutters
- Pool features: None, Community
- Fencing: Privacy,Wood
Lot
- Size: 7,666 Square Feet
- Features: Corner Lot, Interior Lot, Subdivision, Few Trees
Details
- Parcel number: R242870
Construction
Type & style
- Home type: SingleFamily
- Architectural style: Traditional,Detached
- Property subtype: Single Family Residence
Materials
- Brick
- Foundation: Slab
- Roof: Composition
Condition
- Resale
- Year built: 2003
Utilities & green energy
- Sewer: Public Sewer
- Water: Public
- Utilities for property: Electricity Available, Natural Gas Available, Sewer Available, Separate Meters, Underground Utilities, Water Available, Cable Available
Community & HOA
Community
- Features: Fishing, Pool, Tennis Court(s), Trails/Paths, Curbs, Sidewalks
- Security: Smoke Detector(s)
- Subdivision: The Trails Ph 10
HOA
- Has HOA: Yes
- Services included: All Facilities, Association Management
- HOA fee: $1,443 annually
- HOA name: Principal Managament Group
- HOA phone: 214-368-4030
Location
- Region: Frisco
Financial & listing details
- Price per square foot: $215/sqft
- Tax assessed value: $506,510
- Annual tax amount: $7,796
- Date on market: 9/17/2026
- Cumulative days on market: 24 days
- Listing terms: Cash,Conventional,FHA,VA Loan
- Exclusions: Security Cameras at front of home and on patio near BBQ
Estimated market value
Not available
Estimated sales range
Not available
Not available
Price history
| Date | Event | Price |
|---|---|---|
| 10/8/2026 | Price change | $550,000-0.9%$215/sqft |
Source: NTREIS #21387689 Report a problem | ||
| 9/17/2026 | Listed for sale | $555,000$217/sqft |
Source: NTREIS #21387689 Report a problem | ||
Public tax history
| Year | Property taxes | Tax assessment |
|---|---|---|
| 2025 | $879 +9% | $478,059 +10% |
| 2024 | $807 +9.2% | $434,599 +10% |
| 2023 | $739 -4.1% | $395,090 +10% |
| 2022 | $770 +2.8% | $359,173 +10% |
| 2021 | $749 +1.8% | $326,521 -1.7% |
| 2020 | $736 -0.7% | $332,218 +1% |
| 2019 | $741 +4.2% | $329,000 +4.4% |
| 2018 | $711 -87.6% | $315,185 +7.5% |
| 2017 | $5,713 | $293,097 +4.1% |
| 2016 | $5,713 +16.6% | $281,590 +9.8% |
| 2015 | $4,900 | $256,459 +9.8% |
| 2014 | $4,900 | $233,503 +10% |
| 2013 | $4,900 | $212,275 +3.8% |
| 2012 | -- | $204,518 -1.1% |
| 2011 | -- | $206,716 +10% |
| 2010 | -- | $187,924 -10.6% |
| 2009 | -- | $210,132 +2.1% |
| 2007 | -- | $205,855 -0.1% |
| 2006 | $508 -1.2% | $206,123 +2.1% |
| 2005 | $514 | $201,826 +144.2% |
| 2004 | -- | $82,647 +106.1% |
| 2003 | -- | $40,093 |
Find assessor info on the county website
Monthly payment
Est. payment
Payment breakdown
Explore the cost of this home by adjusting the details. Changes won't be saved.Climate risks
Neighborhood: The Trails
Nearby schools
Schools provided by the listing agent
- Elementary: Corbell
- Middle: Cobb
- High: Wakeland
- District: Frisco ISD
Source: NTREIS. This data may not be complete. We recommend contacting the local school district to confirm school assignments for this home.
Similar homes
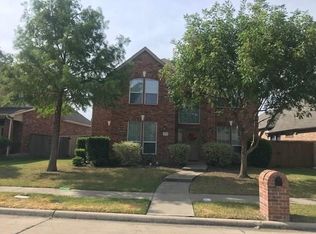
- $575,0003 bd3 ba2.6k sqft1869 Rio Blanco Dr, Frisco, TX 75033For Sale
 MLS ID #21376979, Kreg Hall. NTREIS
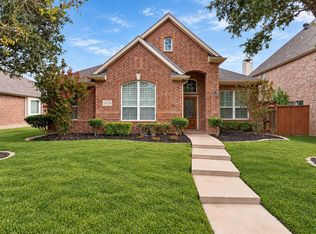
 - $555,0003 bd2 ba2.2k sqft3078 Camden Bluff Rd, Frisco, TX 75034For Sale
 MLS ID #21405104, Katie Reynolds. NTREIS
 - $550,0004 bd4 ba3.6k sqft12519 Alfa Romeo Way, Frisco, TX 75033For Sale
 MLS ID #21326175, Kreg Hall. NTREIS
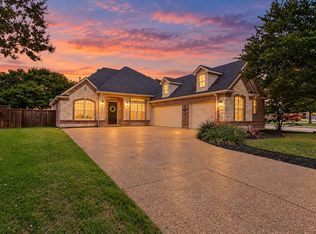
 - $650,0004 bd3 ba2.7k sqft9499 Blackthorn Trl, Frisco, TX 75033For Sale
 MLS ID #21283203, Wendy Herran. NTREIS
