PREMIER ONE-STORY LIVING! Discover a rare opportunity in HIGHLY COVETED 'The Trails' neighborhood, zoned for acclaimed Frisco ISD. Situated on a prime, oversized corner lot, this home offers unparalleled convenience: backing to a scenic walking trail and directly across from Fisher Elementary. The light-filled, well-thought-out open floor plan is designed for modern luxury, featuring a stunning, spa-like primary bathroom and a desirable split-bedroom layout for maximum privacy. The flexible private study, enclosed by French doors, is perfect for a home office, nursery, 4th bedroom, or private gym. Entertain effortlessly with beautiful wood floors, a sophisticated formal dining room complete with a butler's pantry, and a formal living space that easily converts to a second office. Prepare meals in the Gourmet Chef’s Kitchen, boasting an abundance of cabinetry, vast granite counter space, and a cheerful eat-in area. A rare oversized 3-car garage provides incredible storage. Residents enjoy exclusive access to the community pool, playground, parks, and clubhouse. The unbeatable location puts you moments from The Star, Legacy West, Trails of Frisco Golf Club, with quick access to Dallas North Tollway.
For sale
Price cut: $32.5K (7/17)
$650,000
9499 Blackthorn Trl, Frisco, TX 75033
3beds
2,747sqft
:
Get pre-qualified$4,691/mo
Single Family Residence
Built in 2000
0.29 Acres Lot
$-- Zestimate®
$237/sqft
$120/mo HOA
What's special
Beautiful wood floorsVast granite counter spacePrime oversized corner lotCheerful eat-in areaStunning spa-like primary bathroom
- 52 days |
- 513 |
- 21 |
Zillow last checked:
Listing updated:
Listed by:
Wendy Herran 0613571 214-263-0005,
Ebby Halliday, Realtors 214-509-0808
Source: NTREIS,MLS#: 21283203
Facts & features
Interior
Bedrooms & bathrooms
- Bedrooms: 3
- Bathrooms: 3
- Full bathrooms: 2
- 1/2 bathrooms: 1
Primary bedroom
- Features: Ceiling Fan(s), Dual Sinks, Double Vanity, En Suite Bathroom, Garden Tub/Roman Tub, Sitting Area in Primary, Separate Shower, Walk-In Closet(s)
- Level: First
- Dimensions: 18 x 13
Bedroom
- Features: Ceiling Fan(s), Dual Sinks, Double Vanity, En Suite Bathroom, Split Bedrooms, Walk-In Closet(s)
- Level: First
- Dimensions: 12 x 12
Bedroom
- Features: Ceiling Fan(s), Split Bedrooms, Walk-In Closet(s)
- Level: First
- Dimensions: 12 x 12
Primary bathroom
- Features: Dual Sinks, En Suite Bathroom, Garden Tub/Roman Tub, Separate Shower
- Level: First
- Dimensions: 10 x 8
Breakfast room nook
- Features: Eat-in Kitchen
- Level: First
- Dimensions: 9 x 11
Dining room
- Features: Butler's Pantry
- Level: First
- Dimensions: 12 x 11
Family room
- Features: Built-in Features, Ceiling Fan(s), Fireplace
- Level: First
- Dimensions: 19 x 24
Other
- Features: Dual Sinks, Double Vanity, Solid Surface Counters
- Level: First
- Dimensions: 10 x 5
Half bath
- Level: First
- Dimensions: 5 x 5
Kitchen
- Features: Breakfast Bar, Built-in Features, Butler's Pantry, Eat-in Kitchen, Kitchen Island, Pantry, Stone Counters, Walk-In Pantry
- Level: First
- Dimensions: 14 x 17
Living room
- Level: First
- Dimensions: 12 x 12
Office
- Features: Other
- Level: First
- Dimensions: 12 x 12
Utility room
- Features: Built-in Features, Utility Room, Utility Sink
- Level: First
- Dimensions: 6 x 7
Heating
- Central, Zoned
Cooling
- Central Air, Ceiling Fan(s), Electric, Zoned
Appliances
- Included: Dishwasher, Electric Cooktop, Electric Oven, Electric Water Heater, Disposal, Microwave, Vented Exhaust Fan
- Laundry: Washer Hookup, Dryer Hookup, Laundry in Utility Room
Features
- Built-in Features, Dry Bar, Decorative/Designer Lighting Fixtures, Double Vanity, Eat-in Kitchen, Granite Counters, High Speed Internet, Kitchen Island, Open Floorplan, Pantry, Cable TV, Walk-In Closet(s)
- Flooring: Carpet, Ceramic Tile, Wood
- Windows: Window Coverings
- Has basement: No
- Number of fireplaces: 1
- Fireplace features: Gas, Gas Log
Interior area
- Total interior livable area: 2,747 sqft
Video & virtual tour
Property
Parking
- Total spaces: 3
- Parking features: Door-Multi, Driveway, Garage, Garage Door Opener, Oversized, Garage Faces Side
- Attached garage spaces: 3
Features
- Levels: One
- Stories: 1
- Patio & porch: Patio
- Exterior features: Private Yard, Rain Gutters
- Pool features: None, Community
- Fencing: Back Yard,Fenced,Wood,Wrought Iron
Lot
- Size: 0.29 Acres
- Features: Back Yard, Corner Lot, Interior Lot, Lawn, Landscaped, Subdivision, Sprinkler System, Few Trees
Details
- Parcel number: R212412
Construction
Type & style
- Home type: SingleFamily
- Architectural style: Traditional,Detached
- Property subtype: Single Family Residence
Materials
- Brick
- Foundation: Slab
- Roof: Composition
Condition
- Year built: 2000
Utilities & green energy
- Sewer: Public Sewer
- Water: Public
- Utilities for property: Natural Gas Available, Sewer Available, Separate Meters, Water Available, Cable Available
Community & HOA
Community
- Features: Clubhouse, Fenced Yard, Golf, Playground, Park, Pool, Tennis Court(s), Trails/Paths, Curbs, Sidewalks
- Security: Security System, Smoke Detector(s)
- Subdivision: The Trails Ph 1 Sec C
HOA
- Has HOA: Yes
- Services included: All Facilities, Association Management
- HOA fee: $1,443 annually
- HOA name: The Trails Of West Frisco
- HOA phone: 214-368-4030
Location
- Region: Frisco
Financial & listing details
- Price per square foot: $237/sqft
- Tax assessed value: $629,022
- Annual tax amount: $1,170
- Date on market: 6/12/2026
- Cumulative days on market: 53 days
- Listing terms: Cash,Conventional,FHA,VA Loan
Estimated market value
Not available
Estimated sales range
Not available
Not available
Price history
| Date | Event | Price |
|---|---|---|
| 7/17/2026 | Price change | $650,000-4.8%$237/sqft |
Source: NTREIS #21283203 Report a problem | ||
| 6/12/2026 | Listed for sale | $682,500+62.9%$248/sqft |
Source: NTREIS #21283203 Report a problem | ||
| 4/1/2021 | Listing removed | -- |
Source:  Ebby Halliday Realtors Report a problem Ebby Halliday Realtors Report a problem | ||
| 2/16/2021 | Listed for rent | $2,600$1/sqft |
Source: Ebby Halliday Realtors #14495512 Report a problem | ||
| 1/23/2021 | Listing removed | -- |
Source: Ebby Halliday Realtors Report a problem | ||
| 1/7/2021 | Listed for rent | $2,600$1/sqft |
Source: Ebby Halliday Realtors #14495512 Report a problem | ||
| 12/16/2020 | Listing removed | $419,000$153/sqft |
Source: Keller Williams Urban Dallas #14462219 Report a problem | ||
| 11/16/2020 | Pending sale | $419,000$153/sqft |
Source: Keller Williams Urban Dallas #14462219 Report a problem | ||
| 11/5/2020 | Listed for sale | $419,000$153/sqft |
Source: Keller Williams Urban Dallas #14462219 Report a problem | ||
Public tax history
| Year | Property taxes | Tax assessment |
|---|---|---|
| 2025 | $1,170 -6.2% | $629,022 -5.2% |
| 2024 | $1,247 +2.4% | $663,675 +3.3% |
| 2023 | $1,218 +6.2% | $642,738 +22% |
| 2022 | $1,146 +12.9% | $526,918 +21% |
| 2021 | $1,015 +29.9% | $435,430 +6.6% |
| 2020 | $781 | $408,505 +1.7% |
| 2019 | $781 +7.2% | $401,767 +6.3% |
| 2018 | $729 -87.4% | $378,004 +10% |
| 2017 | $5,780 | $343,640 +10% |
| 2016 | $5,780 -3.8% | $312,400 +10% |
| 2015 | $6,007 | $284,000 |
| 2014 | $6,007 | $284,000 +6.8% |
| 2013 | $6,007 | $266,000 -1.4% |
| 2012 | -- | $269,904 +8% |
| 2011 | -- | $250,000 -6.3% |
| 2010 | -- | $266,680 -0.1% |
| 2009 | -- | $266,918 -2.7% |
| 2007 | $636 +2.4% | $274,256 +8.8% |
| 2006 | $621 +4.5% | $252,073 +8.1% |
| 2005 | $594 | $233,269 +10.7% |
| 2004 | -- | $210,749 -14.8% |
| 2003 | -- | $247,218 -1.8% |
| 2002 | -- | $251,648 +4.5% |
| 2001 | -- | $240,837 |
Find assessor info on the county website
Monthly payment
Est. payment
Payment breakdown
Explore the cost of this home by adjusting the details. Changes won't be saved.Climate risks
Neighborhood: The Trails
Nearby schools
GreatSchools rating
- 10/10Fisher Elementary SchoolGrades: PK-5Distance: 0.1 mi
- 9/10Cobb Middle SchoolGrades: 6-8Distance: 0.4 mi
- 10/10Wakeland High SchoolGrades: 9-12Distance: 1.5 mi
Schools provided by the listing agent
- Elementary: Fisher
- Middle: Cobb
- High: Wakeland
- District: Frisco ISD
Source: NTREIS. This data may not be complete. We recommend contacting the local school district to confirm school assignments for this home.
- $624,6005 bd3 ba3.3k sqft9481 Blackthorn Trl, Frisco, TX 75033Off Market

- $538,2004 bd2 ba2.5k sqft9461 Blackthorn Trl, Frisco, TX 75033Off Market
- $514,1004 bd2 ba2.5k sqft9486 Homestead Ln, Frisco, TX 75033Off Market
- $--4 bd3 ba2.8k sqft9498 Homestead Ln, Frisco, TX 75033Sold
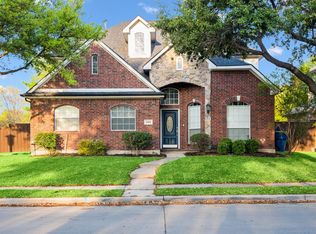
- $474,4003 bd2 ba2.1k sqft9474 Homestead Ln, Frisco, TX 75033Off Market
- $705,3004 bd3 ba3.2k sqft9490 Blackthorn Trl, Frisco, TX 75033Off Market
- $500,0004 bd2 ba2.4k sqft9460 Homestead Ln, Frisco, TX 75033Off Market
- $567,2004 bd3 ba2.6k sqft9441 Blackthorn Trl, Frisco, TX 75033Off Market
A local agent can set up tours, give advice and negotiate with sellers.
A local lender can help you make sure your offer is ready when you are.
Similar homes
- $650,0004 bd4 ba3.2k sqft3885 Johnson St, Frisco, TX 75034For Sale
 MLS ID #21339794, Natalie Newberry. NTREIS
 - $649,9004 bd4 ba2.9k sqft8036 Sylvan Dale Rd, Frisco, TX 75036For Sale
 MLS ID #21322355, Joe Mansir. NTREIS
 - $800,0004 bd4 ba3.6k sqft1942 Rio Blanco Dr, Frisco, TX 75033For Sale
 MLS ID #21235093, Cassie Wauson. NTREIS
 - $650,0004 bd3 ba2.9k sqft3537 Washington Dr, Frisco, TX 75034For Sale
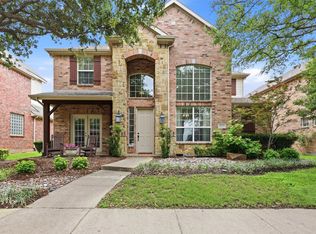 MLS ID #21311569, Nick McCoy. NTREIS
 - $675,0003 bd3 ba3.2k sqft5095 Havasu Dr, Frisco, TX 75034For SaleMLS ID #21141602, Cody Farris. NTREIS
- $609,9004 bd4 ba3.1k sqft6421 Double Creek Rd, Frisco, TX 75035For SaleMLS ID #21345306, Olie Jelton. NTREIS
- $899,0005 bd4 ba4k sqft10761 Silver Dollar Dr, Frisco, TX 75033For SaleMLS ID #21256176, Laurie Deckert. NTREIS
- $569,0003 bd3 ba2.4k sqft5381 Keswick Dr, Frisco, TX 75034For SaleMLS ID #21319569, Sarah Fallin. NTREIS
- $790,0005 bd5 ba3.9k sqft12569 Flanders Dr, Frisco, TX 75033For SaleMLS ID #21260928, Sejal Patel. NTREIS
- $585,0005 bd3 ba2.9k sqft7498 Ravenhill Dr, Frisco, TX 75035For SaleMLS ID #21292135, Adrian Castle. NTREIS
- $650,0004 bd3 ba3.3k sqft2112 Glendale Dr, Plano, TX 75023For SaleMLS ID #21348132, Bryan Fuentes. NTREIS
- $649,9904 bd3 ba3.2k sqft1600 Shadywood Ln, Flower Mound, TX 75028For SaleMLS ID #21345632, Roxanne Stanford. NTREIS
- $650,0004 bd4 ba3.8k sqft645 Sundrop Dr, Little Elm, TX 75068For SaleMLS ID #21157808, Kerri Rushing. NTREIS
- $669,9994 bd4 ba2.7k sqft8260 Paisley, The Colony, TX 75056For SaleMLS ID #21294949, Jason Brown. NTREIS
- $700,0003 bd2 ba2.5k sqft2849 Braemar, Lewisville, TX 75056For SaleMLS ID #21289739, Lisa Speaks. NTREIS
- $799,9995 bd4 ba4k sqft4769 Glen Heather Dr, Frisco, TX 75034For SaleMLS ID #21285073, Jacque Trulock. NTREIS
- $568,0004 bd3 ba2.6k sqft9948 Atlantic Ln, Frisco, TX 75035For SaleMLS ID #21245374, Susan Kennedy. NTREIS
- $555,0004 bd3 ba2.8k sqft11406 New Orleans Dr, Frisco, TX 75035For SaleMLS ID #21305880, Taylor Trollan. NTREIS
- $699,5005 bd5 ba3.8k sqft14551 Daneway Dr, Frisco, TX 75035For SaleMLS ID #21300690, Marvin Lowe. NTREIS
- $670,0003 bd4 ba2.6k sqft874 Scenic Ranch Cir, Fairview, TX 75069For SaleMLS ID #21284047, Brenda Townsley. NTREIS
