Located in the highly sought-after Estates on Legacy, this beautifully updated home offers an exceptional blend of comfort, functionality, & outdoor living.Fresh interior paint thrght creates an inviting atmosphere.Other Updates include HVAC updates in 2023, two new water heaters in 2024, and a new dishwasher installed in 2025.The remodeled kitchen serves as the heart of the home & features quartz countertops, a large center island, commercial-grade gas cooktop, farmhouse sink, double oven, walk-in pantry, and abundant cabinetry.The adjacent breakfast nook offers direct access to the patio, making indoor-outdoor entertaining effortless.The spacious primary suite is located on the first floor & features newly added hardwood flooring, a private sitting area, direct patio access, ensuite bath, & a custom walk-in closet. Upstairs, you'll find extensive living space including a large game room, dedicated study nook, & an oversized media room complete w-a wet bar. Four bedrooms and two full bathrooms provide flexibility for a variety of living arrangements. New carpet in all secondary bedrooms, an added storage closet in the bedroom above the garage, and convenient walk-in attic storage. Step outside to your private backyard retreat featuring a custom Riverbend Sandler pool & spa. The pool showcases a beach entry, waterfalls, bubblers, & in-water bar-stools. The extended covered patio features a cedar roofline & a wood-burning fireplace, creating the perfect setting for year-round outdoor enjoyment. Additional architectural details, including a charming Juliet balcony and abundant storage throughout the home, enhance both functionality and character. Combining extensive updates, generous living spaces, and resort-style outdoor amenities, this exceptional property presents a rare opportunity in one of the area's most desirable communities. HOA Lakes Tennis Academy which includes Community Pool, Tennis, Pickle Ball Courts, & Fitness Center.
For sale
Price cut: $15K (7/23)
$799,999
4769 Glen Heather Dr, Frisco, TX 75034
5beds
4,055sqft
:
Get pre-qualified$5,584/mo
Single Family Residence
Built in 2002
10,715 Square Feet Lot
$790,100 Zestimate®
$197/sqft
$63/mo HOA
What's special
Direct patio accessCharming juliet balconyPrivate sitting areaFresh interior paintPrivate backyard retreatExtended covered patioNewly added hardwood flooring
- 64 days |
- 612 |
- 45 |
Zillow last checked:
Listing updated:
Listed by:
Jacque Trulock 0462074 972-599-7000,
Keller Williams Legacy 972-599-7000
Source: NTREIS,MLS#: 21285073
Facts & features
Interior
Bedrooms & bathrooms
- Bedrooms: 5
- Bathrooms: 4
- Full bathrooms: 3
- 1/2 bathrooms: 1
Primary bedroom
- Features: Closet Cabinetry, Ceiling Fan(s), En Suite Bathroom, Sitting Area in Primary, Walk-In Closet(s)
- Level: First
- Dimensions: 21 x 14
Bedroom
- Features: Ceiling Fan(s), En Suite Bathroom, Split Bedrooms, Walk-In Closet(s)
- Level: Second
- Dimensions: 12 x 10
Bedroom
- Features: Ceiling Fan(s), Split Bedrooms, Walk-In Closet(s)
- Level: Second
- Dimensions: 14 x 11
Bedroom
- Features: Ceiling Fan(s), Split Bedrooms, Walk-In Closet(s)
- Level: Second
- Dimensions: 14 x 13
Bedroom
- Features: Walk-In Closet(s)
- Level: Second
- Dimensions: 11 x 11
Primary bathroom
- Features: Built-in Features, Closet Cabinetry, Dual Sinks, Double Vanity, En Suite Bathroom, Granite Counters, Garden Tub/Roman Tub, Jetted Tub, Linen Closet, Separate Shower
- Level: First
- Dimensions: 13 x 12
Breakfast room nook
- Features: Built-in Features, Eat-in Kitchen
- Level: First
- Dimensions: 11 x 10
Dining room
- Level: First
- Dimensions: 11 x 13
Other
- Features: Built-in Features, Dual Sinks, En Suite Bathroom, Jack and Jill Bath
- Level: Second
- Dimensions: 10 x 9
Other
- Features: Built-in Features
- Level: Second
- Dimensions: 8 x 5
Game room
- Features: Ceiling Fan(s), Other
- Level: Second
- Dimensions: 17 x 17
Half bath
- Level: First
- Dimensions: 5 x 5
Kitchen
- Features: Built-in Features, Eat-in Kitchen, Kitchen Island, Walk-In Pantry
- Level: First
- Dimensions: 17 x 15
Laundry
- Features: Built-in Features, Utility Sink
- Level: First
- Dimensions: 8 x 7
Living room
- Features: Ceiling Fan(s), Fireplace
- Level: First
- Dimensions: 20 x 19
Media room
- Features: Built-in Features, Ceiling Fan(s)
- Level: Second
- Dimensions: 21 x 20
Office
- Level: First
- Dimensions: 14 x 12
Heating
- Central, Fireplace(s), Natural Gas, Zoned
Cooling
- Central Air, Ceiling Fan(s), Electric, Zoned
Appliances
- Included: Some Gas Appliances, Double Oven, Dishwasher, Gas Cooktop, Disposal, Gas Oven, Gas Water Heater, Microwave, Plumbed For Gas, Vented Exhaust Fan, Wine Cooler
- Laundry: Washer Hookup, Dryer Hookup, Laundry in Utility Room
Features
- Wet Bar, Built-in Features, Chandelier, Cathedral Ceiling(s), Decorative/Designer Lighting Fixtures, Double Vanity, Eat-in Kitchen, Granite Counters, High Speed Internet, Kitchen Island, Open Floorplan, Cable TV, Walk-In Closet(s)
- Flooring: Carpet, Ceramic Tile, Hardwood, Luxury Vinyl Plank, Marble
- Windows: Bay Window(s), Shutters, Window Coverings
- Has basement: No
- Number of fireplaces: 2
- Fireplace features: Gas, Gas Log, Living Room, Masonry, Outside, Wood Burning
Interior area
- Total interior livable area: 4,055 sqft
Video & virtual tour
Property
Parking
- Total spaces: 3
- Parking features: Driveway, Garage, Garage Door Opener, Inside Entrance, Kitchen Level, Garage Faces Side, Side By Side
- Attached garage spaces: 3
Accessibility
- Accessibility features: Accessible for Hearing-Impairment
Features
- Levels: Two
- Stories: 2
- Patio & porch: Front Porch, Patio, Balcony, Covered
- Exterior features: Balcony, Lighting, Outdoor Grill, Outdoor Kitchen, Outdoor Living Area, Rain Gutters
- Pool features: Gunite, Heated, In Ground, Pool, Pool Sweep, Pool/Spa Combo, Waterfall, Water Feature, Community
- Fencing: Back Yard,Wood
Lot
- Size: 10,715 Square Feet
- Features: Interior Lot, Landscaped, Subdivision, Sprinkler System, Few Trees
Details
- Parcel number: R247898
Construction
Type & style
- Home type: SingleFamily
- Architectural style: Traditional,Detached
- Property subtype: Single Family Residence
Materials
- Brick
- Foundation: Slab
- Roof: Shingle
Condition
- Year built: 2002
Utilities & green energy
- Sewer: Public Sewer
- Water: Public
- Utilities for property: Electricity Connected, Natural Gas Available, Sewer Available, Separate Meters, Underground Utilities, Water Available, Cable Available
Community & HOA
Community
- Features: Clubhouse, Fitness Center, Fishing, Fenced Yard, Lake, Park, Pool, Tennis Court(s), Trails/Paths, Curbs, Sidewalks
- Security: Security System Owned, Carbon Monoxide Detector(s), Fire Alarm, Smoke Detector(s)
- Subdivision: Estates On Legacy
HOA
- Has HOA: Yes
- Services included: All Facilities, Association Management, Maintenance Grounds, Maintenance Structure
- HOA fee: $760 annually
- HOA name: Goodwin And Company
- HOA phone: 855-289-6007
Location
- Region: Frisco
Financial & listing details
- Price per square foot: $197/sqft
- Tax assessed value: $825,358
- Annual tax amount: $13,357
- Date on market: 6/5/2026
- Cumulative days on market: 223 days
- Listing terms: Cash,Conventional,VA Loan
Estimated market value
$790,100
$751,000 - $830,000
$5,984/mo
Price history
| Date | Event | Price |
|---|---|---|
| 7/23/2026 | Price change | $799,999-1.8%$197/sqft |
Source: NTREIS #21285073 Report a problem | ||
| 7/21/2026 | Price change | $815,000-0.6%$201/sqft |
Source: NTREIS #21285073 Report a problem | ||
| 7/15/2026 | Price change | $820,000-0.6%$202/sqft |
Source: NTREIS #21285073 Report a problem | ||
| 7/10/2026 | Price change | $825,000-0.6%$203/sqft |
Source: NTREIS #21285073 Report a problem | ||
| 6/30/2026 | Price change | $830,000-0.6%$205/sqft |
Source: NTREIS #21285073 Report a problem | ||
| 6/24/2026 | Listed for sale | $835,000$206/sqft |
Source: NTREIS #21285073 Report a problem | ||
| 6/16/2026 | Contingent | $835,000$206/sqft |
Source: NTREIS #21285073 Report a problem | ||
| 6/12/2026 | Price change | $835,000-1.6%$206/sqft |
Source: NTREIS #21285073 Report a problem | ||
| 6/5/2026 | Listed for sale | $849,000-5.1%$209/sqft |
Source: NTREIS #21285073 Report a problem | ||
| 5/27/2026 | Listing removed | $895,000$221/sqft |
Source: eXp Realty #21136133 Report a problem | ||
| 5/11/2026 | Price change | $895,000-0.4%$221/sqft |
Source: NTREIS #21136133 Report a problem | ||
| 4/14/2026 | Price change | $899,000-1.7%$222/sqft |
Source: NTREIS #21136133 Report a problem | ||
| 3/31/2026 | Price change | $915,000-2.1%$226/sqft |
Source: NTREIS #21136133 Report a problem | ||
| 3/12/2026 | Price change | $935,000-1.6%$231/sqft |
Source: NTREIS #21136133 Report a problem | ||
| 12/20/2025 | Listed for sale | $950,000+102.6%$234/sqft |
Source: NTREIS #21136133 Report a problem | ||
| 6/29/2013 | Listing removed | $469,000$116/sqft |
Source: Keller Williams - Central 75 #11936296 Report a problem | ||
| 4/17/2013 | Listed for sale | $469,000-0.2%$116/sqft |
Source: Hexagon Group, LLC #11936296 Report a problem | ||
| 8/26/2011 | Listing removed | $469,900$116/sqft |
Source: Ebby Halliday Realtors #11613370 Report a problem | ||
| 6/18/2011 | Listed for sale | $469,900$116/sqft |
Source: Active Website #11613370 Report a problem | ||
Public tax history
| Year | Property taxes | Tax assessment |
|---|---|---|
| 2025 | $1,508 +9% | $819,040 +10% |
| 2024 | $1,383 +9.2% | $744,582 +10% |
| 2023 | $1,267 -4.3% | $676,893 +10% |
| 2022 | $1,324 +2.6% | $615,357 +10% |
| 2021 | $1,291 +9.4% | $559,415 +5.6% |
| 2020 | $1,180 -0.5% | $529,861 +0.6% |
| 2019 | $1,187 -3.5% | $526,699 -3.4% |
| 2018 | $1,230 -88.2% | $545,396 -0.3% |
| 2017 | $10,455 | $547,000 +9.1% |
| 2016 | $10,455 +12.2% | $501,280 +8% |
| 2015 | $9,316 | $464,162 +6.7% |
| 2014 | $9,316 | $434,932 +4% |
| 2013 | $9,316 | $418,379 +4.5% |
| 2012 | -- | $400,279 0% |
| 2011 | -- | $400,391 0% |
| 2010 | -- | $400,508 +5.9% |
| 2009 | -- | $378,300 -17.3% |
| 2007 | -- | $457,608 +9.8% |
| 2006 | $1,026 +6.4% | $416,761 +10.1% |
| 2005 | $965 | $378,580 +3.7% |
| 2004 | -- | $364,973 +86.2% |
| 2003 | -- | $195,993 |
Find assessor info on the county website
Monthly payment
Est. payment
Payment breakdown
Explore the cost of this home by adjusting the details. Changes won't be saved.Climate risks
Neighborhood: 75034
Nearby schools
GreatSchools rating
- 10/10Allen Elementary SchoolGrades: PK-5Distance: 0.5 mi
- 9/10Hunt Middle SchoolGrades: 6-8Distance: 2.2 mi
- 7/10Frisco High SchoolGrades: 9-12Distance: 1.6 mi
Schools provided by the listing agent
- Elementary: Allen
- Middle: Hunt
- High: Frisco
- District: Frisco ISD
Source: NTREIS. This data may not be complete. We recommend contacting the local school district to confirm school assignments for this home.
- $824,8005 bd4 ba4.2k sqft4753 Glen Heather Dr, Frisco, TX 75034Off Market
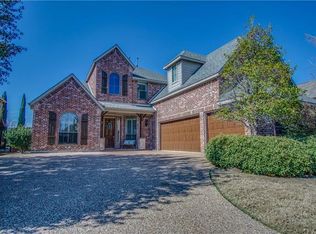
- $769,8004 bd3 ba3.5k sqft4785 Glen Heather Dr, Frisco, TX 75034Off Market

- $--5 bd4 ba3.9k sqft4737 Glen Heather Dr, Frisco, TX 75034Sold

- $748,4004 bd-- ba3.5k sqft4801 Glen Heather Dr, Frisco, TX 75034Off Market
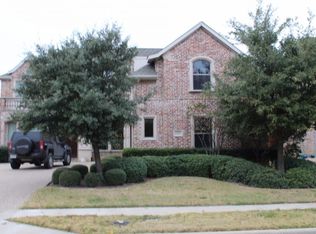
- $789,1004 bd4 ba3.6k sqft4776 Glen Heather Dr, Frisco, TX 75034Off Market
- $959,5005 bd4 ba4.4k sqft4754 Glen Heather Dr, Frisco, TX 75034Off Market
- $809,2005 bd3 ba3.5k sqft4721 Glen Heather Dr, Frisco, TX 75034Off Market
- $760,4004 bd3 ba3.7k sqft4817 Glen Heather Dr, Frisco, TX 75034Off Market
A local agent can set up tours, give advice and negotiate with sellers.
Similar homes
- $825,0005 bd4 ba4k sqft4750 Haverford Dr, Frisco, TX 75034For Sale
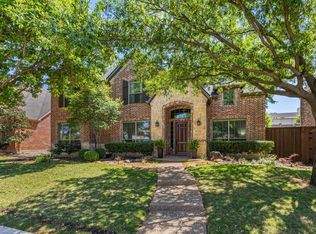 MLS ID #21230224, Daniel Harker. NTREIS
 - $849,9004 bd4 ba4.2k sqft5203 Cree Dr, Frisco, TX 75034For Sale
 MLS ID #21319255, Majid Kamyab. NTREIS
 - $924,9005 bd5 ba4.1k sqft9878 Ranchero Dr, Frisco, TX 75033For Sale
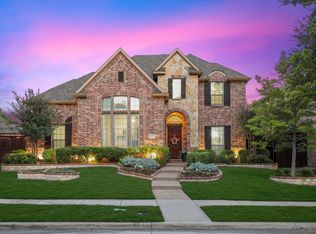 MLS ID #21341814, Judi Wright. NTREIS
 - $749,9005 bd4 ba3.9k sqft11209 Deep Canyon Trl, Frisco, TX 75033For Sale
 MLS ID #21324839, Amanda Anderson. NTREIS
 - $950,0005 bd4 ba4.3k sqft2531 Sage Ridge Dr, Frisco, TX 75034For SaleMLS ID #21216767, Zak Anderson. NTREIS
- $995,0005 bd4 ba4.3k sqft3931 Bal Harbour Ln, Frisco, TX 75033For SaleMLS ID #21350239, Christopher McQueary. NTREIS
- $849,9004 bd4 ba4.3k sqft10325 Fire Ridge Dr, Frisco, TX 75033For SaleMLS ID #21302144, Andy Feekes. NTREIS
- $810,0005 bd5 ba4.3k sqft1519 San Andres Dr, Frisco, TX 75033For SaleMLS ID #21162738, Theresa Schwartz. NTREIS
- $1,025,0004 bd4 ba3.9k sqft7264 Nichols Trl, Frisco, TX 75034For SaleMLS ID #21321769, Jody Daley. NTREIS
- $719,9004 bd4 ba3.6k sqft9740 Plains Cir, Frisco, TX 75033For SaleMLS ID #21289429, Philip Hobson. NTREIS
- $775,0004 bd3 ba3.5k sqft3047 Mitchell Way, The Colony, TX 75056For SaleMLS ID #21343436, Justin Fitzpatrick. NTREIS
- $775,0004 bd4 ba3.7k sqft7821 Rosebank, The Colony, TX 75056For SaleMLS ID #21321767, Shana Acquisto. NTREIS
- $875,0004 bd4 ba4k sqft6355 Kiest Forest Dr, Frisco, TX 75035For SaleMLS ID #21332902, Stefani McQueary. NTREIS
- $799,7505 bd4 ba4.1k sqft9305 Anns Way, Plano, TX 75025For SaleMLS ID #21089400, Beth Mills. NTREIS
- $775,0005 bd4 ba4.1k sqft2035 Burnside Dr, Allen, TX 75013For SaleMLS ID #21284620, Joshua McCraw. NTREIS
- $899,0005 bd4 ba4.5k sqft3228 Mason Dr, Plano, TX 75025For SaleMLS ID #21340453, Shelly Vaughan. NTREIS
- $895,0005 bd5 ba4.5k sqft4653 Chapel Creek Dr, Plano, TX 75024For SaleMLS ID #21298318, Shannon Moneymaker Bartek. NTREIS
- $649,5004 bd4 ba3.1k sqft2996 La Vista Ln, Frisco, TX 75033For SaleMLS ID #21299985, Jennie Block. NTREIS
- $880,0005 bd4 ba4k sqft3401 Sliding Rock Dr, McKinney, TX 75070For SaleMLS ID #21340060, Christina Alfaro. NTREIS
- $967,0005 bd4 ba4.1k sqft8201 Choctaw Ln, McKinney, TX 75070For SaleMLS ID #21353583, Muzi Lyu. NTREIS
