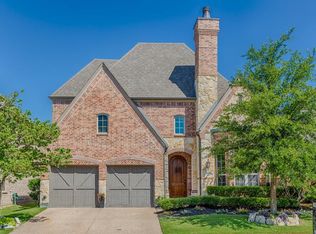
Welcome to 3047 Mitchell Way, an exceptional Ashton Woods home nestled in the award-winning, master-planned community of The Tribute in The Colony. Perfectly blending luxury, comfort, and thoughtful upgrades, this beautifully maintained 4-bedroom, 3.5-bath home offers 3,584 square feet of versatile living space designed for both everyday living and entertaining.
Step inside to discover soaring 12-foot ceilings, rich hardwood flooring, and an open-concept layout highlighted by a chef's kitchen featuring a commercial-grade 6-burner gas range, double ovens, oversized island, and abundant cabinetry. The spacious primary suite provides a peaceful retreat with a spa-inspired bath and generous walk-in closet, while the upstairs game room and dedicated media room create the perfect space for movie nights, game days, or family fun.
Outside, you'll love the private backyard featuring a covered outdoor living area, extended deck, and mature landscaping that creates a relaxing setting for gatherings year-round. Enjoy evenings in comfort thanks to the mosquito misting system, allowing you to make the most of your outdoor space.
Major recent updates provide peace of mind and outstanding value, including a newer HVAC system downstairs, newer Kitchen Aid dishwasher, newer tankless water heater, and the professionally installed mosquito misting system—significant investments that today's buyers will appreciate.
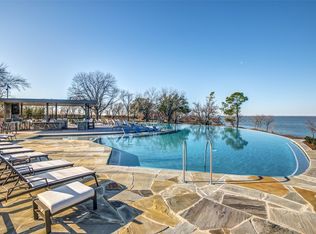
Living in The Tribute means enjoying a true resort lifestyle with access to award-winning golf courses, community pools, miles of scenic hiking and biking trails, parks, playgrounds, lakeside amenities, and highly sought-after STEM-focused schools, all just minutes from Grandscape, Legacy West, PGA Frisco, and the Dallas North Tollway.
This is more than a home—it's an opportunity to experience one of North Texas' premier communities while enjoying modern updates, timeless design, and an unbeatable location.
For sale
Price cut: $20K (9/29)
$725,000
3047 Mitchell Way, The Colony, TX 75056
4beds
3,584sqft
Single Family Residence
Built in 2009
5,488 Square Feet Lot
$712,800 Zestimate®
$202/sqft
$121/mo HOA
What's special
Private backyardRich hardwood flooringMosquito misting systemExtended deckGenerous walk-in closetUpstairs game roomDedicated media room
- 66 days
- 299
- 8
Zillow last checked:
Listing updated:
Listed by:
Justin Fitzpatrick 0618624 469-585-4053,
Keller Williams Realty DPR 972-732-6000
Source: NTREIS,MLS#: 21343436
Facts & features
Interior
Bedrooms & bathrooms
- Bedrooms: 4
- Bathrooms: 3
- Full bathrooms: 2
- 1/2 bathrooms: 1
Primary bedroom
- Features: Walk-In Closet(s)
- Level: First
- Dimensions: 20 x 12
Bedroom
- Level: Second
- Dimensions: 12 x 12
Bedroom
- Level: Second
- Dimensions: 10 x 13
Bedroom
- Level: Second
- Dimensions: 12 x 12
Dining room
- Level: First
- Dimensions: 12 x 13
Game room
- Level: Second
- Dimensions: 18 x 14
Kitchen
- Features: Breakfast Bar, Built-in Features, Eat-in Kitchen, Granite Counters, Kitchen Island, Pantry
- Level: First
- Dimensions: 13 x 12
Living room
- Features: Built-in Features
- Level: First
- Dimensions: 14 x 14
Media room
- Level: Second
- Dimensions: 14 x 14
Office
- Features: Built-in Features
- Level: First
- Dimensions: 10 x 12
Heating
- Central, Fireplace(s), Natural Gas
Cooling
- Central Air, Electric
Appliances
- Included: Double Oven, Dishwasher, Gas Cooktop, Disposal, Gas Oven, Microwave, Tankless Water Heater, Vented Exhaust Fan
- Laundry: Washer Hookup, Dryer Hookup, ElectricDryer Hookup
Features
- Built-in Features, Chandelier, Decorative/Designer Lighting Fixtures, Double Vanity, Eat-in Kitchen, Granite Counters, High Speed Internet, Kitchen Island, Open Floorplan, Pantry, Cable TV, Walk-In Closet(s), Wired for Sound
- Flooring: Carpet, Hardwood, Tile, Wood
- Windows: Bay Window(s), Window Coverings
- Has basement: No
- Number of fireplaces: 1
- Fireplace features: Family Room, Glass Doors, Gas Log
Interior area
- Total interior livable area: 3,584 sqft
Video & virtual tour
Property
Parking
- Total spaces: 2
- Parking features: Door-Single, Garage Faces Front, Garage, Garage Door Opener
- Attached garage spaces: 2
Features
- Levels: Two
- Stories: 2
- Patio & porch: Rear Porch, Patio, Covered, Mosquito System
- Exterior features: Rain Gutters
- Pool features: None, Community
- Fencing: Fenced,Wood
Lot
- Size: 5,488 Square Feet
- Features: Interior Lot, Landscaped, Sprinkler System
Details
- Parcel number: R524624
Construction
Type & style
- Home type: SingleFamily
- Architectural style: Detached
- Property subtype: Single Family Residence
- Attached to another structure: Yes
Materials
- Brick
- Foundation: Slab
- Roof: Asphalt
Condition
- Year built: 2009
Utilities & green energy
- Sewer: Public Sewer
- Water: Public
- Utilities for property: Electricity Available, Natural Gas Available, Sewer Available, Separate Meters, Water Available, Cable Available
Community & HOA
Community
- Features: Fishing, Golf, Lake, Marina, Playground, Park, Pickleball, Pool, Sidewalks, Trails/Paths, Curbs
- Security: Carbon Monoxide Detector(s), Fire Alarm
- Subdivision: Aberdeen At Tribute Ph 1
HOA
- Has HOA: Yes
- Services included: Maintenance Grounds
- HOA fee: $726 semi-annually
- HOA name: Cma Management
- HOA phone: 972-370-5465
Location
- Region: The Colony
Financial & listing details
- Price per square foot: $202/sqft
- Tax assessed value: $698,113
- Annual tax amount: $14,249
- Date on market: 7/30/2026
- Cumulative days on market: 68 days
- Listing terms: Cash,Conventional,FHA
- Exclusions: None
Estimated market value
$712,800
$677,000 - $748,000
$4,549/mo
Price history
| Date | Event | Price |
|---|---|---|
| 9/29/2026 | Price change | $725,000-2.7%$202/sqft |
Source: NTREIS #21343436 Report a problem | ||
| 8/25/2026 | Price change | $745,000-3.1%$208/sqft |
Source: NTREIS #21343436 Report a problem | ||
| 8/17/2026 | Price change | $769,000-0.8%$215/sqft |
Source: NTREIS #21343436 Report a problem | ||
| 7/30/2026 | Listed for sale | $775,000+16.5%$216/sqft |
Source: NTREIS #21343436 Report a problem | ||
| 1/4/2024 | Sold | -- |
Source: NTREIS #20376149 Report a problem | ||
| 12/4/2023 | Pending sale | $665,000$186/sqft |
Source: NTREIS #20376149 Report a problem | ||
| 11/27/2023 | Contingent | $665,000$186/sqft |
Source: NTREIS #20376149 Report a problem | ||
| 10/16/2023 | Price change | $665,000-5.7%$186/sqft |
Source: NTREIS #20376149 Report a problem | ||
| 9/28/2023 | Price change | $705,000-2.8%$197/sqft |
Source: NTREIS #20376149 Report a problem | ||
| 9/2/2023 | Price change | $725,000-4.6%$202/sqft |
Source: NTREIS #20376149 Report a problem | ||
| 7/14/2023 | Price change | $760,000-3.2%$212/sqft |
Source: NTREIS #20376149 Report a problem | ||
| 7/8/2023 | Listed for sale | $785,000+80.7%$219/sqft |
Source: NTREIS #20376149 Report a problem | ||
| 8/16/2019 | Sold | -- |
Source: Agent Provided Report a problem | ||
| 7/23/2019 | Pending sale | $434,500$121/sqft |
Source: EXP REALTY #14117414 Report a problem | ||
| 6/19/2019 | Listed for sale | $434,500$121/sqft |
Source: EXP REALTY #14117414 Report a problem | ||
| 8/5/2011 | Listing removed | $2,395$1/sqft |
Source: Infinity Residential RRE #11632836 Report a problem | ||
| 7/25/2011 | Listed for rent | $2,395$1/sqft |
Source: Infinity Residential RRE #11632836 Report a problem | ||
Public tax history
| Year | Property taxes | Tax assessment |
|---|---|---|
| 2025 | $12,301 -10.3% | $698,113 +4.3% |
| 2024 | $13,713 +32.4% | $669,553 +18.4% |
| 2023 | $10,354 | $565,675 +10% |
| 2022 | -- | $514,250 +10% |
| 2021 | $10,446 +7.7% | $467,500 +10% |
| 2020 | $9,703 -9% | $425,000 -3.4% |
| 2019 | $10,664 -6.5% | $440,000 -2.4% |
| 2018 | $11,401 +14.6% | $451,000 +6.6% |
| 2017 | $9,946 | $423,000 +4.4% |
| 2016 | $9,946 +19.5% | $405,000 +0.9% |
| 2015 | $8,324 | $401,515 +19.9% |
| 2014 | $8,324 | $335,000 +5.3% |
| 2013 | $8,324 | $318,000 +6% |
| 2012 | -- | $300,000 |
| 2011 | -- | $300,000 +1.7% |
| 2010 | -- | $295,000 +596.1% |
| 2009 | -- | $42,378 |
Find assessor info on the county website
Monthly payment
Est. payment
Payment breakdown
Explore the cost of this home by adjusting the details. Changes won't be saved.Climate risks
Neighborhood: Tribute
Nearby schools
Schools provided by the listing agent
- Elementary: Prestwick
- Middle: Lowell Strike
- High: Little Elm
- District: Little Elm ISD
Source: NTREIS. This data may not be complete. We recommend contacting the local school district to confirm school assignments for this home.

Similar homes
- $645,0004 bd3 ba3.3k sqft8316 Inverness, The Colony, TX 75056For Sale
 MLS ID #21300670, Jen Harris. NTREIS
 - $770,0005 bd3 ba3.7k sqft6436 Landmark Trl, The Colony, TX 75056For Sale
 MLS ID #21387085, Matt Solis. NTREIS
 - $750,0004 bd3 ba3k sqft11178 Outpost Trl, Frisco, TX 75033For Sale
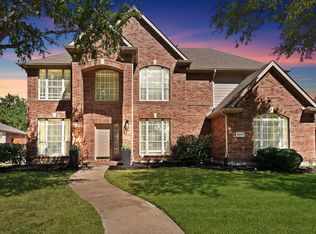 MLS ID #21380147, Melony Trementozzi. NTREIS
 - $715,0004 bd4 ba3.4k sqft20 Glistening Pond Dr, Frisco, TX 75034For Sale
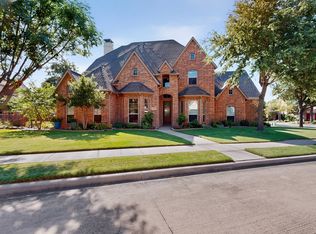 MLS ID #21346350, Grant Jennings. NTREIS
