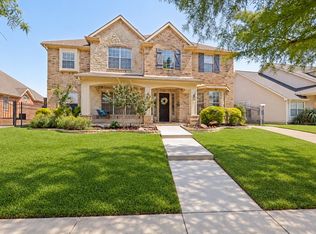
Incredible incentive!**Seller offers 2:1 rate buydown-2% lower rate first year; 1% lower rate second year** Offer expires 8-31! Great price. Excellent neighborhood & shows beautifully! Stunning updated two-story Huntington home with an amazing floor plan that boasts great curb appeal. The soaring entry foyer features a dramatic iron stairway, elegant formal living & dining rooms. The fabulous family room has a floor-to-ceiling stone gas log fireplace, flows beautifully into the modern chef’s kitchen that includes a large waterfall quartz island, lovely white cabinetry, a designer marble tile backsplash, a farm sink & stainless-steel appliances with a microwave, oven & five-burner gas cooktop & a fantastic Texas-sized breakfast area.
The exquisite master suite has a cozy sitting area & a luxurious bath with double vanities, a soaking tub, a shower & a spacious WIC. The first-floor office, which has an en-suite bath & large WIC, can also serve as a 5th bedroom. Upstairs, there are three bedrooms, two full baths & an excellent game room. The entire house is free of carpet & features all wood floors & porcelain tile.
Enjoy the great covered patio & the large backyard with a storage shed. This home is located in the prestigious Coyote Ridge Golf & Country Club, with easy access to all major highways & just a short drive to world-class dining & entertainment venues at Grandscape, Legacy West, The Star (Cowboy's headquarters) & the PGA headquarters.
For sale
Price cut: $25K (8/31)
$775,000
4332 Milsop Dr, Carrollton, TX 75010
4beds
3,999sqft
Single Family Residence
Built in 2001
10,193 Square Feet Lot
$753,300 Zestimate®
$194/sqft
$60/mo HOA
What's special
- 8 days
- 295
- 17
Likely to sell faster than
Zillow last checked:
Listing updated:
Listed by:
Victor Vo 0438049 972-954-1008,
Douglas Elliman Real Estate 469-273-1431
Source: NTREIS,MLS#: 21374178
Facts & features
Interior
Bedrooms & bathrooms
- Bedrooms: 4
- Bathrooms: 5
- Full bathrooms: 4
- 1/2 bathrooms: 1
Primary bedroom
- Features: Built-in Features, Ceiling Fan(s), Double Vanity, En Suite Bathroom, Garden Tub/Roman Tub, Sitting Area in Primary, Separate Shower, Walk-In Closet(s)
- Level: First
- Dimensions: 18 x 16
Bedroom
- Features: Built-in Features, Split Bedrooms, Walk-In Closet(s)
- Level: Second
- Dimensions: 12 x 12
Bedroom
- Features: Split Bedrooms, Walk-In Closet(s)
- Level: Second
- Dimensions: 13 x 12
Bedroom
- Features: Ceiling Fan(s), En Suite Bathroom, Walk-In Closet(s)
- Level: Second
- Dimensions: 14 x 11
Dining room
- Features: Butler's Pantry
- Level: First
- Dimensions: 14 x 10
Family room
- Level: First
- Dimensions: 12 x 11
Game room
- Features: Ceiling Fan(s)
- Level: Second
- Dimensions: 18 x 15
Kitchen
- Features: Breakfast Bar, Built-in Features, Butler's Pantry, Eat-in Kitchen, Kitchen Island, Pantry, Stone Counters, Walk-In Pantry
- Level: First
- Dimensions: 17 x 11
Living room
- Features: Ceiling Fan(s), Fireplace
- Level: First
- Dimensions: 18 x 16
Office
- Features: Ceiling Fan(s)
- Level: First
- Dimensions: 11 x 11
Utility room
- Features: Utility Room
- Level: First
- Dimensions: 11 x 6
Heating
- Central, Natural Gas
Cooling
- Central Air, Ceiling Fan(s), Electric
Appliances
- Included: Dishwasher, Electric Oven, Gas Cooktop, Disposal, Microwave, Vented Exhaust Fan
Features
- Built-in Features, Chandelier, Decorative/Designer Lighting Fixtures, Double Vanity, Eat-in Kitchen, High Speed Internet, Kitchen Island, Open Floorplan, Pantry, Walk-In Closet(s)
- Flooring: Ceramic Tile, Marble, Wood
- Has basement: No
- Number of fireplaces: 1
- Fireplace features: Gas, Gas Log, Gas Starter
Interior area
- Total interior livable area: 3,999 sqft
Video & virtual tour
Property
Parking
- Total spaces: 3
- Parking features: Garage Faces Front, Garage, Garage Door Opener, Garage Faces Side
- Attached garage spaces: 3
Features
- Levels: Two
- Stories: 2
- Patio & porch: Covered
- Pool features: None
- Fencing: Wood
Lot
- Size: 10,193 Square Feet
- Features: Interior Lot
Details
- Parcel number: R210202
Construction
Type & style
- Home type: SingleFamily
- Architectural style: Traditional,Detached
- Property subtype: Single Family Residence
Materials
- Brick
- Foundation: Slab
- Roof: Composition
Condition
- Resale
- Year built: 2001
Utilities & green energy
- Sewer: Public Sewer
- Water: Public
- Utilities for property: Sewer Available, Water Available
Community & HOA
Community
- Security: Smoke Detector(s)
- Subdivision: Coyote Ridge Ph I
HOA
- Has HOA: Yes
- Services included: Maintenance Grounds
- HOA fee: $720 annually
- HOA name: Goodwin & Company
- HOA phone: 855-289-6007
Location
- Region: Carrollton
Financial & listing details
- Price per square foot: $194/sqft
- Tax assessed value: $652,452
- Annual tax amount: $12,013
- Date on market: 8/31/2026
- Cumulative days on market: 87 days
- Listing terms: Cash,Conventional,FHA,VA Loan
Estimated market value
$753,300
$716,000 - $791,000
$4,372/mo
Price history
| Date | Event | Price |
|---|---|---|
| 8/31/2026 | Price change | $775,000-3.1%$194/sqft |
Source: NTREIS #21374178 Report a problem | ||
| 6/13/2026 | Listed for sale | $800,000-0.6%$200/sqft |
Source: NTREIS #21301436 Report a problem | ||
| 4/16/2026 | Listing removed | $805,200$201/sqft |
Source: NTREIS #21043423 Report a problem | ||
| 3/26/2026 | Price change | $805,200-1.8%$201/sqft |
Source: NTREIS #21043423 Report a problem | ||
| 2/4/2026 | Price change | $820,200-3.5%$205/sqft |
Source: NTREIS #21043423 Report a problem | ||
| 10/19/2025 | Price change | $850,200-5%$213/sqft |
Source: NTREIS #21043423 Report a problem | ||
| 9/23/2025 | Price change | $895,200-10.5%$224/sqft |
Source: NTREIS #21043423 Report a problem | ||
| 8/29/2025 | Listed for sale | $999,982$250/sqft |
Source: NTREIS #21043423 Report a problem | ||
Public tax history
| Year | Property taxes | Tax assessment |
|---|---|---|
| 2025 | $12,013 +2.2% | $652,452 +2.4% |
| 2024 | $11,755 -0.4% | $637,337 +1.2% |
| 2023 | $11,802 +17.6% | $630,000 +12.9% |
| 2022 | $10,038 +2% | $557,857 +10% |
| 2021 | $9,843 +5.3% | $507,143 +6.9% |
| 2020 | $9,343 -2% | $474,545 -2.1% |
| 2019 | $9,532 +0.2% | $484,907 +3.6% |
| 2018 | $9,516 +12.8% | $467,907 +4% |
| 2017 | $8,434 | $450,000 +10% |
| 2016 | $8,434 +7.3% | $409,188 +10% |
| 2015 | $7,860 | $371,989 +3.2% |
| 2014 | $7,860 | $360,559 +8.2% |
| 2013 | $7,860 | $333,200 -2% |
| 2012 | -- | $340,000 -8.6% |
| 2011 | -- | $371,800 -0.9% |
| 2010 | -- | $375,022 -1.7% |
| 2009 | -- | $381,681 -5.9% |
| 2007 | $7,254 +2.5% | $405,567 +11.3% |
| 2006 | $7,079 +1.3% | $364,235 +1.7% |
| 2005 | $6,990 | $358,309 -2.3% |
| 2004 | -- | $366,821 -4.9% |
| 2003 | -- | $385,558 +5.4% |
| 2002 | -- | $365,664 |
Find assessor info on the county website
Monthly payment
Est. payment
Payment breakdown
Explore the cost of this home by adjusting the details. Changes won't be saved.Climate risks
Neighborhood: Indian Creek
Nearby schools
Schools provided by the listing agent
- Elementary: Coyote Ridge
- Middle: Killian
- High: Hebron
- District: Lewisville ISD
Source: NTREIS. This data may not be complete. We recommend contacting the local school district to confirm school assignments for this home.


Similar homes
- $950,0004 bd5 ba3.5k sqft2521 Sir Tristram Ln, The Colony, TX 75056For Sale
 MLS ID #21380711, Melissa McHugh. NTREIS
 - $725,0004 bd4 ba3.4k sqft1702 Bluffview Ln, Carrollton, TX 75007For Sale
 MLS ID #21360088, Kathy Roberts. NTREIS
 - $925,0005 bd3 ba3.4k sqft4528 Sir Craig Dr, Carrollton, TX 75010For Sale
 MLS ID #21324089, Victor Vo. NTREIS
 - $799,9005 bd4 ba3.4k sqft1324 Coral Dr, Coppell, TX 75019For Sale
 MLS ID #21366561, Brian Parker. NTREIS
