Discover refined living in this beautifully reimagined home where soaring vaulted ceilings, designer lighting, and walls of windows create a inviting atmosphere. Herringbone patterned flooring flows throughout, complementing the home's modern elegance. Designed for both everyday living and entertaining, the chef’s kitchen features custom cabinetry, white quartz countertops, a striking dark quartz island with gallery sink, premium stainless appliances, gas cooktop, built-in oven-microwave combo, and a hidden appliance station with oversized walk-in pantry and ticked away refrigerator. Ideal for multigenerational living, the flexible floor plan offers two bedrooms downstairs and two upstairs, with every bedroom in the house connected to a bathroom. Outside, enjoy a resort-style backyard with a sparkling pool, expansive deck, and premium turf. Walk-in attic space upstairs offers potential for a future office too! Conveniently located near parks, shopping, top-rated schools, and the future Dallas Stars at The Bend.
For sale
Price cut: $34K (7/6)
$815,000
5833 Gallant Fox Ln, Plano, TX 75093
4beds
3,078sqft
:
Get pre-qualified$5,718/mo
Single Family Residence
Built in 1983
10,018 Square Feet Lot
$800,800 Zestimate®
$265/sqft
$47/mo HOA
What's special
Enormous sparkling poolWalls of natural lightSprawling entertaining deckBuilt-in oven-microwave comboCustom roller shades throughoutElegant luxury vinyl flooringDramatic dark quartz island
- 76 days |
- 1,851 |
- 113 |
Likely to sell faster than
Zillow last checked:
Listing updated:
Listed by:
Jamie Marancenbaum 0645858 469-417-9661,
Coldwell Banker Apex, REALTORS 214-237-4500
Source: NTREIS,MLS#: 21247768
Facts & features
Interior
Bedrooms & bathrooms
- Bedrooms: 4
- Bathrooms: 4
- Full bathrooms: 3
- 1/2 bathrooms: 1
Primary bedroom
- Features: Dual Sinks, Double Vanity, Garden Tub/Roman Tub, Separate Shower, Walk-In Closet(s)
- Level: First
- Dimensions: 18 x 14
Primary bedroom
- Features: Walk-In Closet(s)
- Level: Second
- Dimensions: 15 x 14
Bedroom
- Features: Walk-In Closet(s)
- Level: Second
- Dimensions: 16 x 11
Bedroom
- Features: Walk-In Closet(s)
- Level: First
- Dimensions: 14 x 13
Game room
- Level: First
- Dimensions: 18 x 15
Kitchen
- Features: Built-in Features, Eat-in Kitchen, Galley Kitchen, Kitchen Island, Pantry, Stone Counters, Walk-In Pantry
- Level: First
- Dimensions: 20 x 11
Living room
- Level: First
- Dimensions: 20 x 18
Heating
- Central, Natural Gas, Zoned
Cooling
- Central Air, Electric, Zoned
Appliances
- Included: Convection Oven, Dishwasher, Gas Cooktop, Disposal, Microwave, Vented Exhaust Fan
Features
- Built-in Features, Chandelier, Decorative/Designer Lighting Fixtures, Double Vanity, Eat-in Kitchen, In-Law Floorplan, Multiple Master Suites, Open Floorplan, Paneling/Wainscoting, Cable TV, Vaulted Ceiling(s), Walk-In Closet(s)
- Flooring: Luxury Vinyl Plank
- Has basement: No
- Number of fireplaces: 1
- Fireplace features: Masonry
Interior area
- Total interior livable area: 3,078 sqft
Video & virtual tour
Property
Parking
- Total spaces: 2
- Parking features: Concrete, Door-Multi, Direct Access, Garage, Garage Faces Rear
- Attached garage spaces: 2
Features
- Levels: Two
- Stories: 2
- Patio & porch: Rear Porch, Covered
- Exterior features: Private Yard
- Pool features: Gunite, Heated, In Ground, Pool
- Fencing: Wood
Lot
- Size: 10,018 Square Feet
- Features: Interior Lot, Landscaped, Few Trees
Details
- Parcel number: R059800502101
Construction
Type & style
- Home type: SingleFamily
- Architectural style: Traditional,Detached
- Property subtype: Single Family Residence
Materials
- Brick, Fiber Cement, Wood Siding
- Foundation: Slab
- Roof: Composition
Condition
- Year built: 1983
Utilities & green energy
- Sewer: Public Sewer
- Water: Public
- Utilities for property: Sewer Available, Water Available, Cable Available
Green energy
- Energy efficient items: Appliances
Community & HOA
Community
- Features: Playground, Park, Trails/Paths, Curbs, Sidewalks
- Subdivision: Steeplechase - Ph 1
HOA
- Has HOA: Yes
- Services included: Association Management, Maintenance Structure
- HOA fee: $560 annually
- HOA name: Sbb Management
- HOA phone: 972-960-2800
Location
- Region: Plano
Financial & listing details
- Price per square foot: $265/sqft
- Tax assessed value: $783,079
- Annual tax amount: $13,373
- Date on market: 5/11/2026
- Cumulative days on market: 77 days
- Listing terms: Cash,Conventional,FHA,VA Loan
- Exclusions: Curtains in primary bedroom and upstairs bedroom, TV and TV mounts, 2 security cameras, art and non-bathroom mirrors
Estimated market value
$800,800
$761,000 - $841,000
$5,147/mo
Price history
| Date | Event | Price |
|---|---|---|
| 7/6/2026 | Price change | $815,000-4%$265/sqft |
Source: NTREIS #21247768 Report a problem | ||
| 6/22/2026 | Price change | $849,000-1.2%$276/sqft |
Source: NTREIS #21247768 Report a problem | ||
| 6/13/2026 | Price change | $859,000-0.1%$279/sqft |
Source: NTREIS #21247768 Report a problem | ||
| 5/11/2026 | Listed for sale | $860,000+19.4%$279/sqft |
Source: NTREIS #21247768 Report a problem | ||
| 9/2/2021 | Sold | -- |
Source: Ebby Halliday solds #14639259_75093 Report a problem | ||
| 8/12/2021 | Pending sale | $720,000$234/sqft |
Source: NTREIS #14639259 Report a problem | ||
| 8/1/2021 | Listed for sale | $720,000+34.6%$234/sqft |
Source: NTREIS #14639259 Report a problem | ||
| 1/15/2021 | Sold | -- |
Source: Ebby Halliday solds #14457577_75093 Report a problem | ||
| 10/28/2020 | Pending sale | $535,000$174/sqft |
Source: NTREIS #14457577 Report a problem | ||
| 9/11/2020 | Price change | $535,000-2.7%$174/sqft |
Source: Preston Center Office #14406538 Report a problem | ||
| 8/7/2020 | Listed for sale | $550,000+6.8%$179/sqft |
Source: Ebby Halliday, REALTORS #14406538 Report a problem | ||
| 6/8/2020 | Listing removed | $515,000$167/sqft |
Source: Preston Center #14324889 Report a problem | ||
| 4/30/2020 | Listed for sale | $515,000$167/sqft |
Source: Ebby Halliday, REALTORS #14324889 Report a problem | ||
| 1/15/2020 | Sold | -- |
Source: Agent Provided Report a problem | ||
Public tax history
| Year | Property taxes | Tax assessment |
|---|---|---|
| 2025 | $11,046 +5.3% | $783,079 +7.1% |
| 2024 | $10,493 -8.5% | $730,881 +10% |
| 2023 | $11,468 +1.3% | $664,437 +12.2% |
| 2022 | $11,316 +136.2% | $592,143 +128.8% |
| 2021 | $4,790 +9.7% | $258,834 +10% |
| 2020 | $4,368 -0.7% | $235,304 +0.1% |
| 2019 | $4,398 -7.2% | $235,024 -1.6% |
| 2018 | $4,739 +6% | $238,854 -1.8% |
| 2017 | $4,471 | $243,209 +9.9% |
| 2016 | $4,471 +10.1% | $221,362 +3.6% |
| 2015 | $4,059 | $213,766 +10% |
| 2014 | $4,059 | $194,387 -46.8% |
| 2013 | -- | $365,653 +0.4% |
| 2012 | -- | $364,023 +3.5% |
| 2011 | -- | $351,850 -1.4% |
| 2010 | -- | $356,769 -3.3% |
| 2009 | -- | $368,888 +1% |
| 2008 | -- | $365,319 0% |
| 2007 | -- | $365,426 +9.1% |
| 2006 | -- | $335,000 +12.1% |
| 2005 | -- | $298,890 +0.2% |
| 2004 | -- | $298,388 +0.7% |
| 2003 | -- | $296,325 +0.4% |
| 2002 | -- | $295,052 +5.5% |
| 2001 | -- | $279,738 +10% |
| 2000 | -- | $254,307 |
Find assessor info on the county website
Monthly payment
Est. payment
Payment breakdown
Explore the cost of this home by adjusting the details. Changes won't be saved.Climate risks
Neighborhood: Steeplechase
Nearby schools
GreatSchools rating
- 7/10Huffman Elementary SchoolGrades: PK-5Distance: 0.9 mi
- 6/10Renner Middle SchoolGrades: 6-8Distance: 1.5 mi
- 5/10Shepton High SchoolGrades: 9-10Distance: 0.8 mi
Schools provided by the listing agent
- Elementary: Huffman
- Middle: Renner
- High: Plano West
- District: Plano ISD
Source: NTREIS. This data may not be complete. We recommend contacting the local school district to confirm school assignments for this home.
- $268,444-- bd-- ba-- sqft5833 Gallant Fox Ln, Plano, TX 75093Off Market
- $785,4004 bd4 ba3.4k sqft5837 Gallant Fox Ln, Plano, TX 75093Off Market
- $827,0004 bd4 ba3.2k sqft5829 Gallant Fox Ln, Plano, TX 75093Off Market
- $790,8004 bd3 ba2.9k sqft5832 Pathfinder Trl, Plano, TX 75093Off Market
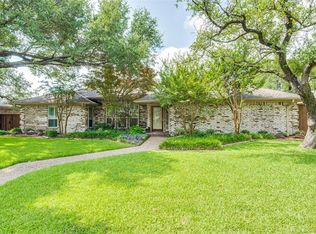
- $767,6004 bd3 ba2.6k sqft5828 Pathfinder Trl, Plano, TX 75093Off Market
- $811,4004 bd3 ba2.9k sqft5841 Gallant Fox Ln, Plano, TX 75093Off Market
- $743,1004 bd3 ba2.4k sqft5836 Pathfinder Trl, Plano, TX 75093Off Market
- $795,5004 bd3 ba2.9k sqft5825 Gallant Fox Ln, Plano, TX 75093Off Market
A local agent can set up tours, give advice and negotiate with sellers.
A local lender can help you make sure your offer is ready when you are.
Similar homes
- $815,0004 bd4 ba3.1k sqft5706 Buffridge Trl, Dallas, TX 75252For Sale
 MLS ID #21330948, Brianna Castillo. NTREIS
 - $915,0004 bd4 ba3.1k sqft3605 Whitehaven Dr, Plano, TX 75093For Sale
 MLS ID #21308426, Alma Alden. NTREIS
 - $828,8004 bd3 ba2.8k sqft18007 Windtop Ln, Dallas, TX 75287For Sale
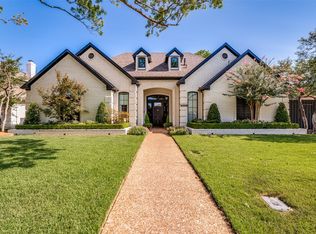 MLS ID #21318708, Julie Clark. NTREIS
 - $995,0004 bd5 ba4.3k sqft4637 Gladys Ct, Plano, TX 75093For Sale
 MLS ID #21222111, Michelle Selner. NTREIS
 - $900,0005 bd5 ba4.2k sqft4315 Shadow Glen Dr, Dallas, TX 75287For SaleMLS ID #21336194, Kathy Beck. NTREIS
- $800,0004 bd5 ba3.9k sqft4332 Milsop Dr, Carrollton, TX 75010For SaleMLS ID #21301436, Victor Vo. NTREIS
- $899,9994 bd3 ba3.4k sqft417 Mordred Ln, The Colony, TX 75056For SaleMLS ID #21315940, Victor Vo. NTREIS
- $459,9003 bd2 ba1.8k sqft4540 New Orleans Dr, Plano, TX 75093For SaleMLS ID #21277912, Kimberly Anderson. NTREIS
- $795,0005 bd3 ba3.3k sqft3645 Cottonwood Springs Dr, The Colony, TX 75056For SaleMLS ID #21233829, Gibelly Chevez. NTREIS
- $799,9004 bd4 ba2.8k sqft732 Creek Valley Ct, Allen, TX 75002For SaleMLS ID #21223408, Heather Poehler. NTREIS
- $585,0004 bd3 ba2.5k sqft4212 Joshua Ln, Dallas, TX 75287For SaleMLS ID #21277323, Talyn Provo. NTREIS
- $769,0005 bd4 ba3.5k sqft10 Chisholm Trl, Lucas, TX 75002For SaleMLS ID #21294990, Collin Seaton. NTREIS
- $775,0004 bd4 ba3.3k sqft2706 Carterton Way, Flower Mound, TX 75022For SaleMLS ID #21277848, Jeffrey Blasko. NTREIS
- $749,9004 bd3 ba2.1k sqft304 Meadowlark Dr, Richardson, TX 75080For SaleMLS ID #21266682, Brian Chesman. NTREIS
- $799,9004 bd4 ba3.2k sqft2825 Braemar, Lewisville, TX 75056For SaleMLS ID #21326251, Tonya Peek. NTREIS
- $843,9004 bd3 ba2.7k sqft9552 Timberleaf Dr, Dallas, TX 75243For SaleMLS ID #21283380, Carolyn Lafferty. NTREIS
- $544,9004 bd3 ba2.5k sqft3424 Steven Dr, Plano, TX 75023For SaleMLS ID #21251884, Renee Michon-Dorsey. NTREIS
- $834,9994 bd4 ba3.1k sqft1806 Evening Star Rd, Frisco, TX 75033For SaleMLS ID #21334183, Amanda Rupley. NTREIS
- $825,0006 bd4 ba4.1k sqft1658 Coldstone Dr, Frisco, TX 75034For SaleMLS ID #21279704, Elyse Guthrie. NTREIS
- $779,0004 bd4 ba2.9k sqft3104 Stonefield, The Colony, TX 75056For SaleMLS ID #21311496, Stacey Leslie. NTREIS
