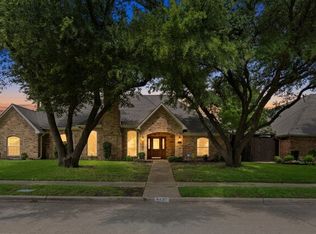
Rare opportunity to own a beautifully designed SINGLE-STORY home in Plano's prestigious Steeplechase subdivision! Offering 3,541 square feet, this exceptional split-bedroom floor plan features 4 bedrooms, 4.5 bathrooms, and TWO TRUE PRIMARY SUITES—a rare find that's perfect for multi-generational living, extended family, long-term guests, or anyone seeking flexible living space.
Each primary suites feature oversized bathrooms, expansive walk-in closets, and private access to the pool and patio, creating peaceful retreats with seamless indoor-outdoor living. Large windows throughout the home flood the living spaces with natural light while providing beautiful views of the sparkling backyard pool.
Designed for entertaining, you'll enjoy spacious gathering areas, a wet bar, and a dedicated pool bath with direct patio access—making summer days by the pool effortless for family and guests alike.
Built in 1983, this custom home offers the kind of thoughtful layout and quality construction that's difficult to find today. The floor plan is outstanding, the rooms are generously sized, and the possibilities are endless. Instead of paying a premium for someone else's remodel, you'll have the exciting opportunity to personalize the finishes and create a home that reflects your own style and vision while enjoying the comfort of exceptional good bones.
Located in the award-winning Plano ISD, Steeplechase is known for its mature trees, established charm, and outstanding location with convenient access to major highways, premier shopping, dining, DFW International Airport, and Love Field.
If you've been searching for a spacious single-story home with a flexible floor plan, dual primary suites, a backyard pool, and the chance to make a truly special home your own, this is one you won't want to miss!
Sold
Price Unknown
5832 Gallant Fox Ln, Plano, TX 75093
4beds
3,541sqft
Single Family Residence
Built in 1983
9,583 Square Feet Lot
$744,700 Zestimate®
$--/sqft
$5,422 Estimated rent
Home value
$744,700
$707,000 - $782,000
$5,422/mo
Zestimate® history
Owner options
List your home for rent
$5,422/mo
Rent Zestimate®
Find your next renter with Zillow Rental Manager. Plus, with online applications, you can quickly screen prospective tenants – for free.
$5,422/mo
Rent Zestimate®
Refinance and save
$810/mo
Est. payment
Refinancing to a lower rate could help reduce your monthly payments and save thousands over the life of the loan.
$810/mo
Est. payment
Explore your selling options
Work with a Zillow partner agent
Leverage their expertise and Zillow's premium Showcase listings to get your home seen by more buyers.
Get startedList with your own agent
Get your home in front of millions of buyers by listing it on Zillow.
Learn how to do itSell it yourself
Take full control of how buyers see your home on Zillow by listing For Sale by Owner (FSBO).
List your homeWhat's special
Backyard poolThoughtful layoutSeamless indoor-outdoor livingOversized bathroomsExpansive walk-in closetsSplit-bedroom floor planWet bar
Zillow last checked:
Listing updated:
Listed by:
Michelle Hilgendorf 0710466 (940)368-6599,
Hart of Texas 940-300-6104
Bought with:
Jeremy Parten, 0661320
Texas Signature Realty
Source: NTREIS,MLS#: 21323951
Facts & features
Interior
Bedrooms & bathrooms
- Bedrooms: 4
- Bathrooms: 5
- Full bathrooms: 4
- 1/2 bathrooms: 1
Primary bedroom
- Features: Ceiling Fan(s), Double Vanity, En Suite Bathroom, Jetted Tub, Separate Shower, Walk-In Closet(s)
- Level: First
- Dimensions: 15 x 15
Primary bedroom
- Features: Ceiling Fan(s), Dual Sinks, Double Vanity, En Suite Bathroom, Jetted Tub, Separate Shower, Walk-In Closet(s)
- Level: First
- Dimensions: 13 x 18
Laundry
- Features: Built-in Features, Utility Sink
- Level: First
- Dimensions: 11 x 6
Living room
- Features: Built-in Features, Ceiling Fan(s), Fireplace
- Level: First
- Dimensions: 0 x 0
Heating
- Central
Cooling
- Central Air, Ceiling Fan(s), Electric
Appliances
- Included: Electric Cooktop, Electric Oven
Features
- Eat-in Kitchen, Granite Counters, In-Law Floorplan, Kitchen Island, Multiple Master Suites, Paneling/Wainscoting, Natural Woodwork, Walk-In Closet(s)
- Flooring: Carpet, Wood
- Windows: Window Coverings
- Has basement: No
- Number of fireplaces: 1
- Fireplace features: Family Room, Gas Log, Living Room
Interior area
- Total interior livable area: 3,541 sqft
Property
Parking
- Total spaces: 2
- Parking features: Garage
- Attached garage spaces: 2
Features
- Levels: One
- Stories: 1
- Patio & porch: Covered, Deck
- Pool features: In Ground, Pool
- Fencing: Wood
Lot
- Size: 9,583 Square Feet
- Features: Interior Lot, Few Trees
Details
- Parcel number: R059800600401
Construction
Type & style
- Home type: SingleFamily
- Architectural style: Ranch,Traditional,Detached
- Property subtype: Single Family Residence
Materials
- Brick
- Foundation: Slab
Condition
- Year built: 1983
Utilities & green energy
- Sewer: Public Sewer
- Water: Public
- Utilities for property: Cable Available, Electricity Connected, Natural Gas Available, Sewer Available, Separate Meters, Water Available
Community & HOA
Community
- Features: Curbs
- Subdivision: Steeplechase - Ph 1
HOA
- Has HOA: Yes
- Services included: Maintenance Grounds
- HOA fee: $810 annually
- HOA name: Steeple Chase, A Village Of Willow Bend, Assoc
- HOA phone: 972-943-2820
Location
- Region: Plano
Financial & listing details
- Tax assessed value: $822,645
- Annual tax amount: $14,048
- Date on market: 7/10/2026
- Cumulative days on market: 13 days
- Listing terms: Cash,Conventional,FHA,VA Loan
Price history
| Date | Event | Price |
|---|---|---|
| 8/13/2026 | Sold | -- |
Source: NTREIS #21323951 Report a problem | ||
| 7/24/2026 | Pending sale | $799,000$226/sqft |
Source: NTREIS #21323951 Report a problem | ||
| 7/24/2026 | Contingent | $799,000$226/sqft |
Source: NTREIS #21323951 Report a problem | ||
| 7/23/2026 | Price change | $799,000-6%$226/sqft |
Source: NTREIS #21323951 Report a problem | ||
| 7/10/2026 | Listed for sale | $850,000+3%$240/sqft |
Source: NTREIS #21323951 Report a problem | ||
| 7/24/2025 | Listing removed | $825,000$233/sqft |
Source: NTREIS #20890153 Report a problem | ||
| 7/9/2025 | Price change | $825,000-3.5%$233/sqft |
Source: NTREIS #20890153 Report a problem | ||
| 6/11/2025 | Price change | $855,000-0.9%$241/sqft |
Source: NTREIS #20890153 Report a problem | ||
| 6/7/2025 | Price change | $863,000-1.4%$244/sqft |
Source: NTREIS #20890153 Report a problem | ||
| 4/30/2025 | Price change | $875,000-2.2%$247/sqft |
Source: NTREIS #20890153 Report a problem | ||
| 4/17/2025 | Price change | $895,000-0.6%$253/sqft |
Source: NTREIS #20890153 Report a problem | ||
| 4/4/2025 | Listed for sale | $900,000+95.7%$254/sqft |
Source: NTREIS #20890153 Report a problem | ||
| 6/19/2013 | Listing removed | $459,900$130/sqft |
Source: Keller Williams Central #11962228 Report a problem | ||
| 6/11/2013 | Price change | $459,900-2.1%$130/sqft |
Source: Hexagon Group, LLC #11962228 Report a problem | ||
| 6/1/2013 | Listed for sale | $469,900+34.3%$133/sqft |
Source: Hexagon Group, LLC #11962228 Report a problem | ||
| 4/22/2013 | Listing removed | $350,000$99/sqft |
Source: RE/MAX Dallas Suburbs #11905542 Report a problem | ||
| 4/9/2013 | Price change | $350,000-5.4%$99/sqft |
Source: RE/MAX Dallas Suburbs #11905542 Report a problem | ||
| 2/22/2013 | Price change | $370,000+2.8%$104/sqft |
Source: RE/MAX Dallas Suburbs #11905542 Report a problem | ||
| 1/20/2013 | Listed for sale | $359,900$102/sqft |
Source: Coldwell Banker Apex, Realtors #11793043 Report a problem | ||
| 11/27/2012 | Listing removed | $359,900$102/sqft |
Source: Coldwell Banker Apex, Realtors #11793043 Report a problem | ||
| 10/8/2012 | Price change | $359,900-2.7%$102/sqft |
Source: Coldwell Banker Apex, Realtors #11793043 Report a problem | ||
| 9/10/2012 | Price change | $369,900-2.6%$104/sqft |
Source: Coldwell Banker Apex, Realtors #11793043 Report a problem | ||
| 8/3/2012 | Price change | $379,900-2.6%$107/sqft |
Source: Coldwell Banker Apex, Realtors #11793043 Report a problem | ||
| 6/23/2012 | Listed for sale | $389,900$110/sqft |
Source: COLDWELL BANKER APEX, REALTORS #11793043 Report a problem | ||
Public tax history
| Year | Property taxes | Tax assessment |
|---|---|---|
| 2025 | $16,438 +89% | $822,645 +3.3% |
| 2024 | $8,697 -57.7% | $796,256 +10% |
| 2023 | $20,567 +76.5% | $723,869 +5% |
| 2022 | $11,653 -0.3% | $689,200 +10% |
| 2021 | $11,687 +9.2% | $626,545 +9.4% |
| 2020 | $10,700 +0.4% | $572,530 +1.2% |
| 2019 | $10,652 -7.2% | $565,566 -1.6% |
| 2018 | $11,473 +5.4% | $574,557 -1.8% |
| 2017 | $10,886 | $585,068 +9.3% |
| 2016 | $10,886 +18.4% | $535,230 +4% |
| 2015 | $9,191 | $514,683 +26.2% |
| 2014 | $9,191 | $407,840 +23.6% |
| 2013 | -- | $330,000 -13.4% |
| 2012 | -- | $381,150 -0.8% |
| 2011 | -- | $384,395 +7.5% |
| 2010 | -- | $357,523 -2.6% |
| 2009 | -- | $367,143 +0.9% |
| 2008 | -- | $364,015 -3.1% |
| 2007 | -- | $375,507 -1.9% |
| 2006 | -- | $382,605 +7.1% |
| 2005 | -- | $357,236 +5.3% |
| 2004 | -- | $339,378 +0.8% |
| 2003 | -- | $336,691 +0.6% |
| 2002 | -- | $334,618 +7.5% |
| 2001 | -- | $311,209 +10% |
| 2000 | -- | $282,917 |
Find assessor info on the county website
Neighborhood: Steeplechase
Nearby homes
- $766,1004 bd3 ba3k sqft5836 Gallant Fox Ln, Plano, TX 75093Off Market
- $769,3004 bd3 ba2.9k sqft5828 Gallant Fox Ln, Plano, TX 75093Off Market
- $--4 bd4 ba3.1k sqft5833 Wavertree Ln, Plano, TX 75093Sold
- $870,1003 bd3 ba2.8k sqft5837 Wavertree Ln, Plano, TX 75093Off Market
- $707,6003 bd3 ba2.4k sqft5840 Gallant Fox Ln, Plano, TX 75093Off Market
- $--4 bd4 ba3.4k sqft5824 Gallant Fox Ln, Plano, TX 75093Sold
- $776,0004 bd3 ba3k sqft5833 Gallant Fox Ln, Plano, TX 75093Off Market
- $268,444-- bd-- ba-- sqft5833 Gallant Fox Ln, Plano, TX 75093Off Market
Nearby schools
GreatSchools rating
- 7/10Huffman Elementary SchoolGrades: PK-5Distance: 0.8 mi
- 6/10Renner Middle SchoolGrades: 6-8Distance: 1.5 mi
- 5/10Shepton High SchoolGrades: 9-10Distance: 0.8 mi
Schools provided by the listing agent
- Elementary: Huffman
- Middle: Renner
- High: Plano West
- District: Plano ISD
Source: NTREIS. This data may not be complete. We recommend contacting the local school district to confirm school assignments for this home.
Get a cash offer in 3 minutes
Find out how much your home could sell for in as little as 3 minutes with a no-obligation cash offer.
Estimated market value
$744,700
Get a cash offer in 3 minutes
Find out how much your home could sell for in as little as 3 minutes with a no-obligation cash offer.
Estimated market value
$744,700
- Texas
- Collin County
- Plano
- 75093
- Steeplechase
- 5832 Gallant Fox Ln
