Located in the prestigious Steeplechase neighborhood of Willow Bend, this stunning single-story residence, reimagined by Maverick Design, showcases refined craftsmanship, thoughtful design, and timeless elegance throughout. Blending sophisticated finishes with a highly functional layout, the home offers an exceptional living experience ideal for both everyday comfort and upscale entertaining.
An expansive open-concept floor plan welcomes you with abundant natural light, elegant coffered ceilings, and seamless sightlines to the outdoor living spaces. The chef’s kitchen serves as the heart of the home, featuring generous workspace, designer finishes, and an inviting eat-in area, all overlooking the spacious living room anchored by a cozy fireplace and serene views of the pool and spa.
Adjacent to the kitchen, the formal dining room provides an elevated setting for gatherings, while a secondary living space with custom built-in cabinetry and striking ceiling beams offers versatility as a private study, media room, or additional lounge.
The luxurious primary suite is a true retreat, complete with private patio access and a spa-inspired ensuite bath featuring a soaking tub, dual vanities, and an oversized walk-in shower. Well-appointed secondary bedrooms offer comfort and flexibility for family and guests, complemented by a functional laundry room designed for everyday ease.
Outdoors, the backyard creates a private oasis centered around the pool—perfect for relaxing or entertaining year-round. Ideally positioned within one of Plano’s most desirable communities, this exceptional home combines elevated design, modern comfort, and an unbeatable location.
Sold
Price Unknown
5824 Gallant Fox Ln, Plano, TX 75093
4beds
3,419sqft
Single Family Residence
Built in 1984
10,018 Square Feet Lot
$1,178,000 Zestimate®
$--/sqft
$5,528 Estimated rent
Home value
$1,178,000
$1.12M - $1.25M
$5,528/mo
Zestimate® history
Owner options
List your home for rent
$5,528/mo
Rent Zestimate®
Find your next renter with Zillow Rental Manager. Plus, with online applications, you can quickly screen prospective tenants – for free.
$5,528/mo
Rent Zestimate®
Refinance and save
$810/mo
Est. payment
Refinancing to a lower rate could help reduce your monthly payments and save thousands over the life of the loan.
$810/mo
Est. payment
Explore your selling options
Work with a Zillow partner agent
Leverage their expertise and Zillow's premium Showcase listings to get your home seen by more buyers.
Get startedList with your own agent
Get your home in front of millions of buyers by listing it on Zillow.
Learn how to do itSell it yourself
Take full control of how buyers see your home on Zillow by listing For Sale by Owner (FSBO).
List your homeWhat's special
Cozy fireplaceModern comfortPrivate patio accessDesigner finishesTimeless elegance throughoutFormal dining roomAbundant natural light
Zillow last checked:
Listing updated:
Listed by:
Kaitlyn Bownds 0821378,
Wedgewood Homes Realty- TX LLC 310-640-3070
Bought with:
Stacey Reynolds
Monument Realty
Source: NTREIS,MLS#: 21228394
Facts & features
Interior
Bedrooms & bathrooms
- Bedrooms: 4
- Bathrooms: 4
- Full bathrooms: 4
Primary bedroom
- Features: Ceiling Fan(s), Dual Sinks, En Suite Bathroom, Separate Shower, Walk-In Closet(s)
- Level: First
- Dimensions: 15 x 17
Bedroom
- Features: Ceiling Fan(s)
- Level: First
- Dimensions: 14 x 11
Bedroom
- Features: Ceiling Fan(s)
- Level: First
- Dimensions: 12 x 12
Bedroom
- Features: Ceiling Fan(s)
- Level: First
- Dimensions: 14 x 12
Dining room
- Level: First
- Dimensions: 14 x 12
Family room
- Features: Built-in Features, Ceiling Fan(s)
- Level: First
- Dimensions: 16 x 14
Laundry
- Level: First
- Dimensions: 6 x 10
Living room
- Features: Fireplace
- Level: First
- Dimensions: 11 x 1
Heating
- Central
Cooling
- Central Air, Ceiling Fan(s)
Appliances
- Included: Dishwasher, Disposal, Gas Range, Microwave, Refrigerator
Features
- Built-in Features, Decorative/Designer Lighting Fixtures, Double Vanity, Eat-in Kitchen, High Speed Internet, Kitchen Island, Open Floorplan, Cable TV, Vaulted Ceiling(s), Natural Woodwork, Walk-In Closet(s)
- Flooring: Carpet, Engineered Hardwood, Tile
- Windows: Shutters
- Has basement: No
- Number of fireplaces: 1
- Fireplace features: Decorative, Gas, Living Room
Interior area
- Total interior livable area: 3,419 sqft
Property
Parking
- Total spaces: 2
- Parking features: Alley Access, Driveway, Garage, Garage Door Opener, Kitchen Level, Garage Faces Rear
- Attached garage spaces: 2
- Has uncovered spaces: Yes
Features
- Levels: One
- Stories: 1
- Patio & porch: Patio, Side Porch, Covered
- Exterior features: Private Yard
- Has private pool: Yes
- Pool features: In Ground, Pool, Private, Pool/Spa Combo
- Fencing: Back Yard,Fenced,Wood
Lot
- Size: 10,018 Square Feet
- Features: Interior Lot, Level
Details
- Parcel number: R059800600601
Construction
Type & style
- Home type: SingleFamily
- Architectural style: Traditional,Detached
- Property subtype: Single Family Residence
Materials
- Brick
- Foundation: Slab
- Roof: Composition
Condition
- Year built: 1984
Utilities & green energy
- Sewer: Public Sewer
- Water: Public
- Utilities for property: Electricity Connected, Natural Gas Available, Phone Available, Sewer Available, Separate Meters, Water Available, Cable Available
Community & HOA
Community
- Features: Sidewalks
- Security: Security System
- Subdivision: Steeplechase - Ph 1
HOA
- Has HOA: Yes
- Services included: Association Management
- HOA fee: $810 annually
- HOA name: CMA Management
- HOA phone: 281-537-0957
Location
- Region: Plano
Financial & listing details
- Tax assessed value: $789,879
- Annual tax amount: $13,489
- Date on market: 4/8/2026
- Cumulative days on market: 8 days
- Listing terms: Cash,Conventional,FHA,VA Loan
- Exclusions: All staging and decor.
- Electric utility on property: Yes
Price history
| Date | Event | Price |
|---|---|---|
| 4/30/2026 | Sold | -- |
Source: NTREIS #21228394 Report a problem | ||
| 4/24/2026 | Pending sale | $1,200,000$351/sqft |
Source: NTREIS #21228394 Report a problem | ||
| 4/17/2026 | Contingent | $1,200,000$351/sqft |
Source: NTREIS #21228394 Report a problem | ||
| 4/8/2026 | Listed for sale | $1,200,000+60%$351/sqft |
Source: NTREIS #21228394 Report a problem | ||
| 10/10/2025 | Sold | -- |
Source: NTREIS #21064554 Report a problem | ||
| 10/2/2025 | Pending sale | $750,000$219/sqft |
Source: NTREIS #21064554 Report a problem | ||
| 9/25/2025 | Listed for sale | $750,000$219/sqft |
Source: NTREIS #21064554 Report a problem | ||
Public tax history
| Year | Property taxes | Tax assessment |
|---|---|---|
| 2025 | $4,670 -17% | $789,879 +8.6% |
| 2024 | $5,624 -3.4% | $727,376 +10% |
| 2023 | $5,819 -30.2% | $661,251 +10% |
| 2022 | $8,342 +0% | $601,137 +10% |
| 2021 | $8,341 +0.7% | $546,488 +10% |
| 2020 | $8,283 -0.1% | $496,807 +0.1% |
| 2019 | $8,292 -0.5% | $496,197 -1.6% |
| 2018 | $8,332 -0.5% | $504,477 -1.8% |
| 2017 | $8,374 | $513,849 +9.6% |
| 2016 | $8,374 +2% | $468,776 +3.6% |
| 2015 | $8,208 | $452,503 +15.2% |
| 2014 | $8,208 | $392,943 +6.3% |
| 2013 | -- | $369,578 +0.4% |
| 2012 | -- | $368,003 +3.6% |
| 2011 | -- | $355,054 -1.4% |
| 2010 | -- | $360,030 -3.3% |
| 2009 | -- | $372,298 +0.7% |
| 2008 | -- | $369,792 -1.8% |
| 2007 | -- | $376,484 +6.3% |
| 2006 | -- | $354,261 +6.9% |
| 2005 | -- | $331,502 +0.2% |
| 2004 | -- | $330,723 +0.8% |
| 2003 | -- | $328,149 +1.4% |
| 2002 | -- | $323,499 +4.1% |
| 2001 | -- | $310,757 +3.7% |
| 2000 | -- | $299,631 |
Find assessor info on the county website
Neighborhood: Steeplechase
Nearby homes
- $802,3004 bd3 ba2.9k sqft5828 Gallant Fox Ln, Plano, TX 75093Off Market
- $878,1004 bd4 ba3.1k sqft5820 Gallant Fox Ln, Plano, TX 75093Off Market
- $931,3004 bd3 ba3.1k sqft5825 Wavertree Ln, Plano, TX 75093Off Market
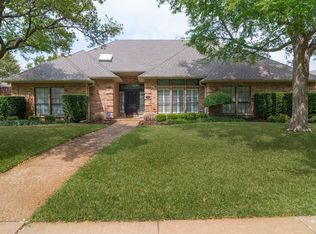
- $947,0004 bd3 ba3k sqft5829 Wavertree Ln, Plano, TX 75093Off Market
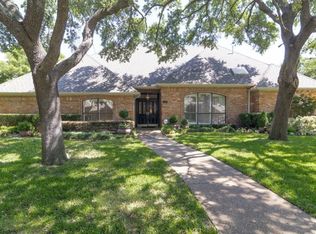
- $799,0004 bd5 ba3.5k sqft5832 Gallant Fox Ln, Plano, TX 75093Pending
- $795,5004 bd3 ba2.9k sqft5825 Gallant Fox Ln, Plano, TX 75093Off Market
- $839,6004 bd3 ba3.1k sqft5816 Gallant Fox Ln, Plano, TX 75093Off Market
- $841,9004 bd4 ba3k sqft5821 Wavertree Ln, Plano, TX 75093Off Market
Nearby schools
GreatSchools rating
- 7/10Huffman Elementary SchoolGrades: PK-5Distance: 0.8 mi
- 6/10Renner Middle SchoolGrades: 6-8Distance: 1.5 mi
- 5/10Shepton High SchoolGrades: 9-10Distance: 0.8 mi
Schools provided by the listing agent
- Elementary: Huffman
- Middle: Renner
- High: Shepton
- District: Plano ISD
Source: NTREIS. This data may not be complete. We recommend contacting the local school district to confirm school assignments for this home.
Get a cash offer in 3 minutes
Find out how much your home could sell for in as little as 3 minutes with a no-obligation cash offer.
Estimated market value
$1,178,000
Get a cash offer in 3 minutes
Find out how much your home could sell for in as little as 3 minutes with a no-obligation cash offer.
Estimated market value
$1,178,000
- Texas
- Collin County
- Plano
- 75093
- Steeplechase
- 5824 Gallant Fox Ln
Nearby cities
Nearby neighborhoods
Nearby zip codes
Other Plano Topics
