Former Builder's Model Home — Original Owner — Meticulously Maintained! Step into this exceptional two-story residence in the sought-after Crystal Creek community of West Plano — the original builder's model home, built in 2001 and lovingly maintained by its original owner since 2005. From the moment you step inside, it's clear every corner has been cared for with pride, from timeless architectural details to thoughtful upgrades throughout. Rich hardwood floors, beautifully preserved, flow beneath plantation shutters across an open, light-filled floor plan. At the heart of the home, the gourmet kitchen impresses with high-end appliances — including a 5-burner gas cooktop nestled into a brick hearth — along with generous counter and cabinet space that opens effortlessly into the living and dining areas, ideal for both everyday living and entertaining. Spanning 4,519 square feet, the home offers 5 bedrooms plus a flexible bonus room easily suited as a 6th bedroom, home office, or guest suite. Four and a half bathrooms — 2.5 baths on the first floor and 2 full baths upstairs — provide effortless functionality for family and guests alike, while the primary suite's updated bath adds a modern, spa-like retreat. A wine closet with a built-in mini fridge rounds out the first floor with an elegant touch for entertaining. Upstairs, a media room complete with lounging chairs & media equipment, a wet bar, and a spacious game room—large enough for a pool table—create the ultimate spaces for relaxation and play. Outside, a flagstone patio and backyard set the stage for gatherings under the Texas sky, and a retractable driveway gate adds a rare layer of privacy and security. Situated on a 7,673 square-foot lot in the established Crystal Creek subdivision and zoned to Frisco ISD, this home offers effortless access to West Plano's premier shopping, dining, and employment corridors — a rare opportunity to own a true showpiece, meticulously maintained from day one.
Under contract
$895,000
4653 Chapel Creek Dr, Plano, TX 75024
5beds
4,519sqft
Single Family Residence
Built in 2001
7,840 Square Feet Lot
$868,300 Zestimate®
$198/sqft
$21/mo HOA
What's special
Rich hardwood floorsOpen light-filled floor planThoughtful upgrades throughoutWet barGourmet kitchenTimeless architectural detailsHigh-end appliances
- 26 days |
- 912 |
- 37 |
Likely to sell faster than
Zillow last checked:
Listing updated:
Listed by:
Shannon Moneymaker Bartek 0689179 214-280-9000,
Coldwell Banker Apex, REALTORS 972-208-8797,
Bill Wagner 0740817 214-415-9247,
Coldwell Banker Apex, REALTORS
Source: NTREIS,MLS#: 21298318
Facts & features
Interior
Bedrooms & bathrooms
- Bedrooms: 5
- Bathrooms: 5
- Full bathrooms: 4
- 1/2 bathrooms: 1
Primary bedroom
- Features: Dual Sinks, En Suite Bathroom
- Level: First
- Dimensions: 21 x 14
Bedroom
- Features: Ceiling Fan(s), Walk-In Closet(s)
- Level: Second
- Dimensions: 15 x 11
Bedroom
- Features: Ceiling Fan(s), Walk-In Closet(s)
- Level: Second
- Dimensions: 12 x 12
Bedroom
- Features: Ceiling Fan(s), Walk-In Closet(s)
- Level: Second
- Dimensions: 14 x 12
Bedroom
- Level: First
- Dimensions: 15 x 11
Breakfast room nook
- Level: First
- Dimensions: 14 x 11
Dining room
- Level: First
- Dimensions: 15 x 11
Family room
- Level: First
- Dimensions: 12 x 11
Game room
- Level: Second
- Dimensions: 21 x 18
Kitchen
- Features: Breakfast Bar, Eat-in Kitchen, Granite Counters, Pantry, Walk-In Pantry
- Level: First
- Dimensions: 17 x 14
Laundry
- Features: Utility Room
- Level: First
- Dimensions: 9 x 7
Library
- Level: First
- Dimensions: 11 x 14
Living room
- Features: Fireplace
- Level: First
- Dimensions: 19 x 18
Media room
- Features: Built-in Features
- Level: Second
- Dimensions: 20 x 15
Office
- Features: Built-in Features
- Level: First
- Dimensions: 12 x 11
Heating
- Central, Fireplace(s), Natural Gas
Cooling
- Central Air, Ceiling Fan(s), Electric
Appliances
- Included: Some Gas Appliances, Convection Oven, Dishwasher, Electric Oven, Gas Cooktop, Disposal, Gas Water Heater, Microwave, Plumbed For Gas, Vented Exhaust Fan
- Laundry: Washer Hookup, Dryer Hookup, ElectricDryer Hookup, Laundry in Utility Room
Features
- Wet Bar, Built-in Features, Chandelier, Decorative/Designer Lighting Fixtures, Double Vanity, Eat-in Kitchen, High Speed Internet, Kitchen Island, Multiple Staircases, Open Floorplan, Pantry, Paneling/Wainscoting, Cable TV, Vaulted Ceiling(s), Walk-In Closet(s), Wired for Sound
- Flooring: Carpet, Ceramic Tile, Hardwood, Tile, Wood
- Windows: Bay Window(s), Shutters
- Has basement: No
- Number of fireplaces: 1
- Fireplace features: Decorative, Gas, Glass Doors, Gas Log, Gas Starter, Living Room
Interior area
- Total interior livable area: 4,519 sqft
Video & virtual tour
Property
Parking
- Total spaces: 2
- Parking features: Alley Access, Concrete, Covered, Direct Access, Door-Single, Driveway, Electric Gate, Enclosed, Garage, Garage Door Opener, Inside Entrance, Kitchen Level, Lighted, Private, Garage Faces Rear, Storage
- Attached garage spaces: 2
Features
- Levels: Two
- Stories: 2
- Patio & porch: Rear Porch, Front Porch, Patio, Covered
- Exterior features: Lighting, Private Yard, Rain Gutters
- Pool features: None
- Fencing: Back Yard,Fenced,Full,Gate,Privacy,Wood
Lot
- Size: 7,840 Square Feet
- Features: Interior Lot, Landscaped, Subdivision, Sprinkler System, Few Trees
- Residential vegetation: Grassed
Details
- Parcel number: R469200G02301
Construction
Type & style
- Home type: SingleFamily
- Architectural style: Traditional,Detached
- Property subtype: Single Family Residence
Materials
- Brick, Rock, Stone, Wood Siding
- Foundation: Slab
- Roof: Composition,Metal,Shingle
Condition
- Resale
- Year built: 2001
Utilities & green energy
- Sewer: Public Sewer
- Water: Public
- Utilities for property: Electricity Available, Electricity Connected, Natural Gas Available, Phone Available, Sewer Available, Separate Meters, Underground Utilities, Water Available, Cable Available
Community & HOA
Community
- Features: Playground, Park, Trails/Paths, Curbs, Sidewalks
- Security: Prewired, Security System Owned, Security System, Fire Alarm, Smoke Detector(s), Security Lights
- Subdivision: Crystal Creek
HOA
- Has HOA: Yes
- Services included: All Facilities, Association Management
- HOA fee: $251 annually
- HOA name: Crystal Creek Hoa
- HOA phone: 972-359-1548
Location
- Region: Plano
Financial & listing details
- Price per square foot: $198/sqft
- Tax assessed value: $803,772
- Annual tax amount: $12,106
- Date on market: 7/24/2026
- Cumulative days on market: 26 days
- Listing terms: Cash,Conventional,FHA,VA Loan
- Exclusions: All personal Furniture and Effects. Refrigerators (Kitchen & Garage) as well as Pool Table and TV's may convey with an acceptable offer.
Estimated market value
$868,300
$825,000 - $912,000
$4,733/mo
Price history
| Date | Event | Price |
|---|---|---|
| 8/17/2026 | Contingent | $895,000$198/sqft |
Source: NTREIS #21298318 Report a problem | ||
| 7/24/2026 | Listed for sale | $895,000$198/sqft |
Source: NTREIS #21298318 Report a problem | ||
Public tax history
| Year | Property taxes | Tax assessment |
|---|---|---|
| 2025 | $9,784 +4.5% | $717,345 +10% |
| 2024 | $9,363 +8.6% | $652,132 +5.4% |
| 2023 | $8,625 -8.6% | $618,951 +10% |
| 2022 | $9,433 +2.3% | $562,683 +10% |
| 2021 | $9,221 +3.3% | $511,530 +5.8% |
| 2020 | $8,925 -10.7% | $483,645 -9% |
| 2019 | $9,999 -7.1% | $531,685 -1.5% |
| 2018 | $10,764 +14% | $539,906 +5% |
| 2017 | $9,445 | $513,955 +5.3% |
| 2016 | $9,445 +6.7% | $487,952 +15.8% |
| 2015 | $8,853 | $421,365 +0.1% |
| 2014 | $8,853 | $420,772 +4% |
| 2013 | -- | $404,702 -0.1% |
| 2012 | -- | $404,985 -3.2% |
| 2011 | -- | $418,264 +0.7% |
| 2010 | -- | $415,243 0% |
| 2009 | -- | $415,418 -6.2% |
| 2008 | -- | $442,669 +2.2% |
| 2007 | -- | $432,954 -1.6% |
| 2006 | -- | $440,165 +21.5% |
| 2005 | -- | $362,316 +17.4% |
| 2004 | -- | $308,720 +3% |
| 2003 | -- | $299,677 +16.6% |
| 2002 | -- | $257,025 +429.9% |
| 2001 | -- | $48,500 |
Find assessor info on the county website
Monthly payment
Est. payment
Payment breakdown
Explore the cost of this home by adjusting the details. Changes won't be saved.Climate risks
Neighborhood: Crystal Creek
Nearby schools
GreatSchools rating
- 9/10Riddle Elementary SchoolGrades: K-5Distance: 0.2 mi
- 10/10Fowler Middle SchoolGrades: 6-8Distance: 1.7 mi
- 8/10Lebanon Trail High SchoolGrades: 9-12Distance: 2.5 mi
Schools provided by the listing agent
- Elementary: Riddle
- Middle: Fowler
- High: Lebanon Trail
- District: Frisco ISD
Source: NTREIS. This data may not be complete. We recommend contacting the local school district to confirm school assignments for this home.
- $664,2004 bd3 ba3.6k sqft4649 Chapel Creek Dr, Plano, TX 75024Off Market
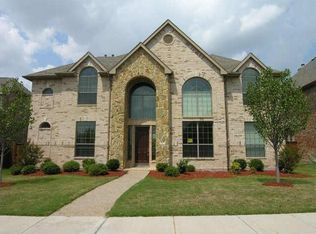
- $803,1005 bd4 ba3.9k sqft4657 Chapel Creek Dr, Plano, TX 75024Off Market
- $779,2005 bd3 ba4k sqft4645 Chapel Creek Dr, Plano, TX 75024Off Market
- $677,5006 bd4 ba3.4k sqft4652 Durban Park Dr, Plano, TX 75024Off Market
- $--4 bd4 ba3.7k sqft4648 Durban Park Dr, Plano, TX 75024Sold
- $720,8005 bd4 ba3.8k sqft4661 Chapel Creek Dr, Plano, TX 75024Off Market
- $705,000-- bd-- ba3.8k sqft4644 Durban Park Dr, Plano, TX 75024Off Market
- $692,5004 bd4 ba3.6k sqft4656 Durban Park Dr, Plano, TX 75024Off Market
A local agent can set up tours, give advice and negotiate with sellers.
A local lender can help you make sure your offer is ready when you are.
Similar homes
- $935,0004 bd4 ba3.9k sqft4612 Saxon Dr, Plano, TX 75093For Sale
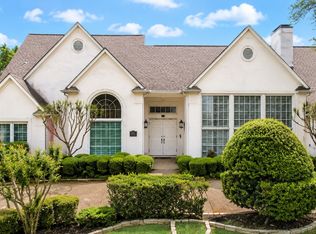 MLS ID #21227940, Daniel Turner. NTREIS
 - $1,080,0005 bd4 ba4.2k sqft14109 Katiliz Pl, Frisco, TX 75035For Sale
 MLS ID #21358402, Robin Glaysher. NTREIS
 - $875,0005 bd5 ba4.1k sqft9878 Ranchero Dr, Frisco, TX 75033For Sale
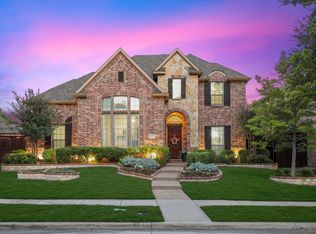 MLS ID #21341814, Judi Wright. NTREIS
 - $899,9004 bd4 ba4k sqft2021 Calisto Way, Allen, TX 75013For Sale
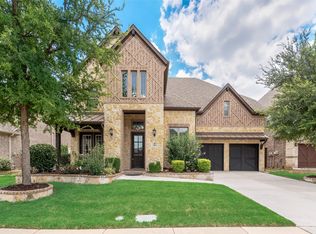 MLS ID #21320118, Arunesh Vivek. NTREIS
 - $899,9905 bd5 ba4.3k sqft13940 Steadman Dr, Frisco, TX 75035For SaleMLS ID #21354532, Renuka Bhandari. NTREIS
- $849,9004 bd4 ba4.2k sqft5203 Cree Dr, Frisco, TX 75034For SaleMLS ID #21319255, Majid Kamyab. NTREIS
- $899,9995 bd5 ba4.4k sqft1504 Cayman Dr, Allen, TX 75013For SaleMLS ID #21217869, Jeff Cieslik. NTREIS
- $899,9005 bd6 ba4.3k sqft2256 Cardinal Blvd, Carrollton, TX 75010For SaleMLS ID #21271762, Kelly Boulton. NTREIS
- $900,0005 bd4 ba4.3k sqft927 McKamy Dr, Allen, TX 75013For SaleMLS ID #21322790, Kelly Pearson. NTREIS
- $799,0005 bd4 ba4.1k sqft13348 Cool Meadow Dr, Frisco, TX 75035For SaleMLS ID #21348201, Renuka Bhandari. NTREIS
- $849,9006 bd5 ba4.6k sqft1728 Sandstone Dr, Frisco, TX 75034For SaleMLS ID #21299015, Christie Cannon. NTREIS
- $875,0005 bd4 ba4.6k sqft1638 Sandia Ln, Frisco, TX 75033For SaleMLS ID #21321612, Tracy Warne. NTREIS
- $775,0005 bd4 ba4.1k sqft2035 Burnside Dr, Allen, TX 75013For SaleMLS ID #21284620, Joshua McCraw. NTREIS
- $979,9005 bd5 ba4.5k sqft1335 Comal Dr, Allen, TX 75013For SaleMLS ID #21273347, Michelle Jones. NTREIS
- $825,0005 bd4 ba4.3k sqft14044 Paterno Dr, Frisco, TX 75035For SaleMLS ID #21262594, Amy Herzog. NTREIS
- $999,5005 bd5 ba4.2k sqft13714 Countrybrook Dr, Frisco, TX 75035For SaleMLS ID #21203356, Michael Hershenberg. NTREIS
- $925,0005 bd4 ba4.3k sqft2531 Sage Ridge Dr, Frisco, TX 75034For SaleMLS ID #21216767, Zak Anderson. NTREIS
- $899,9004 bd4 ba4.1k sqft821 Kiowa Dr, Prosper, TX 75078For SaleMLS ID #21289029, Mitchell Gropper. NTREIS
- $950,0005 bd5 ba4.5k sqft14682 Story Ln, Frisco, TX 75035For SaleMLS ID #21311083, Sylvia Smith. NTREIS
- $959,0005 bd6 ba4.4k sqft1041 White Crest Ln, Prosper, TX 75078For SaleMLS ID #21338516, Lance Taylor. NTREIS
