NOW OFFERED AT $899,900 – A REMARKABLE VALUE IN PRESTIGIOUS WILLOW RIDGE!
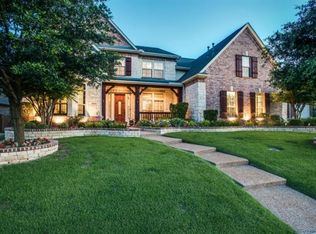
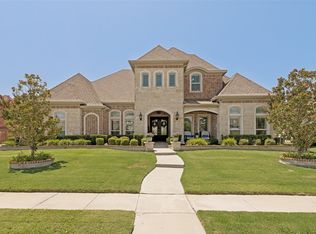
Welcome to resort-style living in one of Prosper's most established and sought-after communities. This beautifully refreshed home blends timeless elegance with today's modern finishes and offers an exceptional opportunity in the award-winning Prosper ISD, zoned to Walnut Grove High School.
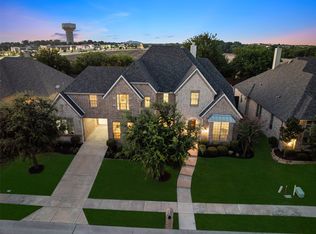
Nearly every room has been thoughtfully updated to create a light, bright, move-in-ready home. Recent improvements include fresh interior paint throughout, newly painted white kitchen cabinetry with updated finishes, brand-new carpet, beautifully refreshed bathrooms, updated white finishes in the dining room, office, mudroom and trim, plus new sod and professional landscaping that enhance the home's outstanding curb appeal.
Designed for both everyday living and entertaining, the flexible floor plan features spacious living areas, an inviting family room, a private home office, game room and media room, all complemented by abundant natural light and quality craftsmanship expected in a home of this caliber.
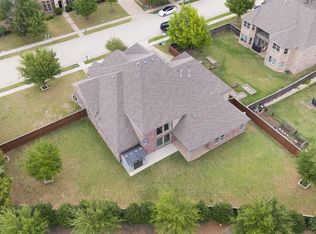
The true showstopper is the incredible backyard retreat. Enjoy your own private oasis complete with a sparkling pool and spa, outdoor kitchen with built-in grill and refrigerator, covered living area with fireplace and TV, and plenty of room to relax or entertain year-round.
Located just minutes from premier shopping, dining, the PGA district, and the Dallas North Tollway, this home offers the perfect combination of luxury, convenience, and community.
With extensive recent updates, an exceptional outdoor living space, mature trees, and an unbeatable location, this is one of the best values currently available in Willow Ridge. Experience the difference for yourself—schedule your private showing today.
For sale
Price cut: $30K (8/5)
$899,900
821 Kiowa Dr, Prosper, TX 75078
4beds
4,187sqft
:
Get pre-qualified$6,336/mo
Single Family Residence
Built in 2007
0.26 Acres Lot
$877,200 Zestimate®
$215/sqft
$74/mo HOA
What's special
Sparkling pool and spaRich hardwood floorsPrivate backyard oasisBuilt-in gas grillExceptional open floor planBeautiful tree lined streetsResort-style outdoor living center
- 58 days |
- 392 |
- 20 |
Zillow last checked:
Listing updated:
Listed by:
Mitchell Gropper 0641684 972-893-3130,
Ebby Halliday, REALTORS 972-893-3130
Source: NTREIS,MLS#: 21289029
Facts & features
Interior
Bedrooms & bathrooms
- Bedrooms: 4
- Bathrooms: 4
- Full bathrooms: 3
- 1/2 bathrooms: 1
Primary bedroom
- Features: Built-in Features, Ceiling Fan(s), Dual Sinks, En Suite Bathroom, Jetted Tub, Sitting Area in Primary, Separate Shower, Walk-In Closet(s)
- Level: First
- Dimensions: 17 x 15
Bedroom
- Features: Walk-In Closet(s)
- Level: First
- Dimensions: 13 x 11
Bedroom
- Features: Walk-In Closet(s)
- Level: First
- Dimensions: 13 x 11
Bedroom
- Features: Walk-In Closet(s)
- Level: First
- Dimensions: 12 x 11
Bonus room
- Features: Built-in Features
- Level: First
- Dimensions: 11 x 13
Breakfast room nook
- Features: Built-in Features, Granite Counters
- Level: First
- Dimensions: 9 x 9
Dining room
- Level: First
- Dimensions: 14 x 12
Other
- Level: First
- Dimensions: 0 x 0
Other
- Level: First
- Dimensions: 0 x 0
Half bath
- Level: Second
- Dimensions: 0 x 0
Kitchen
- Features: Breakfast Bar, Built-in Features, Eat-in Kitchen, Granite Counters, Kitchen Island, Pantry
- Level: First
- Dimensions: 15 x 13
Living room
- Features: Built-in Features, Ceiling Fan(s), Fireplace
- Level: First
- Dimensions: 24 x 17
Living room
- Level: Second
- Dimensions: 24 x 17
Media room
- Level: Second
- Dimensions: 22 x 17
Office
- Features: Built-in Features
- Level: First
- Dimensions: 12 x 11
Utility room
- Features: Built-in Features, Utility Room
- Level: First
- Dimensions: 8 x 6
Heating
- Central, Natural Gas
Cooling
- Central Air, Ceiling Fan(s), Electric
Appliances
- Included: Some Gas Appliances, Built-In Gas Range, Double Oven, Dishwasher, Electric Oven, Gas Cooktop, Disposal, Gas Water Heater, Microwave, Plumbed For Gas, Wine Cooler
- Laundry: Electric Dryer Hookup, Laundry in Utility Room
Features
- Built-in Features, Chandelier, Decorative/Designer Lighting Fixtures, Eat-in Kitchen, Granite Counters, High Speed Internet, In-Law Floorplan, Kitchen Island, Open Floorplan, Pantry, Paneling/Wainscoting, Cable TV, Vaulted Ceiling(s), Walk-In Closet(s), Wired for Sound
- Flooring: Carpet, Ceramic Tile, Hardwood, Wood
- Windows: Bay Window(s), Shutters, Window Coverings
- Has basement: No
- Number of fireplaces: 2
- Fireplace features: Decorative, Electric, Gas Log, Gas Starter, Masonry, Outside, Stone, Wood Burning
Interior area
- Total interior livable area: 4,187 sqft
Video & virtual tour
Property
Parking
- Total spaces: 3
- Parking features: Door-Multi, Driveway, Garage Faces Front, Garage, Garage Door Opener, Inside Entrance, Garage Faces Side
- Attached garage spaces: 3
Features
- Levels: One and One Half
- Patio & porch: Patio, Covered
- Exterior features: Built-in Barbecue, Barbecue, Lighting, Outdoor Kitchen, Outdoor Living Area, Rain Gutters
- Pool features: Gunite, Heated, Outdoor Pool, Pool, Pool Sweep, Pool/Spa Combo, Salt Water, Water Feature, Community
- Fencing: Back Yard,Wood
Lot
- Size: 0.26 Acres
- Features: Interior Lot, Landscaped, Subdivision, Sprinkler System
Details
- Parcel number: R881000L01001
Construction
Type & style
- Home type: SingleFamily
- Architectural style: Traditional,Detached
- Property subtype: Single Family Residence
Materials
- Brick, Rock, Stone
- Foundation: Slab
- Roof: Composition
Condition
- Year built: 2007
Utilities & green energy
- Sewer: Public Sewer
- Water: Public
- Utilities for property: Natural Gas Available, Sewer Available, Separate Meters, Water Available, Cable Available
Green energy
- Energy efficient items: Appliances, Insulation
Community & HOA
Community
- Features: Clubhouse, Fishing, Lake, Playground, Park, Pool, Sidewalks, Trails/Paths, Curbs
- Security: Prewired, Security System, Carbon Monoxide Detector(s)
- Subdivision: Willow Ridge Ph Three
HOA
- Has HOA: Yes
- Services included: All Facilities, Association Management
- HOA fee: $885 annually
- HOA name: Insight Association Management
- HOA phone: 214-494-6002
Location
- Region: Prosper
Financial & listing details
- Price per square foot: $215/sqft
- Tax assessed value: $924,320
- Annual tax amount: $15,936
- Date on market: 6/11/2026
- Cumulative days on market: 59 days
- Exclusions: Washer, dryer, and Refrigeration.
Estimated market value
$877,200
$833,000 - $921,000
$6,071/mo
Price history
| Date | Event | Price |
|---|---|---|
| 8/5/2026 | Price change | $899,900-3.2%$215/sqft |
Source: NTREIS #21289029 Report a problem | ||
| 6/11/2026 | Listed for sale | $929,900+106.7%$222/sqft |
Source: NTREIS #21289029 Report a problem | ||
| 2/13/2013 | Sold | -- |
Source: Agent Provided Report a problem | ||
| 1/13/2013 | Listed for sale | $449,900+2.3%$107/sqft |
Source: Keller Williams N Collin Cty #11884753 Report a problem | ||
| 1/13/2012 | Listing removed | $439,900$105/sqft |
Source: Keller Williams - McKinney North Collin County #11667320 Report a problem | ||
| 10/7/2011 | Listed for sale | $439,900$105/sqft |
Source: Keller Williams N Collin Cty #11667320 Report a problem | ||
Public tax history
| Year | Property taxes | Tax assessment |
|---|---|---|
| 2025 | $13,200 +5.5% | $817,353 +10% |
| 2024 | $12,511 +10.9% | $743,048 +10% |
| 2023 | $11,277 -8.1% | $675,498 +10% |
| 2022 | $12,273 +5% | $614,089 +10% |
| 2021 | $11,690 +0.7% | $558,263 +2.8% |
| 2020 | $11,603 -4.8% | $543,141 -1.4% |
| 2019 | $12,184 +5.4% | $551,081 +10% |
| 2018 | $11,557 -7.3% | $500,983 -0.2% |
| 2017 | $12,472 | $502,188 -5.3% |
| 2016 | $12,472 +10.4% | $530,406 +6.8% |
| 2015 | $11,298 | $496,817 +7.3% |
| 2014 | $11,298 | $462,812 +5.4% |
| 2013 | -- | $439,010 +6.2% |
| 2012 | -- | $413,434 -0.2% |
| 2011 | -- | $414,125 -0.8% |
| 2010 | -- | $417,324 -0.5% |
| 2009 | -- | $419,228 -1.5% |
| 2008 | -- | $425,689 +856.6% |
| 2007 | -- | $44,500 +6% |
| 2006 | -- | $42,000 |
Find assessor info on the county website
Monthly payment
Est. payment
Payment breakdown
Explore the cost of this home by adjusting the details. Changes won't be saved.Climate risks
Neighborhood: Willow Ridge
Nearby schools
GreatSchools rating
- 8/10R Steve Folsom Elementary SchoolGrades: PK-5Distance: 0.8 mi
- 10/10Lorene Rogers Middle SchoolGrades: 6-8Distance: 1.3 mi
- 7/10Walnut Grove High SchoolGrades: 9-12Distance: 2.3 mi
Schools provided by the listing agent
- Elementary: R Steve Folsom
- Middle: Lorene Rogers
- High: Walnut Grove
- District: Prosper ISD
Source: NTREIS. This data may not be complete. We recommend contacting the local school district to confirm school assignments for this home.
- $764,8003 bd3 ba3.2k sqft811 Kiowa Dr, Prosper, TX 75078Off Market

- $911,0005 bd5 ba4.8k sqft831 Kiowa Dr, Prosper, TX 75078Off Market

- $794,1004 bd4 ba3.6k sqft820 Essex Dr, Prosper, TX 75078Off Market
- $996,0006 bd5 ba4.9k sqft810 Essex Dr, Prosper, TX 75078Off Market
- $701,0004 bd4 ba3.2k sqft830 Essex Dr, Prosper, TX 75078Off Market
- $832,4005 bd4 ba4.1k sqft841 Kiowa Dr, Prosper, TX 75078Off Market
- $745,4004 bd3 ba3.3k sqft801 Kiowa Dr, Prosper, TX 75078Off Market
- $--5 bd5 ba4.1k sqft820 Kiowa Dr, Prosper, TX 75078Sold
A local agent can set up tours, give advice and negotiate with sellers.
Similar homes
- $959,0005 bd6 ba4.4k sqft1041 White Crest Ln, Prosper, TX 75078For Sale
 MLS ID #21338516, Lance Taylor. NTREIS
 - $750,0004 bd3 ba3.5k sqft1331 Cedar Springs Dr, Prosper, TX 75078For Sale
 MLS ID #21298521, Ashley Hardcastle. NTREIS
 - $852,5005 bd4 ba4.7k sqft2490 Stonybrook Dr, Prosper, TX 75078For Sale
 MLS ID #21236504, Kimberly Woodard. NTREIS
 - $1,275,0005 bd5 ba4.9k sqft1520 Mountain Creek Ln, Prosper, TX 75078For Sale
 MLS ID #21348043, Aaron Shockey. NTREIS
 - $749,0005 bd4 ba3.8k sqft1140 Norfolk Dr, Prosper, TX 75078For SaleMLS ID #21346864, Scott Palmer. NTREIS
- $1,050,0005 bd4 ba3.7k sqft2000 Fair Oaks Ln, Prosper, TX 75078For SaleMLS ID #21255635, Ericka Hardin. NTREIS
- $739,0005 bd5 ba3.7k sqft131 Darian Dr, Prosper, TX 75078For SaleMLS ID #21191703, Stacey Zimmerman. NTREIS
- $1,200,0004 bd3 ba3.1k sqft1820 Blue Forest Dr, Prosper, TX 75078For SaleMLS ID #21311527, Kristi Reinertsen. NTREIS
- $999,9995 bd5 ba4.2k sqft4251 Mesa Dr, Prosper, TX 75078For SaleMLS ID #21252001, Jason Elliott. NTREIS
- $924,9005 bd5 ba4.1k sqft9878 Ranchero Dr, Frisco, TX 75033For SaleMLS ID #21341814, Judi Wright. NTREIS
- $895,0004 bd5 ba3.7k sqft405 Cypress Garden Dr, McKinney, TX 75071For SaleMLS ID #21310914, Susan Sine. NTREIS
- $735,0004 bd3 ba2.8k sqft10210 Cava Rd, Frisco, TX 75035For SaleMLS ID #21347606, Jennie Block. NTREIS
- $1,150,0004 bd6 ba4k sqft3400 Spicewood Dr, Prosper, TX 75078For SaleMLS ID #21276136, Heather Baker. NTREIS
- $995,0005 bd4 ba4.3k sqft3931 Bal Harbour Ln, Frisco, TX 75033For SaleMLS ID #21350239, Christopher McQueary. NTREIS
- $820,0005 bd5 ba4.3k sqft1101 Stonington Dr, McKinney, TX 75071For SaleMLS ID #21243597, Shital Balar. NTREIS
- $674,9005 bd4 ba3.9k sqft2801 Meadow Ridge Dr, Prosper, TX 75078For SaleMLS ID #21126039, Efrem Silerio. NTREIS
- $875,0004 bd4 ba4k sqft6355 Kiest Forest Dr, Frisco, TX 75035For SaleMLS ID #21332902, Stefani McQueary. NTREIS
- $850,0004 bd4 ba4.3k sqft13444 Torrington Dr, Frisco, TX 75035For SaleMLS ID #21270158, Kam Gill. NTREIS
- $1,250,0005 bd6 ba5.1k sqft4080 Chimney Rock Dr, Prosper, TX 75078For SaleMLS ID #21301326, Anne Westphal. NTREIS
- $869,0005 bd4 ba4.6k sqft11058 Wellshire Ln, Frisco, TX 75035For SaleMLS ID #21317811, Noemie Lilombaz. NTREIS
