Nestled on a quiet cul-de-sac in the Lakes of La Cima & zoned Prosper ISD feeding into the brand new A+ Walnut Grove High School, this exceptional residence offers nearly 5,000 SqFt of thoughtfully designed living space. Inside you're welcomed by soaring ceilings, hardwood floors, elegant finishes, & a floor plan designed for both everyday living & unforgettable entertaining. A spacious open-concept kitchen, living, and dining area with stainless steel appliances, abundant cabinetry, & prep space, creating the perfect gathering place for family and friends. A dedicated home office while the formal dining room offers the perfect setting for holidays and special occasions. The primary suite is tucked away, creating a true retreat with dual vanities, garden tub, walk-in shower, & walk-in closet. Beyond the bedroom, enjoy your own private covered patio with a stone fireplace, creating a peaceful space to unwind while overlooking the backyard oasis. The first floor features a private mother-in-law suite, ideal for multigenerational living, and a media room with a premium setup, making it the ultimate destination for watching sports, movies, & entertainment. Upstairs, you'll find spacious secondary bedrooms, each offering walk in closets, along with a large game room. The backyard is what truly sets this property apart. Designed as a private resort, this outdoor living space transforms everyday living into a luxury experience. A custom pool and spa serve as the centerpiece, with a lounging ledge, waterfalls, fire features, color-changing lighting, and a timeless design. An incredible covered pavilion complete with a built-in outdoor kitchen, grill, refrigerator, bar seating, swing, & TV. Multiple covered patios and outdoor living areas provide endless opportunities to entertain or enjoy evenings with family and friends. Just minutes from Gentle Creek CC, PGA Headquarters, & The Star. This location provides access to great golf, upscale shopping, dining, and entertainment.
For sale
$1,275,000
1520 Mountain Creek Ln, Prosper, TX 75078
5beds
4,903sqft
:
Get pre-qualified$8,711/mo
Single Family Residence
Built in 2018
0.33 Acres Lot
$1,232,800 Zestimate®
$260/sqft
$79/mo HOA
What's special
- 5 days |
- 639 |
- 43 |
Likely to sell faster than
Zillow last checked:
Listing updated:
Listed by:
Aaron Shockey 0701079,
Serhant Texas, LLC 346-310-4739,
Ted Billock 0848190 858-692-9413,
Serhant Texas, LLC
Source: NTREIS,MLS#: 21348043
Facts & features
Interior
Bedrooms & bathrooms
- Bedrooms: 5
- Bathrooms: 5
- Full bathrooms: 4
- 1/2 bathrooms: 1
Primary bedroom
- Level: First
- Dimensions: 15 x 19
Bedroom
- Level: First
- Dimensions: 13 x 14
Bedroom
- Level: Second
- Dimensions: 14 x 15
Bedroom
- Level: Second
- Dimensions: 11 x 18
Bedroom
- Level: Second
- Dimensions: 18 x 12
Primary bathroom
- Level: First
- Dimensions: 13 x 19
Breakfast room nook
- Level: First
- Dimensions: 13 x 11
Dining room
- Level: First
- Dimensions: 11 x 16
Family room
- Level: Second
- Dimensions: 18 x 25
Other
- Level: First
- Dimensions: 9 x 5
Other
- Level: Second
- Dimensions: 16 x 6
Other
- Level: Second
- Dimensions: 5 x 9
Half bath
- Level: First
- Dimensions: 6 x 6
Kitchen
- Level: First
- Dimensions: 13 x 17
Laundry
- Level: First
- Dimensions: 8 x 9
Living room
- Level: First
- Dimensions: 20 x 22
Media room
- Level: First
- Dimensions: 13 x 19
Office
- Level: First
- Dimensions: 12 x 14
Heating
- Central, Electric
Cooling
- Central Air, Electric
Appliances
- Included: Double Oven, Dishwasher, Gas Cooktop, Disposal, Gas Oven, Gas Range, Microwave, Vented Exhaust Fan
- Laundry: Laundry in Utility Room
Features
- Eat-in Kitchen, Granite Counters, High Speed Internet, In-Law Floorplan, Kitchen Island, Open Floorplan, Pantry
- Flooring: Carpet, Tile, Wood
- Windows: Bay Window(s)
- Has basement: No
- Number of fireplaces: 3
- Fireplace features: Gas, Gas Log, Gas Starter
Interior area
- Total interior livable area: 4,903 sqft
Video & virtual tour
Property
Parking
- Total spaces: 3
- Parking features: Garage, Other
- Attached garage spaces: 3
Features
- Levels: Two
- Stories: 2
- Patio & porch: Covered, Front Porch, Other, Patio
- Pool features: Pool
Lot
- Size: 0.33 Acres
- Features: Cul-De-Sac
Details
- Parcel number: R1115600B02901
- Other equipment: Home Theater
Construction
Type & style
- Home type: SingleFamily
- Architectural style: Detached
- Property subtype: Single Family Residence
Materials
- Roof: Composition
Condition
- Year built: 2018
Utilities & green energy
- Sewer: Public Sewer
- Water: Public
- Utilities for property: Sewer Available, Water Available
Community & HOA
Community
- Security: Carbon Monoxide Detector(s), Fire Alarm
- Subdivision: Lakes Of La Cima Estates Ph Seven C
HOA
- Has HOA: Yes
- Services included: All Facilities, Association Management
- HOA fee: $238 quarterly
- HOA name: Firstservice Residential
- HOA phone: 877-378-2388
Location
- Region: Prosper
Financial & listing details
- Price per square foot: $260/sqft
- Tax assessed value: $1,212,702
- Annual tax amount: $18,605
- Date on market: 8/4/2026
- Cumulative days on market: 3 days
- Exclusions: TV's, Wall Mounts, Art Work, Personal Items
Estimated market value
$1,232,800
$1.17M - $1.29M
$7,302/mo
Price history
| Date | Event | Price |
|---|---|---|
| 8/5/2026 | Listed for sale | $1,275,000$260/sqft |
Source: NTREIS #21348043 Report a problem | ||
Public tax history
| Year | Property taxes | Tax assessment |
|---|---|---|
| 2025 | $17,665 +4.8% | $1,062,975 +10% |
| 2024 | $16,860 +11.5% | $966,341 +10% |
| 2023 | $15,122 -6.6% | $878,492 +10% |
| 2022 | $16,188 +5.7% | $798,629 +10% |
| 2021 | $15,311 +13.9% | $726,026 +15.9% |
| 2020 | $13,438 +99.6% | $626,332 +118.1% |
| 2019 | $6,733 +269.1% | $287,172 +286% |
| 2018 | $1,824 | $74,400 -0.8% |
| 2017 | -- | $75,000 |
Find assessor info on the county website
Monthly payment
Est. payment
Payment breakdown
Explore the cost of this home by adjusting the details. Changes won't be saved.Climate risks
Neighborhood: Lakes of La Cima
Nearby schools
GreatSchools rating
- 8/10R Steve Folsom Elementary SchoolGrades: PK-5Distance: 0.6 mi
- 10/10Lorene Rogers Middle SchoolGrades: 6-8Distance: 1.1 mi
- 7/10Walnut Grove High SchoolGrades: 9-12Distance: 2 mi
Schools provided by the listing agent
- Elementary: R Steve Folsom
- Middle: Lorene Rogers
- High: Walnut Grove
- District: Prosper ISD
Source: NTREIS. This data may not be complete. We recommend contacting the local school district to confirm school assignments for this home.
- $1,024,2006 bd4 ba5.2k sqft1510 Mountain Creek Ln, Prosper, TX 75078Off Market
- $986,9006 bd5 ba4.9k sqft1530 Mountain Creek Ln, Prosper, TX 75078Off Market
- $852,8005 bd3 ba3.2k sqft1521 Thackery Ln, Prosper, TX 75078Off Market
- $1,002,1005 bd4 ba4.7k sqft1511 Thackery Ln, Prosper, TX 75078Off Market
- $1,234,4006 bd5 ba5.3k sqft1531 Thackery Ln, Prosper, TX 75078Off Market
- $1,081,7006 bd5 ba5.5k sqft1521 Mountain Creek Ln, Prosper, TX 75078Off Market
- $--5 bd4 ba3.9k sqft1540 Mountain Creek Ln, Prosper, TX 75078Sold
- $1,079,8006 bd6 ba5k sqft1500 Mountain Creek Ln, Prosper, TX 75078Off Market
A local agent can set up tours, give advice and negotiate with sellers.
Similar homes
- $1,199,0005 bd6 ba4.3k sqft1741 Cypress Lake Ln, Prosper, TX 75078For Sale
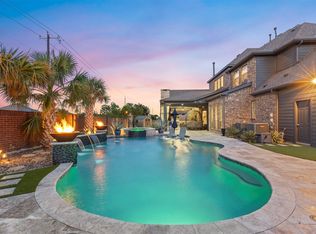 MLS ID #21305599, Randy Summers. NTREIS
 - $1,500,0005 bd6 ba4.9k sqft1510 Stillhouse Hollow Dr, Prosper, TX 75078For Sale
 MLS ID #21305097, Hedy LeBlanc. NTREIS
 - $1,149,5004 bd3 ba3.6k sqft1120 Twin Oaks Dr, Prosper, TX 75078For Sale
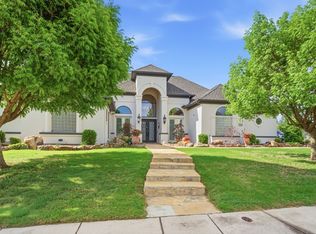 MLS ID #21219939, Katherine Niesman. NTREIS
 - $959,0005 bd6 ba4.4k sqft1041 White Crest Ln, Prosper, TX 75078For Sale
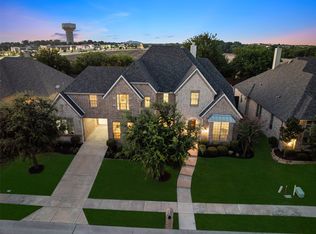 MLS ID #21338516, Lance Taylor. NTREIS
 - $1,275,0005 bd6 ba4.5k sqft1730 Cottonwood Trl, Prosper, TX 75078For SaleMLS ID #21256448, Tina Marr. NTREIS
- $1,349,9994 bd4 ba3.9k sqft1170 Olympia Ln, Prosper, TX 75078For SaleMLS ID #21293257, Cindy Kennedy. NTREIS
- $1,369,0004 bd5 ba4k sqft501 Morgan Ln, Prosper, TX 75078For SaleMLS ID #21227034, Cindy Kennedy. NTREIS
- $1,499,0005 bd7 ba4.4k sqft2140 Elm Terrace Ln, Prosper, TX 75078For SaleMLS ID #21283624, Nancy Floyd. NTREIS
- $1,150,0004 bd6 ba4k sqft3400 Spicewood Dr, Prosper, TX 75078For SaleMLS ID #21276136, Heather Baker. NTREIS
- $1,050,0005 bd4 ba3.7k sqft2000 Fair Oaks Ln, Prosper, TX 75078For SaleMLS ID #21255635, Ericka Hardin. NTREIS
- $899,9004 bd4 ba4.1k sqft821 Kiowa Dr, Prosper, TX 75078For SaleMLS ID #21289029, Mitchell Gropper. NTREIS
- $1,600,0005 bd6 ba5.6k sqft2090 Windomere Dr, Prosper, TX 75078For SaleMLS ID #21336902, Kristi Reinertsen. NTREIS
- $1,275,0005 bd7 ba4.4k sqft2803 Majestic Prince St, Celina, TX 75009For SaleMLS ID #21289905, Brandon Lucido. NTREIS
- $1,799,9994 bd5 ba4.7k sqft2020 Willow Bend Ct, Prosper, TX 75078For SaleMLS ID #21271126, Laurie Neihart. NTREIS
- $1,175,0005 bd6 ba4.1k sqft1123 Ellicott Dr, Prosper, TX 75009For SaleMLS ID #21325579, Danielle Durbin. NTREIS
- $1,250,0005 bd4 ba4k sqft5334 Cattail Ct, Frisco, TX 75034For SaleMLS ID #21350136, Paulette Greene. NTREIS
- $1,350,0004 bd5 ba3.9k sqft5765 Red Hill Ln, Frisco, TX 75034For SaleMLS ID #21351632, Paulette Greene. NTREIS
- $935,0005 bd6 ba3.9k sqft3383 Waverly Dr, Celina, TX 75009For SaleMLS ID #21346178, Kevin Andrews. NTREIS
- $799,9985 bd4 ba4.2k sqft1510 Chisholm Trl, Prosper, TX 75078For SaleMLS ID #21285841, Arlen Donaldson. NTREIS
- $1,075,0004 bd3 ba3.3k sqft1941 Star Trace Pkwy, Prosper, TX 75078For SaleMLS ID #21272037, Joshua McCraw. NTREIS
