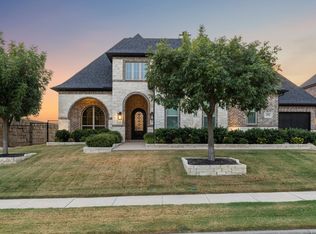
Stunning ONE STORY Custom home built by Dave R Williams, nestled in a CUL-DE-SAC surrounded by beautiful landscaping, trees, and an ABUNDANCE of backyard grassy space!
NEED a MULTI-GEN OPTION? The 2nd wing provides privacy - bdrms 3 & 4, ea with private ensuite bath, plus a 2nd living area, wet bar with cabinetry, mini fridge, and sink.
This home offers the ULTIMATE in outdoor PRIVACY! All new Iron Doors take you out to a spacious outdoor living area complete with auto-sunshades and ceiling fans during the summer heat - stone fireplace plus ceiling heating units for those cooler evenings. All overlooking the refreshing custom pool, spa, and the XL Stone Fire pit that seats 12. And don’t forget the full outdoor BBQ area for a complete outdoor experience! ALL of this is tucked away in a VERY private and peaceful setting.
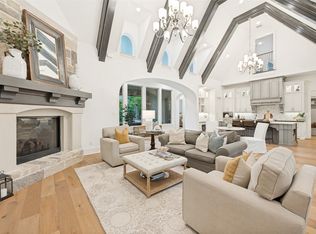
Inside you'll walk thru the grand iron front doors to discover this incredible versatile floorpan. In one wing you’ll find the Primary Suite, 2 Offices, and 1 Guest Bdrm w-private ensuite bath. The other wing includes 2 add’l bdrms, Media Room including new premium screen & digital projector, add’l living space, wet bar, and oversize laundry room. So many custom touches thru-out including a huge Wine Room for 1100 bottles. WOW! Don’t miss the XL pantry with Coffee Bar; Gorgeous gourmet kitchen is equipped with Wolf Appliances, double ovens, 2 dishwashers, 2 trash drawers, 2 sinks, large island - all open to add’l dining and a large beamed ceiling Family Rm with wall of windows overlooking your backyard oasis. And let’s not forget the TEXAS BASEMENT accessible via stairs in the garage! Garage also has nice mudroom storage prior to walking into the house, as well as TONS of built-ins and counter workspace. So many details that make this house the perfect place to call home.
Don't miss the Virtual Tour #1 link to see ALL the extra pictures. VIEW the WALK THRU TOUR on YouTube: 2020WillowBend!
For sale
Price cut: $50K (8/21)
$1,750,000
2020 Willow Bend Ct, Prosper, TX 75078
4beds
4,722sqft
Single Family Residence
Built in 2016
0.81 Acres Lot
$-- Zestimate®
$371/sqft
$80/mo HOA
What's special
Stone fireplaceOne story custom homeUltimate in outdoor privacyNestled in a cul-de-sacFull outdoor bbq areaOversize laundry roomAll new iron doors
- 104 days
- 725
- 50
Zillow last checked:
Listing updated:
Listed by:
Laurie Neihart 0607169 214-223-4884,
Keller Williams Realty-FM 972-874-1905
Source: NTREIS,MLS#: 21271126
Facts & features
Interior
Bedrooms & bathrooms
- Bedrooms: 4
- Bathrooms: 5
- Full bathrooms: 4
- 1/2 bathrooms: 1
Primary bedroom
- Features: Closet Cabinetry, Ceiling Fan(s), Double Vanity, En Suite Bathroom, Jetted Tub, Separate Shower, Walk-In Closet(s)
- Level: First
- Dimensions: 18 x 15
Bedroom
- Features: Ceiling Fan(s), En Suite Bathroom, Split Bedrooms, Walk-In Closet(s)
- Level: First
- Dimensions: 14 x 12
Bedroom
- Features: Ceiling Fan(s), En Suite Bathroom, Split Bedrooms, Walk-In Closet(s)
- Level: First
- Dimensions: 14 x 11
Bedroom
- Features: Ceiling Fan(s), En Suite Bathroom, Split Bedrooms, Walk-In Closet(s)
- Level: First
- Dimensions: 14 x 12
Breakfast room nook
- Level: First
- Dimensions: 18 x 7
Dining room
- Level: First
- Dimensions: 13 x 12
Kitchen
- Features: Built-in Features, Butler's Pantry, Kitchen Island, Pantry, Stone Counters, Sink, Walk-In Pantry
- Level: First
- Dimensions: 14 x 18
Library
- Level: First
- Dimensions: 14 x 9
Living room
- Level: First
- Dimensions: 16 x 18
Media room
- Level: First
- Dimensions: 15 x 13
Office
- Level: First
- Dimensions: 13 x 12
Utility room
- Features: Built-in Features, Linen Closet, Utility Room, Utility Sink
- Level: First
- Dimensions: 11 x 10
Other
- Features: Built-in Features
- Level: First
- Dimensions: 7 x 11
Heating
- Central, Natural Gas, Zoned
Cooling
- Central Air, Ceiling Fan(s), Electric, Zoned
Appliances
- Included: Built-In Refrigerator, Double Oven, Dishwasher, Disposal, Microwave, Range, Some Commercial Grade, Water Softener, Vented Exhaust Fan
- Laundry: Washer Hookup, Electric Dryer Hookup, Laundry in Utility Room
Features
- Wet Bar, Built-in Features, Cathedral Ceiling(s), Decorative/Designer Lighting Fixtures, Double Vanity, High Speed Internet, Kitchen Island, Open Floorplan, Pantry, Smart Home, Cable TV, Walk-In Closet(s), Wired for Sound
- Flooring: Carpet, Ceramic Tile, Wood
- Windows: Shutters, Window Coverings
- Has basement: No
- Number of fireplaces: 3
- Fireplace features: Gas Log, Gas Starter, Living Room, Outside, Stone
Interior area
- Total interior livable area: 4,722 sqft
Video & virtual tour
Property
Parking
- Total spaces: 4
- Parking features: Circular Driveway, Door-Multi, Garage, Garage Door Opener, Garage Faces Side
- Attached garage spaces: 4
Features
- Levels: One
- Stories: 1
- Patio & porch: Covered, Patio, Screened
- Exterior features: Built-in Barbecue, Barbecue, Lighting, Outdoor Kitchen, Outdoor Living Area, Private Yard, Rain Gutters, Fire Pit
- Pool features: Gunite, Heated, In Ground, Pool, Pool Sweep, Pool/Spa Combo, Water Feature
- Fencing: Metal
Lot
- Size: 0.81 Acres
- Features: Back Yard, Cul-De-Sac, Interior Lot, Lawn, Landscaped, Subdivision, Sprinkler System, Few Trees
Details
- Parcel number: R1042200A01201
- Other equipment: Home Theater
Construction
Type & style
- Home type: SingleFamily
- Architectural style: Traditional,Detached
- Property subtype: Single Family Residence
Materials
- Brick, Rock, Stone
- Foundation: Slab
- Roof: Composition
Condition
- Resale
- Year built: 2016
Utilities & green energy
- Sewer: Public Sewer
- Water: Public
- Utilities for property: Sewer Available, Water Available, Cable Available
Community & HOA
Community
- Features: Sidewalks
- Security: Security System Owned, Security System, Fire Alarm, Smoke Detector(s)
- Subdivision: Whispering Meadows Ph 2
HOA
- Has HOA: Yes
- Services included: Association Management
- HOA fee: $960 annually
- HOA name: Whispering Meadows Residential
- HOA phone: 972-670-8910
Location
- Region: Prosper
Financial & listing details
- Price per square foot: $371/sqft
- Tax assessed value: $1,743,218
- Annual tax amount: $31,656
- Date on market: 5/22/2026
- Cumulative days on market: 105 days
- Listing terms: Cash,Conventional,VA Loan
- Exclusions: All TV's (brackets will stay)
Estimated market value
Not available
Estimated sales range
Not available
Not available
Price history
| Date | Event | Price |
|---|---|---|
| 8/21/2026 | Price change | $1,750,000-2.8%$371/sqft |
Source: NTREIS #21271126 Report a problem | ||
| 7/13/2026 | Price change | $1,799,999-9.3%$381/sqft |
Source: NTREIS #21271126 Report a problem | ||
| 6/10/2026 | Price change | $1,985,000-0.8%$420/sqft |
Source: NTREIS #21271126 Report a problem | ||
| 5/22/2026 | Listed for sale | $2,000,000+81.8%$424/sqft |
Source: NTREIS #21271126 Report a problem | ||
| 9/17/2019 | Sold | -- |
Source: Agent Provided Report a problem | ||
| 9/10/2019 | Pending sale | $1,100,000$233/sqft |
Source: Acquisto Real Estate #14140338 Report a problem | ||
| 9/6/2019 | Listed for sale | $1,100,000$233/sqft |
Source: Acquisto Real Estate #14140338 Report a problem | ||
| 9/6/2019 | Pending sale | $1,100,000$233/sqft |
Source: Acquisto Real Estate #14140338 Report a problem | ||
| 8/1/2019 | Listed for sale | $1,100,000$233/sqft |
Source: Acquisto Real Estate #14140338 Report a problem | ||
Public tax history
| Year | Property taxes | Tax assessment |
|---|---|---|
| 2025 | $28,002 +6.4% | $1,623,641 +10% |
| 2024 | $26,311 +10.1% | $1,476,037 +10% |
| 2023 | $23,901 -4.3% | $1,341,852 +10% |
| 2022 | $24,971 +5.9% | $1,219,865 +10% |
| 2021 | $23,582 +5.1% | $1,108,968 +7.2% |
| 2020 | $22,446 -0.5% | $1,034,882 +2.9% |
| 2019 | $22,570 +0.6% | $1,005,784 +5.2% |
| 2018 | $22,431 +594% | $955,950 +6.4% |
| 2017 | $3,232 | $898,063 +589% |
| 2016 | $3,232 +24% | $130,350 +23.4% |
| 2015 | $2,606 | $105,600 +1.6% |
| 2014 | $2,606 | $103,950 |
Find assessor info on the county website
Monthly payment
Est. payment
Payment breakdown
Explore the cost of this home by adjusting the details. Changes won't be saved.Climate risks
Neighborhood: 75078
Nearby schools
Schools provided by the listing agent
- Elementary: Sam Johnson
- Middle: Reynolds
- High: Prosper
- District: Prosper ISD
Source: NTREIS. This data may not be complete. We recommend contacting the local school district to confirm school assignments for this home.

Similar homes
- $1,725,0004 bd5 ba4.6k sqft2000 Willow Bend Ct, Prosper, TX 75078For Sale
 MLS ID #21261976, Michelle Selner. NTREIS
 - $1,349,9994 bd4 ba3.9k sqft1170 Olympia Ln, Prosper, TX 75078For Sale
 MLS ID #21293257, Cindy Kennedy. NTREIS
 - $1,499,0005 bd7 ba4.4k sqft2140 Elm Terrace Ln, Prosper, TX 75078For Sale
 MLS ID #21283624, Nancy Floyd. NTREIS
 - $1,299,0004 bd5 ba4.5k sqft1161 Clipston Dr, Prosper, TX 75078For Sale
 MLS ID #21364981, Michael Hershenberg. NTREIS
