Exquisite Custom Dave R. Williams Home in Whispering Meadows – Prosper, TX! Welcome to your luxury dream home in the heart of Prosper! Nestled on a private cul-de-sac in the highly sought-after Whispering Meadows community, this one-story masterpiece spans 4,559 sq. ft. and showcases timeless craftsmanship, elegant design, and thoughtful details throughout. Step inside and be captivated by the open, light-filled layout accented with wood beams, rich wood flooring, plantation shutters, and custom built-ins that elevate every room PLUS MORE. This home offers 5 spacious bedrooms, 5.5 bathrooms, office, a media room, game room, and a rare 4-car garage, ensuring space and comfort for both everyday living and entertaining. The chef’s kitchen is a true showstopper, featuring freshly painted cabinetry, an oversized island, double ovens, a Sub-Zero refrigerator, and a Wolf gas cooktop. A secondary prep sink, extensive counter and cabinet space, and an impressive walk-in pantry with room for an additional refrigerator make it every cook’s dream. The wet bar—complete with a wine fridge and icemaker—adds another layer of sophistication. Retreat to the luxurious primary suite that is oversized for comfort plus extensive upgrades throughout the master bath. DREAMY! The utility room, thoughtfully designed with abundant cabinetry, counters, and a sink—large enough to double as a bonus space. Additional highlights include a mud bench, custom hallway bookcase, and upgraded finishes in every bathroom. Sitting on just under an acre, the expansive lot offers endless possibilities—plenty of space to create your ultimate backyard oasis with a pool, garden, or outdoor living features. The extended back patio provides a perfect spot to relax or entertain. From its impressive curb appeal to its countless upgrades, this home truly has it all. Experience luxury living at its finest—schedule your private tour today and see why this Prosper gem is the one you’ve been waiting for.
Sold
Price Unknown
2060 Willow Bend Ct, Prosper, TX 75078
5beds
4,559sqft
Single Family Residence
Built in 2016
0.67 Acres Lot
$1,376,000 Zestimate®
$--/sqft
$5,671 Estimated rent
Home value
$1,376,000
$1.29M - $1.46M
$5,671/mo
Zestimate® history
Owner options
List your home for rent
$5,671/mo
Rent Zestimate®
Find your next renter with Zillow Rental Manager. Plus, with online applications, you can quickly screen prospective tenants – for free.
$5,671/mo
Rent Zestimate®
Refinance and save
$960/mo
Est. payment
Refinancing to a lower rate could help reduce your monthly payments and save thousands over the life of the loan.
$960/mo
Est. payment
Explore your selling options
Work with a Zillow partner agent
Leverage their expertise and Zillow's premium Showcase listings to get your home seen by more buyers.
Get startedList with your own agent
Get your home in front of millions of buyers by listing it on Zillow.
Learn how to do itSell it yourself
Take full control of how buyers see your home on Zillow by listing For Sale by Owner (FSBO).
List your homeWhat's special
Timeless craftsmanshipExtended back patioPrivate cul-de-sacUltimate backyard oasisRich wood flooringOutdoor living featuresCustom built-ins
Zillow last checked:
Listing updated:
Listed by:
Christie Thornton 0666001 972-396-9100,
RE/MAX Four Corners 972-396-9100
Bought with:
Susan Gregson
Coldwell Banker Realty Frisco
Source: NTREIS,MLS#: 21034206
Facts & features
Interior
Bedrooms & bathrooms
- Bedrooms: 5
- Bathrooms: 6
- Full bathrooms: 5
- 1/2 bathrooms: 1
Primary bedroom
- Features: Closet Cabinetry, Dual Sinks, Double Vanity, En Suite Bathroom, Garden Tub/Roman Tub, Linen Closet, Sitting Area in Primary, Separate Shower, Walk-In Closet(s)
- Level: First
- Dimensions: 17 x 17
Bedroom
- Features: Closet Cabinetry, Ceiling Fan(s), En Suite Bathroom, Split Bedrooms, Walk-In Closet(s)
- Level: First
- Dimensions: 12 x 15
Bedroom
- Features: Closet Cabinetry, Ceiling Fan(s), En Suite Bathroom, Split Bedrooms, Walk-In Closet(s)
- Level: First
- Dimensions: 12 x 15
Bedroom
- Features: Closet Cabinetry, Ceiling Fan(s), En Suite Bathroom, Split Bedrooms
- Level: First
- Dimensions: 12 x 15
Bedroom
- Features: Closet Cabinetry, Ceiling Fan(s), En Suite Bathroom, Split Bedrooms, Walk-In Closet(s)
- Level: First
- Dimensions: 12 x 15
Dining room
- Level: First
- Dimensions: 11 x 19
Game room
- Level: First
- Dimensions: 15 x 18
Kitchen
- Features: Breakfast Bar, Built-in Features, Butler's Pantry, Dual Sinks, Eat-in Kitchen, Granite Counters, Kitchen Island, Pantry, Stone Counters, Sink
- Level: First
- Dimensions: 19 x 18
Living room
- Features: Ceiling Fan(s), Fireplace
- Level: First
- Dimensions: 19 x 20
Media room
- Level: First
- Dimensions: 13 x 17
Office
- Level: First
- Dimensions: 12 x 12
Appliances
- Included: Built-In Refrigerator, Double Oven, Dishwasher, Gas Cooktop, Disposal, Microwave
- Laundry: Laundry in Utility Room
Features
- Wet Bar, Built-in Features, Chandelier, Decorative/Designer Lighting Fixtures, Eat-in Kitchen, Granite Counters, High Speed Internet, Kitchen Island, Open Floorplan, Pantry, Smart Home, Vaulted Ceiling(s), Walk-In Closet(s), Wired for Sound
- Flooring: Carpet, Ceramic Tile, Wood
- Windows: Bay Window(s), Shutters, Window Coverings
- Has basement: No
- Number of fireplaces: 1
- Fireplace features: Gas Log
Interior area
- Total interior livable area: 4,559 sqft
Property
Parking
- Total spaces: 4
- Parking features: Additional Parking, Door-Multi, Driveway, Epoxy Flooring, Garage, Garage Door Opener, Garage Faces Side
- Attached garage spaces: 4
- Has uncovered spaces: Yes
Features
- Levels: One
- Stories: 1
- Patio & porch: Covered
- Exterior features: Lighting, Rain Gutters
- Pool features: None
Lot
- Size: 0.67 Acres
- Features: Back Yard, Cul-De-Sac, Lawn, Sprinkler System
Details
- Parcel number: R1042200A01401
Construction
Type & style
- Home type: SingleFamily
- Architectural style: Traditional,Detached
- Property subtype: Single Family Residence
Materials
- Foundation: Slab
- Roof: Composition
Condition
- Year built: 2016
Utilities & green energy
- Sewer: Public Sewer
- Utilities for property: Sewer Available
Community & HOA
Community
- Subdivision: Whispering Meadows Ph 2
HOA
- Has HOA: Yes
- Services included: Association Management
- HOA fee: $960 annually
- HOA name: Whispering Meadows HOA
- HOA phone: 000-000-0000
Location
- Region: Prosper
Financial & listing details
- Tax assessed value: $1,648,289
- Annual tax amount: $27,929
- Date on market: 8/16/2025
- Cumulative days on market: 111 days
- Listing terms: Cash,Conventional,FHA,VA Loan
- Exclusions: Media room equipment, fridge in the pantry and garage, washer and dryer, tvs and tv mounts, yard decor.
Price history
| Date | Event | Price |
|---|---|---|
| 1/2/2026 | Sold | -- |
Source: NTREIS #21034206 Report a problem | ||
| 12/12/2025 | Pending sale | $1,399,000$307/sqft |
Source: NTREIS #21034206 Report a problem | ||
| 12/5/2025 | Contingent | $1,399,000$307/sqft |
Source: NTREIS #21034206 Report a problem | ||
| 11/22/2025 | Listed for sale | $1,399,000-3.5%$307/sqft |
Source: NTREIS #21034206 Report a problem | ||
| 11/17/2025 | Contingent | $1,450,000$318/sqft |
Source: NTREIS #21034206 Report a problem | ||
| 10/2/2025 | Price change | $1,450,000-1.7%$318/sqft |
Source: NTREIS #21034206 Report a problem | ||
| 8/16/2025 | Listed for sale | $1,475,000$324/sqft |
Source: NTREIS #21034206 Report a problem | ||
Public tax history
| Year | Property taxes | Tax assessment |
|---|---|---|
| 2025 | $26,306 +6.4% | $1,543,213 +10% |
| 2024 | $24,722 +9.9% | $1,402,921 +10% |
| 2023 | $22,495 -4.4% | $1,275,383 +10% |
| 2022 | $23,537 +5.9% | $1,159,439 +10% |
| 2021 | $22,229 +5.6% | $1,054,035 +7.6% |
| 2020 | $21,047 -4.8% | $979,144 +3% |
| 2019 | $22,107 +0.3% | $950,405 +5.7% |
| 2018 | $22,045 +650.3% | $899,062 +6.3% |
| 2017 | $2,938 | $845,872 +613.8% |
| 2016 | $2,938 +24% | $118,500 +23.4% |
| 2015 | $2,369 | $96,000 +1.6% |
| 2014 | $2,369 | $94,500 |
Find assessor info on the county website
Neighborhood: 75078
Nearby homes
- $1,630,8005 bd6 ba4.9k sqft2040 Willow Bend Ct, Prosper, TX 75078Off Market

- $1,619,1005 bd5 ba5.1k sqft2080 Willow Bend Ct, Prosper, TX 75078Off Market
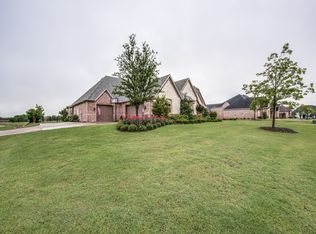
- $1,033,0004 bd3 ba3.6k sqft2021 Waterton Dr, Prosper, TX 75078Off Market
- $--4 bd4 ba3.9k sqft1321 Stony Trl, Prosper, TX 75078Sold
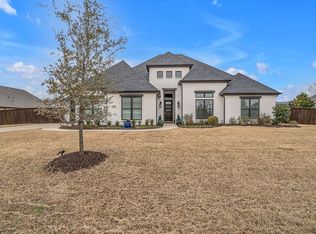
- $1,437,8004 bd4 ba4k sqft2061 Willow Bend Ct, Prosper, TX 75078Off Market
- $1,750,0004 bd5 ba4.7k sqft2020 Willow Bend Ct, Prosper, TX 75078For Sale
- $1,563,5005 bd4 ba3.9k sqft2081 Willow Bend Ct, Prosper, TX 75078Off Market
- $1,496,1004 bd4 ba4.7k sqft2041 Willow Bend Ct, Prosper, TX 75078Off Market
Nearby schools
GreatSchools rating
- 10/10Lilyana Elementary SchoolGrades: PK-5Distance: 1.2 mi
- 9/10Reynolds Middle SchoolGrades: 6-8Distance: 1.7 mi
- 7/10Prosper High SchoolGrades: 9-12Distance: 1.6 mi
Schools provided by the listing agent
- Elementary: Lilyana
- Middle: Reynolds
- High: Prosper
- District: Prosper ISD
Source: NTREIS. This data may not be complete. We recommend contacting the local school district to confirm school assignments for this home.
Get a cash offer in 3 minutes
Find out how much your home could sell for in as little as 3 minutes with a no-obligation cash offer.
Estimated market value
$1,376,000
Get a cash offer in 3 minutes
Find out how much your home could sell for in as little as 3 minutes with a no-obligation cash offer.
Estimated market value
$1,376,000
- Texas
- Collin County
- Prosper
- 75078
- 2060 Willow Bend Ct
