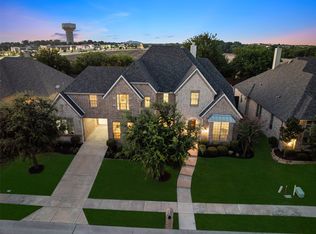
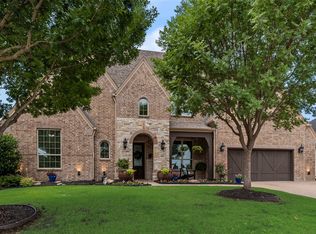
AN ABSOLUTE STUNNING GALLERY CUSTOM HOME OFFERS RESORT STYLE LIVING WITH AN ELABORATE POOL, RAISED SPA, OUTDOOR POOL BATH WITH SHOWER, OUTDOOR KITCHEN, STONED FIREPLACE AND OVER 800 SQUARE FOOT OF COVERED AND RETRACTABLE SCREENED LIVING SPACE... COUPLED WITH 5 BEDROOMS, 6 BATHROOMS, GAME ROOM, MEDIA ROOM AND A 3 CAR SIDE ENRTY GARAGE!! Welcome your guest to a grand entry with double iron front doors with soaring 20 ft ceilings, elegant full wood staircase with wrought iron balusters, hardwood like tile flooring encompasses the extended entry that flows from the front door to back door. Impressive finish out is evidenced in the thick moulding, baseboards, custom fireplaces, barreled arches, high end lighting and chandeliers. Easy flow for entertaining at its best with the elegant dining room that offers easy access and flow though the butler's pantry into the kitchen. This open kitchen concept will bring out the culinary artist in you which includes exotic level granite c-tops, porcelain steel farmhouse apron sink, off set laid subway tile backsplash, SS appli with a 5 burner gas cooktop, double ovens, and over 38 doors and drawers for ample storage. The primary bedroom is tucked in the corner for private purposes will offer a wall of windows for a panoramic view of your sanctuary backyard, a sleek linear recessed fireplace and a private door for easy access to the pool and spa. The primary bath offers a spa like feel with a Texas-sized walk in shower, free standing soaker tub and a very generous walk in closet with windows, custom shelving and drawers. Action packed game room has plenty of space for billiard, ping pong, air hockey or poker. Media room offers tiered flooring, surround sound speakers, wall sconces and a wet bar. Elite schools in Prosper ISD, walking distance to the community pool, great shopping, universal studios and championship golfing at the Omni PGA headquarters and resort! THE PRIDE OF HOMEOWNERSHIP SHOWS THROUGHOUT, A MUST SEE TO APPRECIATE!
For sale
$1,199,000
1741 Cypress Lake Ln, Prosper, TX 75078
5beds
4,344sqft
:
Get pre-qualified$8,196/mo
Single Family Residence
Built in 2019
0.32 Acres Lot
$1,163,400 Zestimate®
$276/sqft
$79/mo HOA
What's special
Stoned fireplaceElaborate poolOutdoor kitchenHardwood like tile flooringRaised spaSleek linear recessed fireplaceElegant dining room
- 41 days |
- 854 |
- 90 |
Likely to sell faster than
Zillow last checked:
Listing updated:
Listed by:
Randy Summers 0614111 972-396-9100,
RE/MAX Four Corners 972-396-9100
Source: NTREIS,MLS#: 21305599
Facts & features
Interior
Bedrooms & bathrooms
- Bedrooms: 5
- Bathrooms: 6
- Full bathrooms: 4
- 1/2 bathrooms: 2
Primary bedroom
- Features: Ceiling Fan(s), Double Vanity, En Suite Bathroom, Fireplace, Garden Tub/Roman Tub, Sitting Area in Primary, Separate Shower, Walk-In Closet(s)
- Level: First
- Dimensions: 18 x 18
Bedroom
- Level: First
- Dimensions: 14 x 11
Bedroom
- Features: Ceiling Fan(s), Split Bedrooms, Walk-In Closet(s)
- Level: Second
- Dimensions: 16 x 14
Bedroom
- Features: Ceiling Fan(s), Split Bedrooms, Walk-In Closet(s)
- Level: Second
- Dimensions: 14 x 12
Bedroom
- Features: Ceiling Fan(s), En Suite Bathroom, Split Bedrooms, Walk-In Closet(s)
- Level: Second
- Dimensions: 13 x 12
Breakfast room nook
- Level: First
- Dimensions: 12 x 10
Dining room
- Level: First
- Dimensions: 15 x 12
Family room
- Features: Ceiling Fan(s), Fireplace
- Level: First
- Dimensions: 22 x 21
Kitchen
- Features: Butler's Pantry, Eat-in Kitchen, Kitchen Island, Stone Counters, Walk-In Pantry
- Level: First
- Dimensions: 15 x 13
Laundry
- Features: Built-in Features
- Level: First
- Dimensions: 12 x 9
Living room
- Features: Ceiling Fan(s)
- Level: Second
- Dimensions: 23 x 14
Media room
- Level: Second
- Dimensions: 20 x 13
Heating
- Central, Natural Gas, Zoned
Cooling
- Central Air, Ceiling Fan(s), Electric, Zoned
Appliances
- Included: Dishwasher, Electric Oven, Gas Cooktop, Disposal, Ice Maker, Microwave, Tankless Water Heater, Wine Cooler
- Laundry: Washer Hookup, Dryer Hookup, ElectricDryer Hookup
Features
- Wet Bar, Built-in Features, Chandelier, Decorative/Designer Lighting Fixtures, Double Vanity, Eat-in Kitchen, Granite Counters, High Speed Internet, Kitchen Island, Open Floorplan, Pantry, Cable TV, Walk-In Closet(s), Wired for Sound
- Flooring: Carpet, Ceramic Tile, Engineered Hardwood
- Has basement: No
- Number of fireplaces: 3
- Fireplace features: Blower Fan, Decorative, Electric, Family Room, Gas, Primary Bedroom, Outside, Raised Hearth, Wood Burning
Interior area
- Total interior livable area: 4,344 sqft
Video & virtual tour
Property
Parking
- Total spaces: 3
- Parking features: Additional Parking, Epoxy Flooring, Garage, Garage Door Opener, Garage Faces Side, Side By Side, Storage
- Attached garage spaces: 3
Features
- Levels: Two
- Stories: 2
- Patio & porch: Covered
- Exterior features: Built-in Barbecue, Barbecue, Dog Run, Gas Grill, Lighting, Outdoor Grill, Outdoor Kitchen, Outdoor Living Area, Rain Gutters
- Has private pool: Yes
- Pool features: Fenced, Gunite, In Ground, Outdoor Pool, Pool, Private, Pool Sweep, Pool/Spa Combo, Waterfall, Water Feature, Community
- Fencing: Brick,Wood
Lot
- Size: 0.32 Acres
- Dimensions: 113 x 113
- Features: Corner Lot, Landscaped, Subdivision, Sprinkler System, Few Trees
Details
- Parcel number: R1115600B00101
Construction
Type & style
- Home type: SingleFamily
- Architectural style: Traditional,Detached
- Property subtype: Single Family Residence
Materials
- Brick, Fiber Cement, Rock, Stone
- Foundation: Slab
- Roof: Composition
Condition
- Year built: 2019
Utilities & green energy
- Sewer: Public Sewer
- Water: Public
- Utilities for property: Natural Gas Available, Sewer Available, Separate Meters, Underground Utilities, Water Available, Cable Available
Community & HOA
Community
- Features: Playground, Pool, Trails/Paths, Community Mailbox, Curbs, Putting Green, Sidewalks
- Security: Security System, Carbon Monoxide Detector(s)
- Subdivision: Lakes Of La Cima Estates Ph Seven C
HOA
- Has HOA: Yes
- Services included: All Facilities, Association Management
- HOA fee: $238 quarterly
- HOA name: First Service Mgmt
- HOA phone: 214-451-5433
Location
- Region: Prosper
Financial & listing details
- Price per square foot: $276/sqft
- Tax assessed value: $1,107,274
- Annual tax amount: $18,807
- Date on market: 6/19/2026
- Cumulative days on market: 43 days
- Listing terms: Cash,Conventional,Texas Vet,VA Loan
- Exclusions: All wall mounted TVs and brackets
Estimated market value
$1,163,400
$1.11M - $1.22M
$7,595/mo
Price history
| Date | Event | Price |
|---|---|---|
| 6/19/2026 | Listed for sale | $1,199,000+86%$276/sqft |
Source: NTREIS #21305599 Report a problem | ||
| 1/10/2020 | Listing removed | $644,562$148/sqft |
Source: HomesUSA.com #14111568 Report a problem | ||
| 1/5/2020 | Pending sale | $644,562$148/sqft |
Source: HomesUSA.com #14111568 Report a problem | ||
| 1/5/2020 | Listed for sale | $644,562$148/sqft |
Source: HomesUSA.com #14111568 Report a problem | ||
| 11/26/2019 | Pending sale | $644,562$148/sqft |
Source: HomesUSA.com #14111568 Report a problem | ||
| 11/14/2019 | Listed for sale | $644,562$148/sqft |
Source: HomesUSA.com #14111568 Report a problem | ||
| 9/7/2019 | Pending sale | $644,562$148/sqft |
Source: HomesUSA.com #14111568 Report a problem | ||
| 8/16/2019 | Price change | $644,562-3%$148/sqft |
Source: HomesUSA.com #14111568 Report a problem | ||
| 6/10/2019 | Listed for sale | $664,562$153/sqft |
Source: HomesUSA.com #14111568 Report a problem | ||
Public tax history
| Year | Property taxes | Tax assessment |
|---|---|---|
| 2025 | $15,866 +4.5% | $964,613 +10% |
| 2024 | $15,183 +20% | $876,921 +17.6% |
| 2023 | $12,650 -7.4% | $745,865 +10% |
| 2022 | $13,661 -0.2% | $678,059 +10% |
| 2021 | $13,682 +41.4% | $616,417 +44.3% |
| 2020 | $9,680 +506.8% | $427,077 +527.7% |
| 2019 | $1,595 -20.5% | $68,040 -16.9% |
| 2018 | $2,007 | $81,840 +9.1% |
| 2017 | -- | $75,000 |
Find assessor info on the county website
Monthly payment
Est. payment
Payment breakdown
Explore the cost of this home by adjusting the details. Changes won't be saved.Climate risks
Neighborhood: Lakes of La Cima
Nearby schools
GreatSchools rating
- 8/10R Steve Folsom Elementary SchoolGrades: PK-5Distance: 0.6 mi
- 10/10Lorene Rogers Middle SchoolGrades: 6-8Distance: 1 mi
- 7/10Walnut Grove High SchoolGrades: 9-12Distance: 1.7 mi
Schools provided by the listing agent
- Elementary: R Steve Folsom
- Middle: Lorene Rogers
- High: Walnut Grove
- District: Prosper ISD
Source: NTREIS. This data may not be complete. We recommend contacting the local school district to confirm school assignments for this home.
- $1,075,5005 bd4 ba4.8k sqft1731 Cypress Lake Ln, Prosper, TX 75078Off Market
- $1,054,0005 bd5 ba4.8k sqft1821 Cypress Lake Ln, Prosper, TX 75078Off Market

- $943,5004 bd4 ba4.3k sqft1740 Cypress Lake Ln, Prosper, TX 75078Off Market
- $1,206,6006 bd5 ba5.5k sqft1730 Cypress Lake Ln, Prosper, TX 75078Off Market
- $836,1004 bd1 ba4.1k sqft1721 Cypress Lake Ln, Prosper, TX 75078Off Market
- $1,164,7006 bd6 ba5.4k sqft1820 Cypress Lake Ln, Prosper, TX 75078Off Market
- $840,8005 bd4 ba5k sqft101 Hidden Lake Dr, Prosper, TX 75078Off Market
- $1,077,7005 bd4 ba5k sqft101 Hidden Lakes Dr, Prosper, TX 75078Off Market
A local agent can set up tours, give advice and negotiate with sellers.
Similar homes
- $959,0005 bd6 ba4.4k sqft1041 White Crest Ln, Prosper, TX 75078For Sale
 MLS ID #21338516, Lance Taylor. NTREIS
 - $1,150,0004 bd4 ba4k sqft1761 Elmhurst Ct, Prosper, TX 75078For Sale
 MLS ID #21308026, Hunter Dehn. NTREIS
 - $1,150,0004 bd6 ba4k sqft3400 Spicewood Dr, Prosper, TX 75078For Sale
 MLS ID #21276136, Heather Baker. NTREIS
 - $1,100,0004 bd5 ba4.5k sqft1501 Winchester Dr, Prosper, TX 75078For Sale
 MLS ID #21189147, Eluyn Gines. NTREIS
 - $1,050,0005 bd4 ba3.7k sqft2000 Fair Oaks Ln, Prosper, TX 75078For SaleMLS ID #21255635, Ericka Hardin. NTREIS
- $1,355,0004 bd4 ba3.7k sqft1360 Blue Forest Dr, Prosper, TX 75078For SaleMLS ID #21273004, Michelle Burden. NTREIS
- $1,299,9994 bd5 ba4.2k sqft1000 Cliff Creek Dr, Prosper, TX 75078For SaleMLS ID #21233013, Christy Mullins. NTREIS
- $899,0004 bd5 ba4.6k sqft1611 Chisholm Trl, Prosper, TX 75078For SaleMLS ID #21322530, Tiffany Smith. NTREIS
- $1,599,9995 bd5 ba4.3k sqft1500 Gentle Way, Prosper, TX 75078For SaleMLS ID #21320806, Irina Norcross. NTREIS
- $1,450,0005 bd5 ba4.6k sqft1870 Star Trace Pkwy, Prosper, TX 75078For SaleMLS ID #21152056, Terri Egstad. NTREIS
- $889,9004 bd4 ba3.5k sqft260 Saint Mark Ln, Prosper, TX 75078For SaleMLS ID #21287430, Lorraine Terkelsen. NTREIS
- $849,9505 bd4 ba4k sqft201 Kingsbury Ln, Prosper, TX 75078For SaleMLS ID #21199080, Rachael Hill. NTREIS
- $897,9904 bd4 ba3.6k sqft1300 Brittany Way, Prosper, TX 75078For SaleMLS ID #21257294, Ryan Rite. NTREIS
- $739,0005 bd5 ba3.7k sqft131 Darian Dr, Prosper, TX 75078For SaleMLS ID #21191703, Stacey Zimmerman. NTREIS
- $899,9994 bd3 ba3.1k sqft4020 Chimney Rock Dr, Prosper, TX 75078For SaleMLS ID #21216763, Cindy Kennedy. NTREIS
- $1,075,0005 bd4 ba5k sqft11422 La Salle Rd, Frisco, TX 75035For SaleMLS ID #21251993, Esther Lim. NTREIS
- $669,0004 bd4 ba3k sqft1541 Havenbrook Ln, Prosper, TX 75078For SaleMLS ID #21332883, Kenneth Clark. NTREIS
- $1,224,0005 bd5 ba4.4k sqft7391 Calla Lilly Ln, Frisco, TX 75034For SaleMLS ID #21279230, Paulette Greene. NTREIS
- $874,9004 bd3 ba2.6k sqft3761 Maxdale Dr, Prosper, TX 75078For SaleMLS ID #21312515, Scott Anderson. NTREIS
- $1,300,0005 bd5 ba5.4k sqft11194 Parliament Ln, Frisco, TX 75035For SaleMLS ID #21247306, Carrie Corcoran. NTREIS
