Located in the sought-after subdivision of Frontier Estates, this stunning two-story home in Prosper sits on a beautiful corner lot and offers the perfect blend of space, comfort, and modern convenience. Featuring 4 bedrooms, 4 full baths, and 1 half bath, this thoughtfully designed home showcases rich wood floors and an ideal layout for both everyday living and entertaining. The spacious kitchen is the heart of the home, complete with granite countertops, abundant cabinetry, and plenty of prep space, all flowing seamlessly into the expansive living areas. A huge formal dining room provides the perfect setting for hosting holidays and special gatherings. The primary suite is privately situated on the first floor and truly lives like a retreat. In addition to the luxurious ensuite bath, the suite includes an oversized sitting area, virtually its own private living room, creating a peaceful getaway within the home. A secondary full-sized bedroom downstairs is perfect for guests or multigenerational living, while a dedicated study at the front of the home offers an ideal work-from-home space. Upstairs, you’ll find a large game room perfect for relaxing or entertaining, along with two additional full-sized bedrooms and a spacious media room designed for movie nights and memory-making moments with family and friends. Step outside to a generous backyard with covered patios, offering a blank canvas to design the outdoor oasis of your dreams. Just a stone’s throw away is the HOA community pool, and directly across the street you’ll enjoy a greenbelt, providing open space, scenic views, and a welcoming place to connect with neighbors. Conveniently located minutes from award-winning Prosper ISD schools, major highways, and retail, this home seamlessly blends traditional charm with modern convenience. A rare opportunity in Frontier Estates!
For sale
$1,100,000
1501 Winchester Dr, Prosper, TX 75078
4beds
4,575sqft
:
Get pre-qualified$7,627/mo
Single Family Residence
Built in 2015
0.35 Acres Lot
$1,043,300 Zestimate®
$240/sqft
$111/mo HOA
What's special
- 51 days |
- 182 |
- 7 |
Zillow last checked:
Listing updated:
Listed by:
Eluyn Gines 0684159 254-371-9218,
Keller Williams Frisco Stars 972-712-9898,
Ravi Jeswani 0824282 302-345-6668,
Keller Williams Frisco Stars
Source: NTREIS,MLS#: 21189147
Facts & features
Interior
Bedrooms & bathrooms
- Bedrooms: 4
- Bathrooms: 5
- Full bathrooms: 4
- 1/2 bathrooms: 1
Primary bedroom
- Features: Built-in Features, Ceiling Fan(s), Dual Sinks, Double Vanity, En Suite Bathroom, Garden Tub/Roman Tub, Linen Closet, Sitting Area in Primary, Separate Shower
- Level: First
- Dimensions: 14 x 14
Bedroom
- Features: Ceiling Fan(s), Walk-In Closet(s)
- Level: First
- Dimensions: 12 x 12
Bedroom
- Features: Ceiling Fan(s), Walk-In Closet(s)
- Level: Second
- Dimensions: 11 x 15
Bedroom
- Features: Ceiling Fan(s), Walk-In Closet(s)
- Level: Second
- Dimensions: 12 x 16
Breakfast room nook
- Level: First
- Dimensions: 7 x 7
Dining room
- Level: First
- Dimensions: 13 x 16
Game room
- Level: Second
- Dimensions: 0 x 0
Kitchen
- Features: Built-in Features, Eat-in Kitchen, Granite Counters, Kitchen Island, Pantry, Walk-In Pantry
- Level: First
- Dimensions: 18 x 18
Living room
- Features: Fireplace
- Level: First
- Dimensions: 17 x 16
Media room
- Level: Second
- Dimensions: 17 x 19
Office
- Level: First
- Dimensions: 14 x 12
Utility room
- Features: Built-in Features, Utility Room, Utility Sink
- Level: First
- Dimensions: 11 x 7
Heating
- Central, Fireplace(s), Natural Gas
Appliances
- Included: Some Gas Appliances, Built-In Refrigerator, Double Oven, Dishwasher, Electric Oven, Gas Cooktop, Disposal, Microwave, Plumbed For Gas, Refrigerator, Tankless Water Heater, Vented Exhaust Fan
- Laundry: Washer Hookup, Dryer Hookup, ElectricDryer Hookup, Laundry in Utility Room
Features
- Built-in Features, Chandelier, Decorative/Designer Lighting Fixtures, Double Vanity, Eat-in Kitchen, Granite Counters, High Speed Internet, Kitchen Island, Open Floorplan, Pantry, Paneling/Wainscoting, Cable TV, Vaulted Ceiling(s), Walk-In Closet(s), Wired for Sound
- Flooring: Carpet, Ceramic Tile, Tile, Wood
- Has basement: No
- Number of fireplaces: 2
- Fireplace features: Decorative, Gas, Gas Log, Living Room, Primary Bedroom, Stone
Interior area
- Total interior livable area: 4,575 sqft
Video & virtual tour
Property
Parking
- Total spaces: 2
- Parking features: Concrete, Covered, Direct Access, Door-Single, Driveway, Enclosed, Garage Faces Front, Garage, Garage Door Opener, Inside Entrance, Kitchen Level, Lighted, Other, Storage
- Attached garage spaces: 2
Features
- Levels: Two
- Stories: 2
- Patio & porch: Rear Porch, Patio, Covered
- Exterior features: Lighting, Rain Gutters
- Pool features: None, Community
- Fencing: Back Yard,Fenced,Full,Gate,High Fence,Privacy,Stone,Wood,Wrought Iron
Lot
- Size: 0.35 Acres
- Features: Back Yard, Corner Lot, Greenbelt, Lawn, Landscaped, Level, Subdivision, Sprinkler System, Few Trees
- Residential vegetation: Grassed
Details
- Parcel number: R1068100M01301
Construction
Type & style
- Home type: SingleFamily
- Architectural style: Traditional,Detached
- Property subtype: Single Family Residence
Materials
- Brick, Wood Siding
- Foundation: Slab
- Roof: Composition,Shingle
Condition
- Year built: 2015
Utilities & green energy
- Sewer: Public Sewer
- Water: Public
- Utilities for property: Electricity Available, Electricity Connected, Natural Gas Available, Phone Available, Sewer Available, Separate Meters, Underground Utilities, Water Available, Cable Available
Community & HOA
Community
- Features: Clubhouse, Playground, Park, Pool, Trails/Paths, Curbs, Sidewalks
- Security: Prewired, Security System Owned, Security System, Carbon Monoxide Detector(s), Smoke Detector(s), Security Lights
- Subdivision: Frontier Estates Ph 1
HOA
- Has HOA: Yes
- Services included: All Facilities, Association Management
- HOA fee: $1,326 annually
- HOA name: Frontier Estates Hoa
- HOA phone: 972-359-1548
Location
- Region: Prosper
Financial & listing details
- Price per square foot: $240/sqft
- Tax assessed value: $873,549
- Annual tax amount: $16,969
- Date on market: 6/4/2026
- Cumulative days on market: 52 days
- Listing terms: Cash,Conventional,FHA,VA Loan
Estimated market value
$1,043,300
$991,000 - $1.10M
$6,001/mo
Price history
| Date | Event | Price |
|---|---|---|
| 6/4/2026 | Listed for sale | $1,100,000+39.2%$240/sqft |
Source: NTREIS #21189147 Report a problem | ||
| 11/13/2020 | Listing removed | $789,990$173/sqft |
Source: Meritage Homes Realty #14325295 Report a problem | ||
| 8/18/2020 | Pending sale | $789,990$173/sqft |
Source: Meritage Homes Realty #14325295 Report a problem | ||
| 7/17/2020 | Price change | $789,990-1.3%$173/sqft |
Source: Meritage Homes Realty #14325295 Report a problem | ||
| 4/27/2020 | Price change | $799,990-5.6%$175/sqft |
Source: Meritage Homes Realty #14325295 Report a problem | ||
| 4/20/2020 | Listed for sale | $847,645$185/sqft |
Source: Meritage Homes Realty #14325295 Report a problem | ||
Public tax history
| Year | Property taxes | Tax assessment |
|---|---|---|
| 2025 | $14,290 +6.9% | $870,345 +10% |
| 2024 | $13,364 +10.2% | $791,223 +10% |
| 2023 | $12,126 -7.7% | $719,294 +10% |
| 2022 | $13,136 +5.3% | $653,904 +10% |
| 2021 | $12,472 +29.2% | $594,458 +39.5% |
| 2020 | $9,656 -7.6% | $426,033 -4.5% |
| 2019 | $10,454 -4.4% | $445,892 +0% |
| 2018 | $10,933 +5% | $445,889 +4.4% |
| 2017 | $10,413 | $427,257 +1.7% |
| 2016 | $10,413 | $419,937 +406.3% |
| 2015 | -- | $82,950 |
Find assessor info on the county website
Monthly payment
Est. payment
Payment breakdown
Explore the cost of this home by adjusting the details. Changes won't be saved.Climate risks
Neighborhood: Frontier Estates
Nearby schools
GreatSchools rating
- 10/10Lilyana Elementary SchoolGrades: PK-5Distance: 1.2 mi
- 9/10Reynolds Middle SchoolGrades: 6-8Distance: 1.5 mi
- 7/10Prosper High SchoolGrades: 9-12Distance: 1 mi
Schools provided by the listing agent
- Elementary: Lilyana
- Middle: Reynolds
- High: Prosper
- District: Prosper ISD
Source: NTREIS. This data may not be complete. We recommend contacting the local school district to confirm school assignments for this home.
- $771,7005 bd5 ba4k sqft1511 Winchester Dr, Prosper, TX 75078Off Market
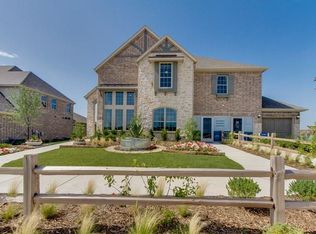
- $831,0004 bd4 ba3.6k sqft2061 Cheyenne Dr, Prosper, TX 75078Off Market
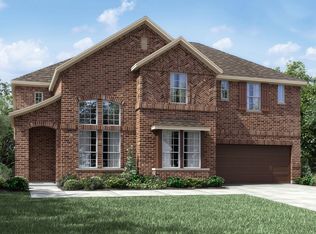
- $805,7005 bd5 ba3.9k sqft1951 Cheyenne Dr, Prosper, TX 75078Off Market
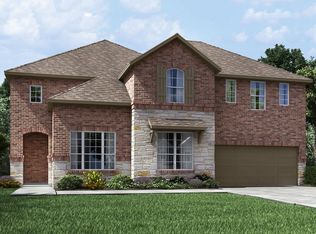
- $890,3004 bd5 ba4.6k sqft1500 Chisholm Trl, Prosper, TX 75078Off Market
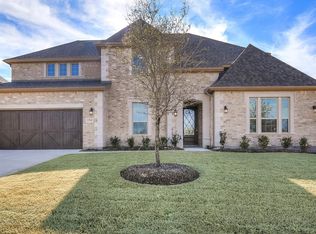
- $1,038,7004 bd4 ba4.6k sqft1521 Winchester Dr, Prosper, TX 75078Off Market
- $478,400-- bd-- ba280 sqft1801 Bozman Trl, Prosper, TX 75078Off Market
- $799,9985 bd4 ba4.2k sqft1510 Chisholm Trl, Prosper, TX 75078For Sale
- $959,2004 bd4 ba4.6k sqft1520 Chisholm Trl, Prosper, TX 75078Off Market
A local agent can set up tours, give advice and negotiate with sellers.
Similar homes
- $899,0004 bd5 ba4.6k sqft1611 Chisholm Trl, Prosper, TX 75078For Sale
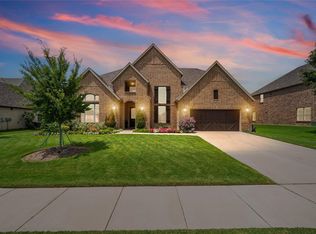 MLS ID #21322530, Tiffany Smith. NTREIS
 - $899,0004 bd4 ba3.7k sqft1181 Saint Peter Ln, Prosper, TX 75078For Sale
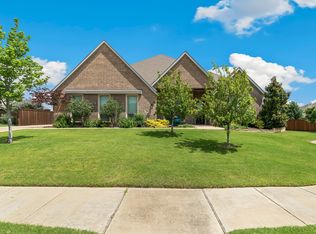 MLS ID #21287677, Kathy Warren. NTREIS
 - $899,0003 bd4 ba4.4k sqft1540 Ashton Ridge Dr, Prosper, TX 75078For Sale
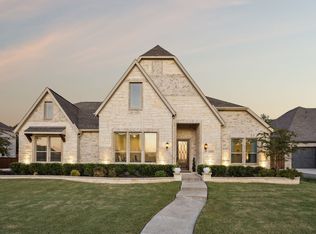 MLS ID #21257600, Cindy J Long. NTREIS
 - $1,099,0004 bd3 ba3.3k sqft1941 Star Trace Pkwy, Prosper, TX 75078For Sale
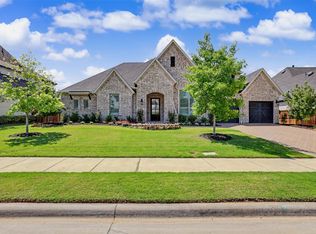 MLS ID #21272037, Joshua McCraw. NTREIS
 - $1,079,0004 bd5 ba4k sqft970 Greenbriar Ln, Prosper, TX 75078For SaleMLS ID #21278816, William Nelson. NTREIS
- $1,199,0005 bd6 ba4.3k sqft1741 Cypress Lake Ln, Prosper, TX 75078For SaleMLS ID #21305599, Randy Summers. NTREIS
- $975,0005 bd5 ba4.6k sqft1001 Jessica Ln, Prosper, TX 75078For SaleMLS ID #21208169, Bethany Hart. NTREIS
- $897,9904 bd4 ba3.6k sqft1300 Brittany Way, Prosper, TX 75078For SaleMLS ID #21257294, Ryan Rite. NTREIS
- $1,389,0004 bd5 ba5.1k sqft4550 Honeyvine Ln, Prosper, TX 75078For SaleMLS ID #21331532, Brooke Finnigan. NTREIS
- $1,299,9994 bd5 ba4.2k sqft1000 Cliff Creek Dr, Prosper, TX 75078For SaleMLS ID #21233013, Christy Mullins. NTREIS
- $1,045,0004 bd4 ba3.4k sqft2360 Shady Hill Dr, Prosper, TX 75078For SaleMLS ID #21260379, Tonya Peek. NTREIS
- $1,075,0005 bd6 ba4.7k sqft3519 Terrace Way, Celina, TX 75009For SaleMLS ID #21307114, Mike Farish. NTREIS
- $1,599,9995 bd5 ba4.3k sqft1500 Gentle Way, Prosper, TX 75078For SaleMLS ID #21320806, Irina Norcross. NTREIS
- $964,5004 bd5 ba3.2k sqft2000 Harvard Ave, Prosper, TX 75078For SaleMLS ID #21197887, Donna Lindsay. NTREIS
- $950,0005 bd7 ba4k sqft2260 Rainforest Dr, Prosper, TX 75078For SaleMLS ID #21304799, Christopher Stochl. NTREIS
- $739,9004 bd3 ba3.6k sqft1001 Bridgeport Ln, Prosper, TX 75078For SaleMLS ID #21169549, Paul Bush. NTREIS
- $739,0005 bd5 ba3.7k sqft131 Darian Dr, Prosper, TX 75078For SaleMLS ID #21191703, Stacey Zimmerman. NTREIS
- $1,075,0005 bd5 ba4.5k sqft613 Teton Dr, McKinney, TX 75071For SaleMLS ID #21287743, Ram Konara. NTREIS
- $1,075,0005 bd4 ba5k sqft11422 La Salle Rd, Frisco, TX 75035For SaleMLS ID #21251993, Esther Lim. NTREIS
- $924,0005 bd5 ba4.2k sqft2871 Cannon Dr, Prosper, TX 75078For SaleMLS ID #21193087, Cory Bertrand. NTREIS
