Stunning Highland Single-Story Masterpiece in Premier Star Trail
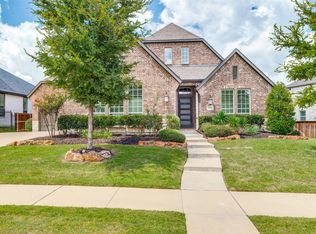
Experience luxury living at its finest in this impressive Highland Home, perfectly positioned on an oversized 12,000+ sq. ft. lot in Prosper’s highly acclaimed Star Trail community. Built in 2020, this single-story residence blends sophisticated modern design with functional elegance across 3,216 square feet of living space.
The grand entry sets a striking tone with soaring tray ceilings, designer lighting, and wide-plank hardwoods that lead into a majestic open-concept floor plan. Tucked behind glass French doors, the executive study offers a dream workspace with a full wall of floor-to-ceiling custom built-ins. The heart of the home is a show-stopping great room featuring spectacularly tall ceilings and a gourmet chef’s kitchen. Anchored by a massive quartz island with bespoke millwork, the kitchen is equipped with premium stainless steel double ovens, a gas cooktop, and a custom-tiled beverage station with integrated wine storage.
Retreat to the palatial primary sanctuary, where vaulted ceilings lead to a spa-inspired ensuite. Indulge in the freestanding soaking tub or the oversized walk-in shower with designer slate tile and mosaic accents. All four bedrooms are strategically placed around the home's perimeter for maximum privacy, each featuring its own walk-in closet. Bonus spaces include a dedicated first-floor media room, perfect for movie nights.
Step outside to a huge outdoor entertainment space with a covered veranda, ideal for hosting year-round. Located in the top-rated Prosper ISD (Joyce Hall Elementary) with NO MUD or PID, residents enjoy world-class Star Trail amenities including four pools, tennis and pickleball courts, and miles of walking trails.
For sale
$964,500
2000 Harvard Ave, Prosper, TX 75078
4beds
3,216sqft
Single Family Residence
Built in 2020
0.28 Acres Lot
$901,500 Zestimate®
$300/sqft
$127/mo HOA
What's special
Majestic open-concept floor planSpa-inspired ensuiteSoaring tray ceilingsFreestanding soaking tubDesigner lightingDedicated first-floor media roomWide-plank hardwoods
- 218 days
- 298
- 15
Zillow last checked:
Listing updated:
Listed by:
Donna Lindsay 0704169,
Attorney Broker Services 817-543-8900
Source: NTREIS,MLS#: 21197887
Facts & features
Interior
Bedrooms & bathrooms
- Bedrooms: 4
- Bathrooms: 5
- Full bathrooms: 4
- 1/2 bathrooms: 1
Primary bedroom
- Features: Built-in Features, Ceiling Fan(s), En Suite Bathroom, Sitting Area in Primary, Walk-In Closet(s)
- Level: First
- Dimensions: 22 x 14
Bedroom
- Features: Ceiling Fan(s), En Suite Bathroom, Walk-In Closet(s)
- Level: First
- Dimensions: 17 x 11
Bedroom
- Features: Ceiling Fan(s), En Suite Bathroom, Walk-In Closet(s)
- Level: First
- Dimensions: 16 x 10
Bedroom
- Features: Ceiling Fan(s), Walk-In Closet(s)
- Level: First
- Dimensions: 11 x 11
Primary bathroom
- Features: Built-in Features, Dual Sinks, Double Vanity, Granite Counters, Garden Tub/Roman Tub, Stone Counters, Sink, Separate Shower
- Level: First
- Dimensions: 15 x 12
Dining room
- Level: First
- Dimensions: 18 x 11
Kitchen
- Features: Breakfast Bar, Built-in Features, Butler's Pantry, Eat-in Kitchen, Galley Kitchen, Granite Counters, Kitchen Island, Pantry, Pot Filler, Stone Counters
- Level: First
- Dimensions: 18 x 12
Living room
- Features: Ceiling Fan(s), Fireplace
- Level: First
- Dimensions: 20 x 18
Media room
- Features: Ceiling Fan(s)
- Level: First
- Dimensions: 15 x 11
Office
- Features: Built-in Features, Ceiling Fan(s)
- Level: First
- Dimensions: 13 x 11
Appliances
- Included: Double Oven, Dishwasher, Electric Oven, Gas Cooktop, Disposal, Gas Water Heater, Microwave, Some Commercial Grade, Tankless Water Heater, Vented Exhaust Fan
Features
- Built-in Features, Dry Bar, Decorative/Designer Lighting Fixtures, Double Vanity, Eat-in Kitchen, Granite Counters, High Speed Internet, In-Law Floorplan, Kitchen Island, Open Floorplan, Pantry, Cable TV, Walk-In Closet(s), Wired for Sound
- Has basement: No
- Number of fireplaces: 1
- Fireplace features: Electric, Family Room, Gas, Glass Doors, Great Room, Living Room
Interior area
- Total interior livable area: 3,216 sqft
Video & virtual tour
Property
Parking
- Total spaces: 3
- Parking features: Concrete, Direct Access, Driveway, Enclosed, Garage Faces Front, Garage, Garage Door Opener, Inside Entrance, Private, Secured, Side By Side
- Attached garage spaces: 3
Features
- Levels: One
- Stories: 1
- Pool features: None
Lot
- Size: 0.28 Acres
Details
- Parcel number: R1139100Q01701
Construction
Type & style
- Home type: SingleFamily
- Architectural style: Detached
- Property subtype: Single Family Residence
Condition
- Year built: 2020
Utilities & green energy
- Sewer: Public Sewer
- Water: Public
- Utilities for property: Electricity Available, Electricity Connected, Natural Gas Available, Phone Available, Sewer Available, Separate Meters, Underground Utilities, Water Available, Cable Available
Community & HOA
Community
- Features: Curbs, Sidewalks
- Subdivision: Star Trail Ph One B
HOA
- Has HOA: Yes
- Services included: All Facilities, Association Management, Maintenance Grounds
- HOA fee: $380 quarterly
- HOA name: Star Trail Hoa
- HOA phone: 469-481-2224
Location
- Region: Prosper
Financial & listing details
- Price per square foot: $300/sqft
- Tax assessed value: $997,878
- Annual tax amount: $16,899
- Date on market: 3/4/2026
- Cumulative days on market: 218 days
- Exclusions: refrigerator
Estimated market value
$901,500
$856,000 - $947,000
$4,464/mo
Price history
| Date | Event | Price |
|---|---|---|
| 5/21/2026 | Price change | $964,500-3%$300/sqft |
Source: NTREIS #21197887 Report a problem | ||
| 3/4/2026 | Listed for sale | $994,500+0.5%$309/sqft |
Source: NTREIS #21197887 Report a problem | ||
| 1/27/2025 | Sold | -- |
Source: NTREIS #20782999 Report a problem | ||
| 1/11/2025 | Pending sale | $989,900$308/sqft |
Source: NTREIS #20782999 Report a problem | ||
| 11/21/2024 | Listed for sale | $989,900$308/sqft |
Source: NTREIS #20782999 Report a problem | ||
| 10/4/2024 | Listing removed | $989,900-0.5%$308/sqft |
Source: NTREIS #20714546 Report a problem | ||
| 8/29/2024 | Listed for sale | $995,000+53.3%$309/sqft |
Source: NTREIS #20714546 Report a problem | ||
| 8/4/2020 | Listing removed | $649,000$202/sqft |
Source: Highland Homes Realty #14302643 Report a problem | ||
| 6/29/2020 | Pending sale | $649,000$202/sqft |
Source: Highland Homes Realty #14302643 Report a problem | ||
| 6/12/2020 | Price change | $649,000-3.9%$202/sqft |
Source: Highland Homes Report a problem | ||
| 3/10/2020 | Listed for sale | $675,000$210/sqft |
Source: Highland Homes Report a problem | ||
Public tax history
| Year | Property taxes | Tax assessment |
|---|---|---|
| 2025 | $14,080 +6% | $866,747 +10% |
| 2024 | $13,280 +10.4% | $787,952 +10% |
| 2023 | $12,027 -8.1% | $716,320 +10% |
| 2022 | $13,082 +5.3% | $651,200 +10% |
| 2021 | $12,419 +307.2% | $592,000 +340% |
| 2020 | $3,050 +4.2% | $134,550 +7.8% |
| 2019 | $2,926 +16.5% | $124,800 +21.9% |
| 2018 | $2,511 | $102,400 |
Find assessor info on the county website
Monthly payment
Est. payment
Payment breakdown
Explore the cost of this home by adjusting the details. Changes won't be saved.Climate risks
Neighborhood: Star Trail
Nearby schools
Schools provided by the listing agent
- Elementary: Joyce Hall
- Middle: Moseley
- High: Prosper
- District: Prosper ISD
Source: NTREIS. This data may not be complete. We recommend contacting the local school district to confirm school assignments for this home.
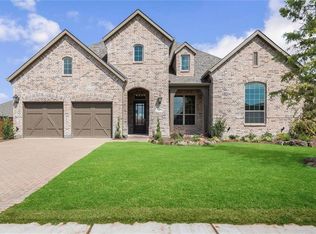
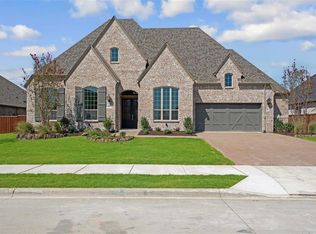
Similar homes
- $1,039,9994 bd5 ba3.5k sqft841 Ivy Glen Ct, Prosper, TX 75078For Sale
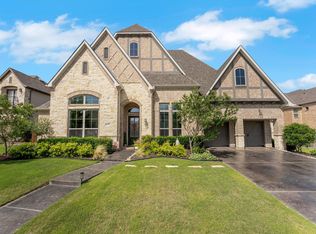 MLS ID #21371492, Robert Luecke. NTREIS
 - $1,099,9994 bd5 ba3.6k sqft1720 Lexington Ave, Prosper, TX 75078For Sale
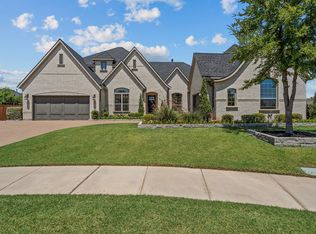 MLS ID #21364102, Nicole Kern. NTREIS
 - $1,049,0004 bd5 ba4k sqft2131 Normandy Cir, Prosper, TX 75078For Sale
 MLS ID #21329914, Gina Lester. NTREIS
 - $999,0004 bd4 ba3.6k sqft2171 Longmont Ln, Prosper, TX 75078For Sale
 MLS ID #21197831, Courtney Barrett. NTREIS
