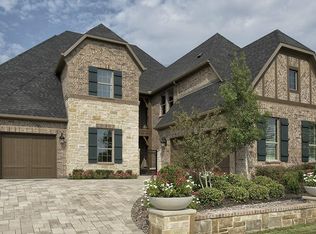
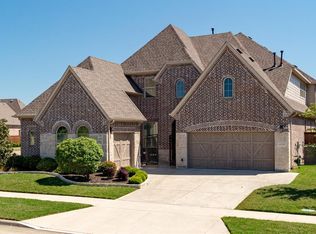
Nestled behind a charming front courtyard, this exquisite former model home welcomes you with a grand two-story entry. The spacious formal dining room is perfect for hosting memorable gatherings, while a dedicated study with French doors provides the perfect backdrop for focused work or creative pursuits. Your guests will appreciate the convenience of a first-floor guest suite, ensuring comfort and privacy. At the heart of the home, the family room features a cozy fireplace and sliding glass doors that seamlessly connect to outdoor living. With a larger corner lot, enjoy a low-maintenance backyard with premium turf and plenty of room with a 90-foot run. The gourmet kitchen is a chef’s delight, featuring an expansive island, making it ideal for both cooking and entertaining. Retreat to your primary suite, abundant in natural light from a stunning wall of windows with serene views. The spa-like master bath, accessed through grand double doors, features a luxurious garden tub, separate shower, dual vanities, and an expansive walk-in closet that fulfills all your storage needs while providing convenient access to the laundry room. Venture upstairs to discover two spacious bedrooms and bathrooms that offer comfort and style. The versatile game and media room awaits, perfect for family gatherings, lively game nights, or cozy movie marathons. Enjoy a 3-car split garage with an exterior 50-amp RV plug for convenient power access. Conveniently located just across from the amenities center, you’ll have a plethora of recreational options at your fingertips. Whether you're looking to play, swim, or engage in an exciting game of pickleball, tennis, or basketball, best yet experience unmatched luxury at our exquisite Caribbean-inspired lagoon. Just a minute from the neighborhood, you'll have access to Fields West, PGA, H-E-B, and more shopping. Welcome to this award-winning community, where comfort and convenience come together!
For sale
Price cut: $25K (7/21)
$1,075,000
4350 Bristleleaf Ln, Prosper, TX 75078
4beds
3,783sqft
Single Family Residence
Built in 2016
0.28 Acres Lot
$1,034,300 Zestimate®
$284/sqft
$193/mo HOA
What's special
Grand two-story entrySpacious formal dining roomSpa-like master bathLarger corner lotFirst-floor guest suiteDual vanitiesSeparate shower
- 149 days
- 359
- 35
Zillow last checked:
Listing updated:
Listed by:
Jackie Calder 0683143 214-326-8424,
Monument Realty 214-705-7827
Source: NTREIS,MLS#: 21252603
Facts & features
Interior
Bedrooms & bathrooms
- Bedrooms: 4
- Bathrooms: 5
- Full bathrooms: 4
- 1/2 bathrooms: 1
Primary bedroom
- Features: Built-in Features, Ceiling Fan(s), En Suite Bathroom, Walk-In Closet(s)
- Level: First
- Dimensions: 17 x 14
Bedroom
- Features: En Suite Bathroom, Walk-In Closet(s)
- Level: First
- Dimensions: 13 x 11
Bedroom
- Features: Ceiling Fan(s), En Suite Bathroom, Walk-In Closet(s)
- Level: Second
- Dimensions: 13 x 12
Bedroom
- Features: Ceiling Fan(s), Walk-In Closet(s)
- Level: Second
- Dimensions: 15 x 12
Primary bathroom
- Features: Built-in Features, Dual Sinks, Double Vanity, En Suite Bathroom, Garden Tub/Roman Tub
- Level: First
- Dimensions: 5 x 5
Dining room
- Level: First
- Dimensions: 10 x 10
Dining room
- Level: First
- Dimensions: 13 x 11
Game room
- Features: Ceiling Fan(s)
- Level: Second
- Dimensions: 17 x 14
Half bath
- Features: Solid Surface Counters
- Level: First
- Dimensions: 6 x 5
Kitchen
- Features: Breakfast Bar, Built-in Features, Eat-in Kitchen, Kitchen Island, Pantry, Solid Surface Counters, Walk-In Pantry
- Level: First
- Dimensions: 17 x 14
Living room
- Features: Fireplace
- Level: First
- Dimensions: 19 x 19
Media room
- Features: Built-in Features
- Level: Second
- Dimensions: 20 x 16
Mud room
- Features: Built-in Features
- Level: First
- Dimensions: 5 x 5
Utility room
- Features: Built-in Features, Other, Utility Sink
- Level: First
- Dimensions: 12 x 6
Heating
- Central, ENERGY STAR Qualified Equipment, Fireplace(s)
Cooling
- Central Air, Ceiling Fan(s), ENERGY STAR Qualified Equipment
Appliances
- Included: Convection Oven, Double Oven, Dishwasher, Disposal, Gas Range, Microwave, Refrigerator, Tankless Water Heater, Water Purifier, Wine Cooler
Features
- Wet Bar, Chandelier, Cathedral Ceiling(s), Dry Bar, Decorative/Designer Lighting Fixtures, Double Vanity, Eat-in Kitchen, High Speed Internet, Kitchen Island, Open Floorplan, Pantry, Smart Home, Walk-In Closet(s), Wired for Sound
- Has basement: No
- Number of fireplaces: 1
- Fireplace features: Gas Log, Masonry
Interior area
- Total interior livable area: 3,783 sqft
Video & virtual tour
Property
Parking
- Total spaces: 3
- Parking features: Concrete, Covered, Door-Multi, Door-Single, Garage, Oversized, Garage Faces Side
- Garage spaces: 3
Features
- Levels: Two
- Stories: 2
- Patio & porch: Covered
- Exterior features: RV Hookup
- Pool features: None
- Fencing: Gate,High Fence,Wood
Lot
- Size: 0.28 Acres
- Features: Corner Lot, Landscaped, No Backyard Grass, Sprinkler System
Details
- Parcel number: R654259
Construction
Type & style
- Home type: SingleFamily
- Architectural style: Craftsman,Detached
- Property subtype: Single Family Residence
Materials
- Brick
Condition
- Year built: 2016
Utilities & green energy
- Sewer: Public Sewer
- Water: Public
- Utilities for property: Electricity Connected, Natural Gas Available, Phone Available, Sewer Available, Separate Meters, Underground Utilities, Water Available
Green energy
- Energy efficient items: Appliances, Construction, HVAC, Insulation, Roof, Thermostat, Water Heater, Windows
- Indoor air quality: Ventilation
Community & HOA
Community
- Features: Curbs
- Subdivision: Windsong Ranch Ph 2a
HOA
- Has HOA: Yes
- Services included: All Facilities, Association Management
- HOA fee: $579 quarterly
- HOA name: Windsong Ranch
- HOA phone: 972-347-9270
Location
- Region: Prosper
Financial & listing details
- Price per square foot: $284/sqft
- Tax assessed value: $1,007,957
- Annual tax amount: $18,567
- Date on market: 5/15/2026
- Cumulative days on market: 150 days
- Exclusions: Antler chandelier, Sonos bridge, Husky tool cabinets, Dyson stand in primary bathroom, Frame Tv in dining room, All Antler mounts.
Estimated market value
$1,034,300
$983,000 - $1.09M
$4,861/mo
Price history
| Date | Event | Price |
|---|---|---|
| 7/21/2026 | Price change | $1,075,000-2.3%$284/sqft |
Source: NTREIS #21252603 Report a problem | ||
| 5/15/2026 | Listed for sale | $1,100,000$291/sqft |
Source: NTREIS #21252603 Report a problem | ||
| 11/29/2025 | Listing removed | $1,100,000$291/sqft |
Source: NTREIS #20953545 Report a problem | ||
| 6/12/2025 | Listed for sale | $1,100,000+46.7%$291/sqft |
Source: NTREIS #20953545 Report a problem | ||
| 7/15/2019 | Listing removed | $749,900$198/sqft |
Source: Britton Homes #14074219 Report a problem | ||
| 5/11/2019 | Price change | $749,900-3.8%$198/sqft |
Source: BRITTON HOMES Report a problem | ||
| 4/17/2019 | Listed for sale | $779,900$206/sqft |
Source: BRITTON HOMES Report a problem | ||
Public tax history
| Year | Property taxes | Tax assessment |
|---|---|---|
| 2025 | $1,855 +4.7% | $1,007,957 +5.8% |
| 2024 | $1,772 +9.2% | $953,103 +10% |
| 2023 | $1,623 -4.3% | $866,457 +10% |
| 2022 | $1,696 +2.6% | $787,688 +10% |
| 2021 | $1,652 +9.9% | $716,080 +7.1% |
| 2020 | $1,504 +19.3% | $668,499 +19.4% |
| 2019 | $1,261 +20.8% | $559,787 +142% |
| 2018 | $1,044 | $231,319 -49% |
| 2017 | -- | $453,540 +326.8% |
| 2016 | -- | $106,273 +66.7% |
| 2015 | -- | $63,764 |
Find assessor info on the county website
Monthly payment
Est. payment
Payment breakdown
Explore the cost of this home by adjusting the details. Changes won't be saved.Climate risks
Neighborhood: Windsong Ranch
Nearby schools
Schools provided by the listing agent
- Elementary: Windsong Ranch
- Middle: William Rushing
- High: Richland
- District: Prosper ISD
Source: NTREIS. This data may not be complete. We recommend contacting the local school district to confirm school assignments for this home.

Similar homes
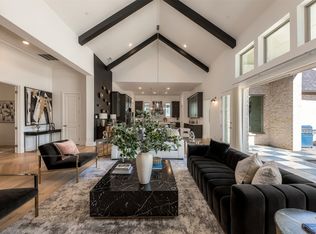
- $1,175,0004 bd5 ba3.8k sqft4671 Summerville Ln, Prosper, TX 75078For Sale
 MLS ID #21405407, Dani Tac. NTREIS
 - $1,089,8005 bd5 ba4.2k sqft660 Neale St, Prosper, TX 75078For Sale
 MLS ID #21312257, Tracy Cavazos. NTREIS
 - $1,049,0004 bd5 ba4k sqft2131 Normandy Cir, Prosper, TX 75078For Sale
 MLS ID #21329914, Gina Lester. NTREIS
 - $1,150,0004 bd5 ba4k sqft420 Saint John Ln, Prosper, TX 75078For Sale
 MLS ID #21286804, Cassandra Taylor. NTREIS
