Welcome to 4671 Summerville Lane — where refined luxury meets effortless living in the prestigious Peninsula enclave of Windsong Ranch.
Imagine waking up in a home designed entirely around your comfort. This stunning single-story residence by Tradition Homes offers 4 spacious bedrooms — each with its own private ensuite bath — giving every family member or guest their own retreat. A dedicated study creates the perfect work-from-home space, while the media room sets the stage for unforgettable movie nights and game-day gatherings.
From the moment you step inside, soaring vaulted ceilings, light designer flooring, and curated accent walls create an elevated yet welcoming atmosphere. Every detail feels intentional. Every space feels inspiring. This is the kind of home that makes everyday living feel extraordinary.
And just outside your door? You’re a short walk to the iconic 5-acre tropical paradise, THE LAGOON — crystal-clear waters and white-sand beaches right in your neighborhood. But that’s just the beginning. Windsong Ranch offers resort-style pools, tennis, pickleball and basketball courts, a state-of-the-art fitness center, parks, playgrounds, a dog park, community garden, amphitheater, mountain biking trails, miles of hike and bike paths, and even an 18-hole championship disc golf course — all supported by an award-winning lifestyle team that keeps your calendar full of unforgettable events.
Location? Exceptional. You’re minutes from the new PGA headquarters at PGA Frisco and just a short drive to the highly anticipated Universal Kids Resort coming to Frisco.
This isn’t just a home — it’s a lifestyle statement.
Elegant. Elevated. Effortlessly yours.
For sale
Price cut: $200K (7/1)
$1,250,000
4671 Summerville Ln, Prosper, TX 75078
4beds
3,853sqft
:
Get pre-qualified$8,673/mo
Single Family Residence
Built in 2022
0.28 Acres Lot
$1,206,200 Zestimate®
$324/sqft
$210/mo HOA
What's special
Dedicated studyLight designer flooringMedia roomSoaring vaulted ceilingsResort-style poolsCurated accent walls
- 162 days |
- 572 |
- 24 |
Zillow last checked:
Listing updated:
Listed by:
Dani Tac 0727558 214-436-3778,
Compass RE Texas, LLC 469-210-8288,
Eleni Agkafanidou 0775127 214-646-4051,
Compass RE Texas, LLC
Source: NTREIS,MLS#: 21184903
Facts & features
Interior
Bedrooms & bathrooms
- Bedrooms: 4
- Bathrooms: 5
- Full bathrooms: 4
- 1/2 bathrooms: 1
Primary bedroom
- Features: Closet Cabinetry, Dual Sinks, Double Vanity, En Suite Bathroom, Garden Tub/Roman Tub, Sitting Area in Primary, Separate Shower, Walk-In Closet(s)
- Level: First
- Dimensions: 18 x 15
Bedroom
- Features: Ceiling Fan(s), En Suite Bathroom, Walk-In Closet(s)
- Level: First
- Dimensions: 13 x 11
Bedroom
- Features: En Suite Bathroom
- Level: First
- Dimensions: 15 x 11
Bedroom
- Features: En Suite Bathroom
- Level: First
- Dimensions: 13 x 12
Dining room
- Level: First
- Dimensions: 15 x 20
Game room
- Level: First
- Dimensions: 20 x 12
Kitchen
- Features: Breakfast Bar, Built-in Features, Eat-in Kitchen, Kitchen Island, Pantry, Stone Counters, Walk-In Pantry
- Level: First
- Dimensions: 16 x 20
Laundry
- Features: Built-in Features, Granite Counters, Utility Sink
- Level: First
- Dimensions: 13 x 8
Living room
- Features: Fireplace
- Level: First
- Dimensions: 19 x 20
Office
- Level: First
- Dimensions: 15 x 13
Heating
- Central
Cooling
- Central Air, Ceiling Fan(s), Electric
Appliances
- Included: Some Gas Appliances, Dishwasher, Gas Cooktop, Disposal, Microwave, Plumbed For Gas, Tankless Water Heater, Vented Exhaust Fan
- Laundry: Laundry in Utility Room
Features
- Built-in Features, Decorative/Designer Lighting Fixtures, Double Vanity, Eat-in Kitchen, Granite Counters, Kitchen Island, Open Floorplan, Pantry, Vaulted Ceiling(s), Walk-In Closet(s)
- Flooring: Tile, Wood
- Has basement: No
- Number of fireplaces: 1
- Fireplace features: Living Room
Interior area
- Total interior livable area: 3,853 sqft
Video & virtual tour
Property
Parking
- Total spaces: 3
- Parking features: Garage Faces Front, Garage, Garage Door Opener
- Attached garage spaces: 3
Features
- Levels: One
- Stories: 1
- Patio & porch: Covered
- Exterior features: Rain Gutters
- Pool features: None, Community
Lot
- Size: 0.28 Acres
- Features: Interior Lot, Landscaped
Details
- Parcel number: R970613
Construction
Type & style
- Home type: SingleFamily
- Architectural style: Traditional,Detached
- Property subtype: Single Family Residence
Materials
- Foundation: Slab
Condition
- Year built: 2022
Utilities & green energy
- Sewer: Public Sewer
- Water: Public
- Utilities for property: Sewer Available, Water Available
Community & HOA
Community
- Features: Other, Playground, Park, Pool, Sidewalks, Trails/Paths
- Subdivision: Windsong Ranch Ph 3d
HOA
- Has HOA: Yes
- Services included: All Facilities, Association Management
- HOA fee: $630 quarterly
- HOA name: Windsong Ranch Community Association
- HOA phone: 972-347-9270
Location
- Region: Prosper
Financial & listing details
- Price per square foot: $324/sqft
- Tax assessed value: $1,333,000
- Annual tax amount: $25,298
- Date on market: 2/19/2026
- Cumulative days on market: 163 days
Estimated market value
$1,206,200
$1.15M - $1.27M
$5,570/mo
Price history
| Date | Event | Price |
|---|---|---|
| 7/1/2026 | Price change | $1,250,000-13.8%$324/sqft |
Source: NTREIS #21184903 Report a problem | ||
| 4/29/2026 | Price change | $1,450,000+9%$376/sqft |
Source: NTREIS #21184903 Report a problem | ||
| 2/19/2026 | Listed for sale | $1,330,000+20.9%$345/sqft |
Source: NTREIS #21184903 Report a problem | ||
| 11/10/2022 | Sold | -- |
Source: NTREIS #20176528 Report a problem | ||
| 10/28/2022 | Pending sale | $1,100,000$285/sqft |
Source: NTREIS #20176528 Report a problem | ||
| 10/19/2022 | Contingent | $1,100,000$285/sqft |
Source: NTREIS #20176528 Report a problem | ||
| 10/7/2022 | Listed for sale | $1,100,000$285/sqft |
Source: NTREIS #20176528 Report a problem | ||
Public tax history
| Year | Property taxes | Tax assessment |
|---|---|---|
| 2025 | $18,567 +11.3% | $1,333,000 +7.4% |
| 2024 | $16,689 +0.1% | $1,241,000 +0.4% |
| 2023 | $16,676 +237% | $1,236,438 +290.3% |
| 2022 | $4,949 +272.6% | $316,788 +128.3% |
| 2021 | $1,328 | $138,766 |
Find assessor info on the county website
Monthly payment
Est. payment
Payment breakdown
Explore the cost of this home by adjusting the details. Changes won't be saved.Climate risks
Neighborhood: Windsong Ranch
Nearby schools
GreatSchools rating
- 9/10Windsong Ranch ElementaryGrades: PK-5Distance: 0.7 mi
- 8/10William Rushing MiddleGrades: 6-8Distance: 1.6 mi
- NARichland High SchoolGrades: 9-12Distance: 1.3 mi
Schools provided by the listing agent
- Elementary: Windsong Ranch
- Middle: William Rushing
- High: Richland
- District: Prosper ISD
Source: NTREIS. This data may not be complete. We recommend contacting the local school district to confirm school assignments for this home.
- $--5 bd6 ba4.6k sqft4681 Summerville Ln, Prosper, TX 75078Sold

- $1,098,3004 bd4 ba3.5k sqft4630 Silver Cliff Dr, Prosper, TX 75078Off Market
- $1,495,0005 bd7 ba4.7k sqft4650 Silver Cliff Dr, Prosper, TX 75078For Sale
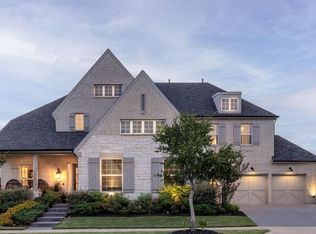
- $1,509,3005 bd5 ba4.5k sqft4691 Summerville Ln, Prosper, TX 75078Off Market
- $--5 bd7 ba4.8k sqft4610 Silver Cliff Dr, Prosper, TX 75078Sold
- $--5 bd5 ba4.2k sqft4670 Silver Cliff Dr, Prosper, TX 75078Sold
- $1,533,9005 bd6 ba5.2k sqft4690 Summerville Ln, Prosper, TX 75078Off Market
- $1,563,0005 bd5 ba4.5k sqft4640 Summerville Ln, Prosper, TX 75078Off Market
A local agent can set up tours, give advice and negotiate with sellers.
Similar homes
- $1,089,8005 bd5 ba4.2k sqft660 Neale St, Prosper, TX 75078For Sale
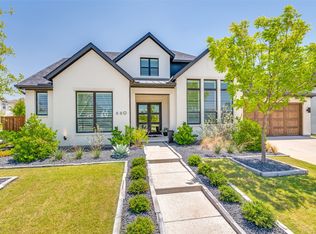 MLS ID #21312257, Tracy Cavazos. NTREIS
 - $1,200,0005 bd6 ba4.8k sqft4100 Old Rosebud Ln, Prosper, TX 75078For Sale
 MLS ID #21267081, Kimberly Elmer. NTREIS
 - $1,149,0005 bd6 ba4.2k sqft4590 Guthrie St, Prosper, TX 75078For Sale
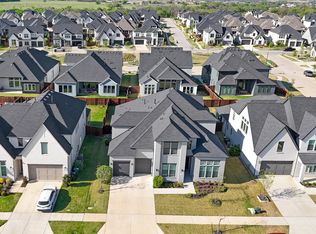 MLS ID #21222395, Nikki Butcher. NTREIS
 - $1,300,0005 bd6 ba4.6k sqft3410 Briarcliff Dr, Prosper, TX 75078For Sale
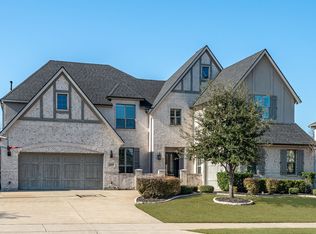 MLS ID #21338683, Brian S. Curry. NTREIS
 - $999,0005 bd4 ba3.5k sqft4511 Walnut Grove Ln, Prosper, TX 75078For SaleMLS ID #21326043, Chase Duran. NTREIS
- $1,249,9005 bd6 ba4.3k sqft2550 Whitewood Dr, Prosper, TX 75078For SaleMLS ID #21304688, Chioma Ufodike. NTREIS
- $1,599,0005 bd7 ba4.8k sqft4840 Liberty Dr, Prosper, TX 75078For SaleMLS ID #21232297, Andrea Miller. NTREIS
- $1,395,0005 bd6 ba4k sqft1980 Cornell Dr, Prosper, TX 75078For SaleMLS ID #21301541, Thomas McCrory. NTREIS
- $1,200,0005 bd3 ba3.3k sqft601 Sunbury Ln, Prosper, TX 75078For SaleMLS ID #21310505, Katherine Meyers. NTREIS
- $1,060,0004 bd5 ba3.7k sqft2131 Normandy Cir, Prosper, TX 75078For SaleMLS ID #21329914, Gina Lester. NTREIS
- $1,685,0005 bd6 ba5.1k sqft4440 Liberty Dr, Prosper, TX 75078For SaleMLS ID #21287274, Frankie Arthur. NTREIS
- $1,399,9995 bd5 ba4.4k sqft2121 Normandy Cir, Prosper, TX 75078For SaleMLS ID #21285559, Chase Duran. NTREIS
- $1,349,9994 bd4 ba3.9k sqft1170 Olympia Ln, Prosper, TX 75078For SaleMLS ID #21293257, Cindy Kennedy. NTREIS
- $945,0004 bd4 ba3.4k sqft4180 Silver Spur Dr, Prosper, TX 75078For SaleMLS ID #21171530, Laurie Wall. NTREIS
- $1,350,0004 bd6 ba4.5k sqft1561 Saint Peter Ln, Prosper, TX 75078For SaleMLS ID #21223716, Joan Meko. NTREIS
- $1,162,0004 bd6 ba3.6k sqft4400 Meander Way, Prosper, TX 75078For SaleMLS ID #21264647, Elizabeth Tormoehlen. NTREIS
- $1,395,0004 bd5 ba3.5k sqft731 Country Brook Ln, Prosper, TX 75078For SaleMLS ID #21210491, Dona Timm. NTREIS
- $938,0005 bd6 ba3.5k sqft1121 Crescent Ln, Prosper, TX 75078New ConstructionNTREIS
- $1,595,0004 bd5 ba4.7k sqft2001 Harvard Ave, Prosper, TX 75078For SaleMLS ID #21250757, Andy Daniel. NTREIS
- $885,0004 bd4 ba3.5k sqft4401 Sandhills Ln, Prosper, TX 75078For SaleMLS ID #21295257, Stacy Cate. NTREIS
