Stunning white brick Huntington Home on a spacious corner lot just under one-third of an acre with beautiful greenbelt views! Seller is offering up to $10,000 in concessions toward buyer’s closing costs or interest rate buydown with an acceptable offer. Exceptional curb appeal, covered front porch and grand entry featuring a dramatic beamed wood-inlay ceiling and rich wood floors set the tone for this luxurious home. Private front office boasts built-in bookcases with hidden storage. The open-concept design showcases upscale finishes, a 3-car garage with epoxy flooring, elegant dining room with butler’s pantry and wine refrigerator, and an expansive living area with beamed ceiling, custom Iron Ore fireplace feature wall and walls of windows overlooking the backyard oasis. The gourmet kitchen is a chef’s dream with quartzite countertops, farmhouse sink, built-in refrigerator, commercial-grade gas range with pot filler, extensive white cabinetry and a full wall of pantry storage. A dedicated media room with dry bar and refrigerator, plus a convenient mudroom with built-in storage, add functionality. The spacious primary suite features a ceiling fan and sliding barn door leading to a spa-inspired bath with separate vanities, soaking tub, makeup vanity and oversized custom closet with built-ins. Three additional downstairs bedrooms each offer private ensuite baths. Upstairs, enjoy a generous family room and an additional bedroom with ensuite bath and walk-in closet. The resort-style backyard is designed for entertaining with a heated pool, custom seating bench, firepit, turf lawn and private putting green. Enjoy year-round outdoor living with a motorized patio screen, outdoor sound system and exceptional outdoor kitchen featuring a Fire Magic Echelon Diamond gas grill with rotisserie, searing station and multiple cooking zones. Smart home features throughout complete this extraordinary luxury property! Buyer will pay taxes to Denton ISD and the Windsong Education Fund.
For sale
Price cut: $6K (10/16)
$1,669,000
4440 Liberty Dr, Prosper, TX 75078
5beds
5,105sqft
Single Family Residence
Built in 2019
0.33 Acres Lot
$-- Zestimate®
$327/sqft
$210/mo HOA
What's special
Rich wood floorsExceptional curb appealCovered front porch
- 41 days
- 1,524
- 105
Zillow last checked:
Listing updated:
Listed by:
Frankie Arthur 0484278 972-655-8870,
Coldwell Banker Apex, Realtors 972-829-4450
Source: NTREIS,MLS#: 21380477
Facts & features
Interior
Bedrooms & bathrooms
- Bedrooms: 5
- Bathrooms: 6
- Full bathrooms: 5
- 1/2 bathrooms: 1
Primary bedroom
- Features: Closet Cabinetry, Ceiling Fan(s), Double Vanity, En Suite Bathroom, Sitting Area in Primary, Separate Shower, Walk-In Closet(s)
- Level: First
- Dimensions: 21 x 20
Bedroom
- Features: Ceiling Fan(s), En Suite Bathroom, Walk-In Closet(s)
- Level: First
- Dimensions: 17 x 14
Bedroom
- Features: Ceiling Fan(s), En Suite Bathroom
- Level: First
- Dimensions: 17 x 11
Bedroom
- Features: Ceiling Fan(s), En Suite Bathroom, Walk-In Closet(s)
- Level: First
- Dimensions: 14 x 13
Bedroom
- Features: Ceiling Fan(s), En Suite Bathroom, Walk-In Closet(s)
- Level: Second
- Dimensions: 18 x 15
Breakfast room nook
- Features: Breakfast Bar, Built-in Features
- Level: First
- Dimensions: 8 x 17
Dining room
- Features: Butler's Pantry
- Level: First
- Dimensions: 13 x 19
Family room
- Features: Ceiling Fan(s)
- Level: Second
- Dimensions: 27 x 21
Kitchen
- Features: Breakfast Bar, Built-in Features, Kitchen Island, Pantry, Pot Filler, Stone Counters
- Level: First
- Dimensions: 22 x 14
Living room
- Features: Fireplace
- Level: First
- Dimensions: 29 x 18
Media room
- Features: Built-in Features, Ceiling Fan(s)
- Level: First
- Dimensions: 20 x 13
Office
- Features: Built-in Features, Ceiling Fan(s), Other
- Level: First
- Dimensions: 12 x 17
Utility room
- Features: Built-in Features, Other, Utility Room, Utility Sink
- Level: First
- Dimensions: 13 x 6
Heating
- Central, Fireplace(s), Natural Gas, Other, Zoned
Cooling
- Central Air, Ceiling Fan(s), Electric, Other, Zoned
Appliances
- Included: Some Gas Appliances, Built-In Gas Range, Built-In Refrigerator, Convection Oven, Double Oven, Dishwasher, Electric Oven, Disposal, Gas Oven, Gas Water Heater, Microwave, Plumbed For Gas, Water Softener, Tankless Water Heater, Vented Exhaust Fan
Features
- Built-in Features, Chandelier, Decorative/Designer Lighting Fixtures, High Speed Internet, Kitchen Island, Loft, Open Floorplan, Other, Smart Home, Cable TV, Vaulted Ceiling(s), Walk-In Closet(s), Wired for Sound
- Flooring: Carpet, Ceramic Tile, Other, Tile, Wood
- Has basement: No
- Number of fireplaces: 1
- Fireplace features: Living Room, Masonry, Other
Interior area
- Total interior livable area: 5,105 sqft
Video & virtual tour
Property
Parking
- Total spaces: 3
- Parking features: Door-Multi, Door-Single, Driveway, Epoxy Flooring, Garage Faces Front, Garage, Garage Door Opener, Inside Entrance, Lighted, Other, Garage Faces Side
- Attached garage spaces: 3
Features
- Levels: Two
- Stories: 2
- Patio & porch: Covered
- Exterior features: Fire Pit, Gas Grill, Lighting, Outdoor Grill, Outdoor Kitchen, Other, Rain Gutters
- Has private pool: Yes
- Pool features: Gunite, Heated, In Ground, Outdoor Pool, Other, Pool, Private, Pool/Spa Combo, Waterfall, Water Feature
- Fencing: None,Wood,Wrought Iron
Lot
- Size: 0.33 Acres
- Dimensions: 106*41*90*14*95*140
- Features: Corner Lot, Greenbelt, Landscaped, Other, Subdivision, Sprinkler System, Few Trees
Details
- Parcel number: R733652
- Other equipment: Air Purifier, Other
Construction
Type & style
- Home type: SingleFamily
- Architectural style: Detached
- Property subtype: Single Family Residence
Materials
- Foundation: Slab
- Roof: Composition,Other
Condition
- Resale
- Year built: 2019
Utilities & green energy
- Sewer: Public Sewer
- Water: Public
- Utilities for property: Electricity Available, Electricity Connected, Natural Gas Available, Other, Sewer Available, Separate Meters, Underground Utilities, Water Available, Cable Available
Community & HOA
Community
- Features: Curbs, Putting Green
- Security: Security System, Carbon Monoxide Detector(s), Other, Smoke Detector(s), Security Lights
- Subdivision: Windsong Ranch Ph 3c
HOA
- Has HOA: Yes
- Services included: All Facilities, Association Management
- HOA fee: $210 monthly
- HOA name: Ccmc
- HOA phone: 469-246-3500
Location
- Region: Prosper
Financial & listing details
- Price per square foot: $327/sqft
- Tax assessed value: $1,537,000
- Annual tax amount: $21,408
- Date on market: 9/10/2026
- Cumulative days on market: 137 days
- Listing terms: Cash,Conventional,FHA,VA Loan
- Exclusions: TV on back patio.
Estimated market value
Not available
Estimated sales range
Not available
Not available
Price history
| Date | Event | Price |
|---|---|---|
| 10/16/2026 | Price change | $1,669,000-0.4%$327/sqft |
Source: NTREIS #21380477 Report a problem | ||
| 9/10/2026 | Listed for sale | $1,675,000-0.2%$328/sqft |
Source: NTREIS #21380477 Report a problem | ||
| 9/8/2026 | Listing removed | $1,679,000$329/sqft |
Source: NTREIS #21287274 Report a problem | ||
| 8/20/2026 | Price change | $1,679,000-0.4%$329/sqft |
Source: NTREIS #21287274 Report a problem | ||
| 7/17/2026 | Price change | $1,685,000-3.7%$330/sqft |
Source: NTREIS #21287274 Report a problem | ||
| 6/21/2026 | Price change | $1,749,000-0.9%$343/sqft |
Source: NTREIS #21287274 Report a problem | ||
| 6/4/2026 | Listed for sale | $1,765,000-6.9%$346/sqft |
Source: NTREIS #21287274 Report a problem | ||
| 2/4/2025 | Sold | -- |
Source: NTREIS #20765163 Report a problem | ||
| 1/18/2025 | Pending sale | $1,895,000$371/sqft |
Source: NTREIS #20765163 Report a problem | ||
| 1/13/2025 | Contingent | $1,895,000$371/sqft |
Source: NTREIS #20765163 Report a problem | ||
| 12/6/2024 | Price change | $1,895,000-5.2%$371/sqft |
Source: NTREIS #20765163 Report a problem | ||
| 10/28/2024 | Listed for sale | $1,999,999$392/sqft |
Source: NTREIS #20765163 Report a problem | ||
Public tax history
| Year | Property taxes | Tax assessment |
|---|---|---|
| 2025 | $21,408 +37.4% | $1,537,000 +22.3% |
| 2024 | $15,579 +10.6% | $1,256,609 +10% |
| 2023 | $14,085 -6.3% | $1,142,372 +13.2% |
| 2022 | $15,035 +7% | $1,008,744 +10.4% |
| 2021 | $14,053 +116.7% | $913,720 +130% |
| 2020 | $6,486 +167.5% | $397,303 +177.7% |
| 2019 | $2,425 | $143,056 |
Find assessor info on the county website
Monthly payment
Est. payment
Payment breakdown
Explore the cost of this home by adjusting the details. Changes won't be saved.Climate risks
Neighborhood: Windsong Ranch
Nearby schools
Schools provided by the listing agent
- Elementary: Windsong Ranch
- Middle: William Rushing
- High: Prosper
- District: Prosper ISD
Source: NTREIS. This data may not be complete. We recommend contacting the local school district to confirm school assignments for this home.
Similar homes
- $1,750,0004 bd5 ba4.8k sqft520 Rock Barn Dr, Prosper, TX 75078For Sale
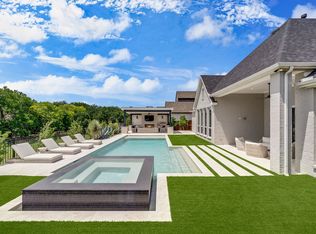 MLS ID #21352632, Angela Taylor. NTREIS
 - $1,500,0005 bd7 ba4.8k sqft4840 Liberty Dr, Prosper, TX 75078For Sale
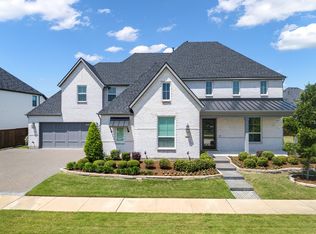 MLS ID #21232297, Andrea Miller. NTREIS
 - $1,550,0005 bd6 ba4.6k sqft4851 Lopiano St, Prosper, TX 75078For Sale
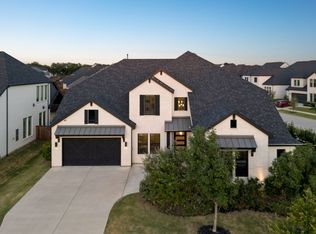 MLS ID #21343938, Marie Bailey. NTREIS
 - $1,595,0005 bd7 ba4.3k sqft1731 Autumnwood Ct, Prosper, TX 75078For Sale
 MLS ID #21316993, Brittany Rich. NTREIS
