Better than new in Star Trail. Like-new luxury Tuscan estate on a premium cul-de-sac lot directly across from green space, creek, and jogging path, adding privacy, views, and a rare sense of openness. This home blends custom finishes, a modern farmhouse interior, premium owner upgrades, and a private backyard oasis with more than $170,000 invested, including a newly installed resort-style pool and spa, gas heater, chiller for hot Texas summers, travertine decking, artificial turf, expansive covered patio improvements, and engineered drainage system.
An extended gallery entry opens under dramatic 21-foot ceilings, flanked by a private office with French doors and built-in desk, plus a formal dining room. White oak hardwoods flow throughout, with carpet only in the theater room. The light-filled great room and kitchen continue the 21-foot ceilings and feature cedar beams, a fireplace, and a massive sliding glass door opening to the expansive covered patio.
The chef’s kitchen includes a large island with built-in seating, 6-burner gas range, double ovens, walk-in pantry, dry bar, and GE Café refrigerator that conveys. The secluded primary suite offers a wall of windows and spa-like bath with dual vanities, garden tub, glass shower, and two walk-in closets. A guest suite, two mudrooms, and a 4-car garage setup with two separate 2-car garages and professional epoxy flooring complete the main level.
Upstairs offers a spacious game room, dedicated theater room, and generous secondary bedrooms. Additional features include two tankless water heaters, full security system, audio pre-wiring in the great room and theater, and patio furniture that conveys. Located in Star Trail with no MUD fees, clubhouse, pools, courts, trails, and highly acclaimed Prosper ISD. Perfectly situated between Legacy Drive and the Dallas North Tollway with immediate access to both, just minutes from PGA Frisco, Universal Kids Resort, and the highly anticipated Firefly Park.
For sale
$1,595,000
2360 Fallsview Ct, Prosper, TX 75078
5beds
4,369sqft
Single Family Residence
Built in 2023
0.25 Acres Lot
$1,509,600 Zestimate®
$365/sqft
$127/mo HOA
What's special
Private backyard oasisTravertine deckingWall of windowsFormal dining roomGas heaterPatio furniture that conveysWhite oak hardwoods
- 135 days
- 190
- 11
Zillow last checked:
Listing updated:
Listed by:
James Spece 0737814,
James Spece - Realtor Inc. 469-688-1713
Source: NTREIS,MLS#: 21292763
Facts & features
Interior
Bedrooms & bathrooms
- Bedrooms: 5
- Bathrooms: 6
- Full bathrooms: 5
- 1/2 bathrooms: 1
Primary bedroom
- Features: Dual Sinks, Double Vanity, Garden Tub/Roman Tub, Linen Closet, Separate Shower, Walk-In Closet(s)
- Level: First
- Dimensions: 15 x 18
Bedroom
- Features: Walk-In Closet(s)
- Level: Second
- Dimensions: 11 x 13
Bedroom
- Features: Walk-In Closet(s)
- Level: First
- Dimensions: 11 x 15
Bedroom
- Features: Walk-In Closet(s)
- Level: Second
- Dimensions: 11 x 15
Bedroom
- Level: Second
- Dimensions: 15 x 11
Breakfast room nook
- Level: First
- Dimensions: 20 x 10
Dining room
- Level: First
- Dimensions: 15 x 12
Other
- Features: Built-in Features, Dual Sinks, Double Vanity, Garden Tub/Roman Tub, Linen Closet, Stone Counters, Separate Shower
- Level: First
- Dimensions: 17 x 13
Other
- Features: Built-in Features, Stone Counters
- Level: Second
- Dimensions: 8 x 5
Other
- Features: Built-in Features, Jack and Jill Bath
- Level: First
- Dimensions: 5 x 8
Game room
- Level: Second
- Dimensions: 26 x 13
Half bath
- Level: First
- Dimensions: 6 x 5
Half bath
- Level: First
- Dimensions: 3 x 7
Kitchen
- Features: Breakfast Bar, Built-in Features, Butler's Pantry, Eat-in Kitchen, Kitchen Island, Stone Counters, Walk-In Pantry
- Level: First
- Dimensions: 20 x 10
Living room
- Level: First
- Dimensions: 20 x 20
Media room
- Level: Second
- Dimensions: 14 x 18
Office
- Level: First
- Dimensions: 11 x 12
Utility room
- Features: Built-in Features, Utility Room
- Level: First
- Dimensions: 8 x 6
Heating
- Central, Natural Gas, Zoned
Cooling
- Central Air, Ceiling Fan(s), Electric, Zoned
Appliances
- Included: Convection Oven, Double Oven, Dishwasher, Electric Oven, Gas Cooktop, Disposal, Microwave, Tankless Water Heater, Vented Exhaust Fan
Features
- Decorative/Designer Lighting Fixtures, High Speed Internet, Smart Home, Cable TV, Vaulted Ceiling(s), Wired for Sound
- Flooring: Carpet, Ceramic Tile, Wood
- Windows: Window Coverings
- Has basement: No
- Number of fireplaces: 1
- Fireplace features: Gas Log, Gas Starter, Heatilator
Interior area
- Total interior livable area: 4,369 sqft
Video & virtual tour
Property
Parking
- Total spaces: 4
- Parking features: Epoxy Flooring, Garage Faces Front, Garage Faces Side
- Attached garage spaces: 4
Features
- Levels: Two
- Stories: 2
- Patio & porch: Patio, Covered
- Exterior features: Rain Gutters
- Pool features: Heated, In Ground, Pool, Community
- Fencing: Wood
Lot
- Size: 0.25 Acres
- Features: Cul-De-Sac, Landscaped, Subdivision, Sprinkler System, Few Trees
Details
- Parcel number: R125430TT02801
Construction
Type & style
- Home type: SingleFamily
- Architectural style: Traditional,Detached
- Property subtype: Single Family Residence
Materials
- Brick
- Foundation: Slab
- Roof: Composition
Condition
- Year built: 2023
Utilities & green energy
- Sewer: Public Sewer
- Water: Public
- Utilities for property: Natural Gas Available, Sewer Available, Separate Meters, Underground Utilities, Water Available, Cable Available
Community & HOA
Community
- Features: Clubhouse, Playground, Park, Pool, Trails/Paths, Sidewalks
- Security: Prewired, Security System, Carbon Monoxide Detector(s), Fire Alarm, Smoke Detector(s)
- Subdivision: Star Trail Ph Eight
HOA
- Has HOA: Yes
- Services included: All Facilities, Maintenance Structure
- HOA fee: $380 quarterly
- HOA name: Villages Of Star Trail Hoa
- HOA phone: 469-614-8655
Location
- Region: Prosper
Financial & listing details
- Price per square foot: $365/sqft
- Tax assessed value: $1,196,530
- Annual tax amount: $22,394
- Date on market: 6/6/2026
- Cumulative days on market: 134 days
- Listing terms: Cash,Conventional,FHA,VA Loan
Estimated market value
$1,509,600
$1.43M - $1.59M
$7,225/mo
Price history
| Date | Event | Price |
|---|---|---|
| 6/6/2026 | Listed for sale | $1,595,000+27.6%$365/sqft |
Source: NTREIS #21292763 Report a problem | ||
| 3/7/2024 | Sold | -- |
Source: NTREIS #20276112 Report a problem | ||
| 2/22/2024 | Pending sale | $1,249,900$286/sqft |
Source: NTREIS #20276112 Report a problem | ||
| 1/26/2024 | Price change | $1,249,900-5.4%$286/sqft |
Source: NTREIS #20276112 Report a problem | ||
| 12/27/2023 | Price change | $1,320,900+5%$302/sqft |
Source: NTREIS #20276112 Report a problem | ||
| 11/30/2023 | Price change | $1,257,900+0.7%$288/sqft |
Source: NTREIS #20276112 Report a problem | ||
| 10/17/2023 | Listed for sale | $1,248,900$286/sqft |
Source: NTREIS #20276112 Report a problem | ||
| 10/9/2023 | Pending sale | $1,248,900$286/sqft |
Source: NTREIS #20276112 Report a problem | ||
| 9/28/2023 | Listed for sale | $1,248,900-2%$286/sqft |
Source: NTREIS #20276112 Report a problem | ||
| 3/14/2023 | Price change | $1,273,900-0.1%$292/sqft |
Source: NTREIS #20276112 Report a problem | ||
| 3/9/2023 | Listed for sale | $1,274,900$292/sqft |
Source: NTREIS #20276112 Report a problem | ||
Public tax history
| Year | Property taxes | Tax assessment |
|---|---|---|
| 2026 | -- | $1,196,530 +4.2% |
| 2025 | $19,407 +5.6% | $1,148,606 +12.3% |
| 2024 | $18,386 +378% | $1,022,447 +431.1% |
| 2023 | $3,846 +49.3% | $192,500 +63.4% |
| 2022 | $2,576 | $117,800 |
Find assessor info on the county website
Monthly payment
Est. payment
Payment breakdown
Explore the cost of this home by adjusting the details. Changes won't be saved.Climate risks
Neighborhood: 75078
Nearby schools
Schools provided by the listing agent
- Elementary: Joyce Hall
- Middle: Moseley
- High: Prosper
- District: Prosper ISD
Source: NTREIS. This data may not be complete. We recommend contacting the local school district to confirm school assignments for this home.

Similar homes
- $1,669,0005 bd6 ba5.1k sqft4440 Liberty Dr, Prosper, TX 75078For Sale
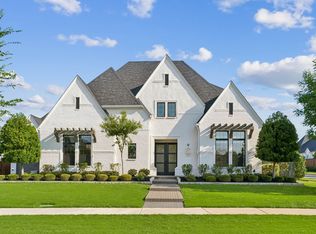 MLS ID #21380477, Frankie Arthur. NTREIS
 - $1,550,0005 bd6 ba4.6k sqft4851 Lopiano St, Prosper, TX 75078For Sale
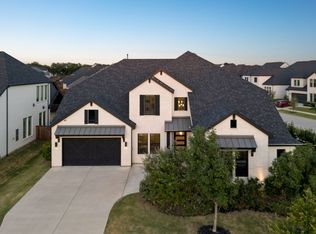 MLS ID #21343938, Marie Bailey. NTREIS
 - $1,268,0005 bd6 ba4.1k sqft1581 Turnberry Dr, Prosper, TX 75078For Sale
 MLS ID #21368720, Micah Evans. NTREIS
 - $1,500,0005 bd7 ba5.1k sqft821 Wright Ln, Prosper, TX 75078For Sale
 MLS ID #21368009, Nicholas Nordman. NTREIS
