- Motivated Sellers - Skip the Build. Enjoy the Backyard on Day One.
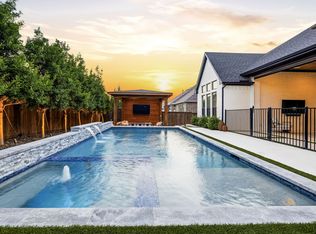
Rare opportunity to own a luxury single-story home in the highly sought-after Star Trail community, complete with a resort-style backyard that would be difficult and cost over $200k to replicate today.
Built in 2021 and meticulously maintained, this stunning residence offers the perfect blend of elegance, comfort, and functionality across an expansive single-level floorplan. From the moment you enter, you'll appreciate the thoughtful design, premium finishes, and seamless flow that make everyday living and entertaining effortless.
The true centerpiece of this property is the exceptional outdoor living space. Step outside to your private backyard retreat featuring a custom pool, outdoor kitchen, professional landscaping, and a dedicated putting green. Whether you're hosting family gatherings, entertaining guests, or simply enjoying a quiet evening at home, this backyard delivers a lifestyle that sets this property apart from the competition.
Inside, spacious living areas, generous bedrooms, and designer-selected finishes create a warm yet sophisticated atmosphere. The open-concept layout allows for effortless interaction between the kitchen, dining, and living spaces while still providing privacy and comfort throughout the home.
Located within Prosper's premier master-planned community, residents enjoy access to Star Trail's exceptional amenities, including resort-style pools, tennis courts, parks, trails, clubhouses, and top-rated Prosper ISD schools.
Why wait months to build and spend hundreds of thousands more on upgrades? This move-in-ready home already offers the features today's luxury buyers want most, including a fully completed backyard oasis, all within one of Prosper's most desirable neighborhoods.
Experience the convenience of single-story living, the luxury of a resort-style backyard, and the unmatched lifestyle that Star Trail is known for. Schedule your private tour today.
For sale
Price cut: $50K (8/7)
$999,900
2180 Ivywood Ln, Prosper, TX 75078
4beds
3,469sqft
Single Family Residence
Built in 2021
10,454 Square Feet Lot
$980,900 Zestimate®
$288/sqft
$127/mo HOA
What's special
Premium finishesLuxury single-story homeOutdoor kitchenSingle-story livingExceptional outdoor living spacePrivate backyard retreatResort-style backyard
- 153 days
- 351
- 14
Zillow last checked:
Listing updated:
Listed by:
Suavek Oleksy 0708919 855-450-0442,
Real Broker, LLC 855-450-0442
Source: NTREIS,MLS#: 21234438
Facts & features
Interior
Bedrooms & bathrooms
- Bedrooms: 4
- Bathrooms: 4
- Full bathrooms: 3
- 1/2 bathrooms: 1
Primary bedroom
- Features: Walk-In Closet(s)
- Level: First
- Dimensions: 17 x 14
Bedroom
- Features: Walk-In Closet(s)
- Level: First
- Dimensions: 11 x 13
Bedroom
- Features: En Suite Bathroom, Walk-In Closet(s)
- Level: First
- Dimensions: 11 x 16
Bedroom
- Features: Walk-In Closet(s)
- Level: First
- Dimensions: 11 x 13
Primary bathroom
- Features: Built-in Features, Closet Cabinetry, Dual Sinks, Double Vanity, En Suite Bathroom, Garden Tub/Roman Tub
- Level: First
- Dimensions: 12 x 16
Living room
- Level: First
- Dimensions: 19 x 22
Heating
- Central, ENERGY STAR Qualified Equipment, Natural Gas, Zoned
Cooling
- Central Air, Ceiling Fan(s), ENERGY STAR Qualified Equipment
Appliances
- Included: Dishwasher, Electric Oven, Gas Cooktop, Disposal, Microwave
Features
- Built-in Features, Cathedral Ceiling(s), Decorative/Designer Lighting Fixtures, Double Vanity, Eat-in Kitchen, High Speed Internet, In-Law Floorplan, Kitchen Island, Multiple Master Suites, Open Floorplan, Other, Pantry, Smart Home, Cable TV, Vaulted Ceiling(s), Wired for Data, Walk-In Closet(s), Wired for Sound
- Flooring: Ceramic Tile, Hardwood
- Windows: Shutters
- Has basement: No
- Number of fireplaces: 1
- Fireplace features: Gas Log, Gas Starter, Heatilator, Living Room, Masonry, Stone
Interior area
- Total interior livable area: 3,469 sqft
Video & virtual tour
Property
Parking
- Total spaces: 3
- Parking features: Door-Multi, Driveway, Garage Faces Front, Garage, Garage Door Opener
- Attached garage spaces: 3
Features
- Levels: One
- Stories: 1
- Patio & porch: Deck, Enclosed, Patio, Screened, Covered
- Exterior features: Barbecue, Fire Pit, Gas Grill, Lighting, Outdoor Grill, Outdoor Kitchen, Outdoor Living Area, Private Entrance, Private Yard, Rain Gutters
- Pool features: Gunite, Heated, In Ground, Outdoor Pool, Pool, Pool Sweep, Community
- Fencing: Fenced,Privacy,Wood
Lot
- Size: 10,454 Square Feet
- Dimensions: 76 x 135
Details
- Parcel number: R120760DD01801
- Other equipment: Home Theater, Irrigation Equipment
Construction
Type & style
- Home type: SingleFamily
- Architectural style: Traditional,Detached
- Property subtype: Single Family Residence
- Attached to another structure: Yes
Materials
- Brick, Rock, Stone, Stone Veneer
- Foundation: Slab
- Roof: Composition
Condition
- Year built: 2021
Utilities & green energy
- Sewer: Public Sewer
- Water: Public
- Utilities for property: Natural Gas Available, Phone Available, Sewer Available, Water Available, Cable Available
Green energy
- Energy efficient items: Appliances, Insulation
- Indoor air quality: Ventilation
Community & HOA
Community
- Features: Clubhouse, Golf, Playground, Park, Pickleball, Pool, Tennis Court(s), Trails/Paths, Curbs, Sidewalks
- Security: Prewired, Security System Owned, Security System, Carbon Monoxide Detector(s), Fire Alarm, Smoke Detector(s), Security Lights
- Subdivision: Star Trail Ph Five
HOA
- Has HOA: Yes
- Services included: All Facilities, Association Management, Maintenance Grounds
- HOA fee: $380 quarterly
- HOA name: Cma
- HOA phone: 972-943-2800
Location
- Region: Prosper
Financial & listing details
- Price per square foot: $288/sqft
- Tax assessed value: $1,000,000
- Annual tax amount: $19,497
- Date on market: 4/9/2026
- Cumulative days on market: 154 days
- Listing terms: Cash,Conventional,Contract
- Exclusions: Tv and mount
Estimated market value
$980,900
$932,000 - $1.03M
$5,971/mo
Price history
| Date | Event | Price |
|---|---|---|
| 8/7/2026 | Price change | $999,900-4.8%$288/sqft |
Source: NTREIS #21234438 Report a problem | ||
| 7/29/2026 | Price change | $1,049,900-2.3%$303/sqft |
Source: NTREIS #21234438 Report a problem | ||
| 7/14/2026 | Listed for sale | $1,075,000$310/sqft |
Source: NTREIS #21234438 Report a problem | ||
| 7/7/2026 | Contingent | $1,075,000$310/sqft |
Source: NTREIS #21234438 Report a problem | ||
| 6/25/2026 | Price change | $1,075,000-1.8%$310/sqft |
Source: NTREIS #21234438 Report a problem | ||
| 6/9/2026 | Listed for sale | $1,095,000$316/sqft |
Source: NTREIS #21234438 Report a problem | ||
| 6/8/2026 | Contingent | $1,095,000$316/sqft |
Source: NTREIS #21234438 Report a problem | ||
| 5/10/2026 | Price change | $1,095,000-4.8%$316/sqft |
Source: NTREIS #21234438 Report a problem | ||
| 4/22/2026 | Price change | $1,150,000-8%$332/sqft |
Source: NTREIS #21234438 Report a problem | ||
| 4/9/2026 | Listed for sale | $1,250,000+41.3%$360/sqft |
Source: NTREIS #21234438 Report a problem | ||
| 3/28/2022 | Sold | -- |
Source: NTREIS #14625043 Report a problem | ||
| 8/9/2021 | Pending sale | $884,900$255/sqft |
Source: NTREIS #14625043 Report a problem | ||
| 7/14/2021 | Listed for sale | $884,900$255/sqft |
Source: NTREIS #14625043 Report a problem | ||
Public tax history
| Year | Property taxes | Tax assessment |
|---|---|---|
| 2025 | $16,676 -9.9% | $1,000,000 -5% |
| 2024 | $18,511 +7% | $1,052,124 +7.6% |
| 2023 | $17,304 | $978,000 +169.6% |
| 2022 | -- | $362,719 +195.3% |
| 2021 | $2,727 +21.3% | $122,850 +23.8% |
| 2020 | $2,249 | $99,225 |
Find assessor info on the county website
Monthly payment
Est. payment
Payment breakdown
Explore the cost of this home by adjusting the details. Changes won't be saved.Climate risks
Neighborhood: 75078
Nearby schools
Schools provided by the listing agent
- Elementary: Joyce Hall
- Middle: Moseley
- High: Prosper
- District: Prosper ISD
Source: NTREIS. This data may not be complete. We recommend contacting the local school district to confirm school assignments for this home.
Similar homes
- $999,9004 bd5 ba3.6k sqft2170 Ivywood Ln, Prosper, TX 75078For Sale
 MLS ID #21313734, Fred Villa. NTREIS
 - $1,049,0004 bd5 ba4k sqft2131 Normandy Cir, Prosper, TX 75078For Sale
 MLS ID #21329914, Gina Lester. NTREIS
 - $1,099,0004 bd4 ba3.4k sqft2141 Normandy Cir, Prosper, TX 75078For Sale
 MLS ID #21322308, Chase Duran. NTREIS
 - $899,9004 bd4 ba3.1k sqft1960 Star Trace Pkwy, Prosper, TX 75078For Sale
 MLS ID #21288561, Steve Koleno. NTREIS
