OVER 100K BELOW APPRAISAL - 3920 Outpost Trail, an exceptional Drees-semi-custom home in the sought-after Painted Tree community of McKinney. Situated on a premium corner lot adjacent to a peaceful greenbelt, this beautifully landscaped Southern-style residence offers timeless curb appeal with a spacious front porch perfect for relaxing evenings. Inside, you’ll find a light and airy floor plan designed for both everyday living and entertaining. Hardwood floors flow throughout the first level, anchored by a stunning floor-to-ceiling brick fireplace in the family room. The open-concept layout connects seamlessly to the chef’s kitchen and dining spaces, all enhanced by designer touches and abundant natural light. The spacious primary suite features dual vanities, a soaking garden tub, and a separate glass-enclosed shower. Each secondary bedroom is generously sized, offering comfort and flexibility for family or guests. Outside is a private backyard oasis, complete with a covered patio, outdoor fireplace, and a large grassy yard. Notable upgrades include whole-home automated Hunter Douglas shades, a fully integrated indoor outdoor speaker system, security wiring with cameras, and custom landscape design with stonework and accent lighting. Additional features like wood stairs, upgraded lighting, and a coated 3-car garage floor add to the home’s elevated appeal. Located in the highly desirable Painted Tree neighborhood, residents enjoy scenic surroundings with convenient access to top-rated McKinney ISD schools, nearby parks, shopping, dining, over 25 miles of walking trails, and major thoroughfares for an easy commute.
For sale
Price cut: $86K (10/8)
$989,000
3920 Outpost Trl, McKinney, TX 75071
4beds
4,124sqft
Single Family Residence
Built in 2023
10,018 Square Feet Lot
$956,400 Zestimate®
$240/sqft
$90/mo HOA
What's special
Large grassy yardPrivate backyard oasisWood stairsCovered patioBeautifully landscaped southern-style residencePremium corner lotTimeless curb appeal
- 45 days
- 454
- 20
Zillow last checked:
Listing updated:
Listed by:
Jackie Dorbritz 0538510 972-679-5089,
Compass RE Texas, LLC 469-210-8288
Source: NTREIS,MLS#: 21380059
Facts & features
Interior
Bedrooms & bathrooms
- Bedrooms: 4
- Bathrooms: 4
- Full bathrooms: 4
Primary bedroom
- Level: First
- Dimensions: 17 x 14
Bedroom
- Features: Walk-In Closet(s)
- Level: First
- Dimensions: 13 x 13
Bedroom
- Features: En Suite Bathroom, Walk-In Closet(s)
- Level: Second
- Dimensions: 11 x 12
Bedroom
- Features: En Suite Bathroom, Walk-In Closet(s)
- Level: Second
- Dimensions: 12 x 12
Breakfast room nook
- Level: First
- Dimensions: 9 x 7
Dining room
- Level: First
- Dimensions: 15 x 14
Game room
- Features: Ceiling Fan(s)
- Level: Second
- Dimensions: 17 x 20
Kitchen
- Features: Built-in Features, Butler's Pantry, Eat-in Kitchen, Kitchen Island, Pantry, Stone Counters, Walk-In Pantry
- Level: First
- Dimensions: 18 x 12
Living room
- Features: Ceiling Fan(s), Fireplace
- Level: First
- Dimensions: 21 x 14
Media room
- Level: Second
- Dimensions: 14 x 18
Office
- Level: First
- Dimensions: 13 x 11
Utility room
- Features: Built-in Features, Utility Room, Utility Sink
- Level: First
- Dimensions: 9 x 8
Heating
- Central
Cooling
- Central Air
Appliances
- Included: Double Oven, Dishwasher, Gas Cooktop, Disposal, Microwave, Tankless Water Heater
Features
- Chandelier, Decorative/Designer Lighting Fixtures, Eat-in Kitchen, High Speed Internet, Kitchen Island, Pantry, Cable TV, Walk-In Closet(s)
- Flooring: Carpet, Ceramic Tile, Wood
- Has basement: No
- Number of fireplaces: 2
- Fireplace features: Gas Log, Living Room, Outside
Interior area
- Total interior livable area: 4,124 sqft
Video & virtual tour
Property
Parking
- Total spaces: 3
- Parking features: Epoxy Flooring, Garage, Garage Door Opener, Garage Faces Rear
- Attached garage spaces: 3
Features
- Levels: Two
- Stories: 2
- Patio & porch: Covered
- Exterior features: Rain Gutters
- Pool features: None
- Fencing: Wood
Lot
- Size: 10,018 Square Feet
- Features: Back Yard, Corner Lot, Backs to Greenbelt/Park, Interior Lot, Lawn, Landscaped, Subdivision, Sprinkler System
Details
- Parcel number: R1299000C00601
Construction
Type & style
- Home type: SingleFamily
- Architectural style: Traditional,Detached
- Property subtype: Single Family Residence
Materials
- Foundation: Slab
- Roof: Composition
Condition
- Resale
- Year built: 2023
Utilities & green energy
- Sewer: Public Sewer
- Water: Public
- Utilities for property: Natural Gas Available, Sewer Available, Separate Meters, Water Available, Cable Available
Community & HOA
Community
- Features: Curbs, Sidewalks
- Security: Security System, Carbon Monoxide Detector(s), Smoke Detector(s)
- Subdivision: Painted Tree
HOA
- Has HOA: Yes
- Services included: All Facilities, Association Management, Maintenance Grounds
- HOA fee: $1,080 annually
- HOA name: Cccm
- HOA phone: 469-246-3510
Location
- Region: Mckinney
Financial & listing details
- Price per square foot: $240/sqft
- Tax assessed value: $909,736
- Annual tax amount: $17,407
- Date on market: 9/10/2026
- Cumulative days on market: 46 days
- Listing terms: Cash,Conventional,VA Loan
- Exclusions: TV's, all Media room equipment, sound bars, speakers, chairs, projector, cabinet, and outdoor gas grill.
Estimated market value
$956,400
$909,000 - $1.00M
$4,020/mo
Price history
| Date | Event | Price |
|---|---|---|
| 10/8/2026 | Price change | $989,000-8%$240/sqft |
Source: NTREIS #21380059 Report a problem | ||
| 9/10/2026 | Listed for sale | $1,075,000-1.8%$261/sqft |
Source: NTREIS #21380059 Report a problem | ||
| 8/3/2026 | Listing removed | $1,095,000$266/sqft |
Source: NTREIS #21239111 Report a problem | ||
| 6/11/2026 | Price change | $1,095,000-2.7%$266/sqft |
Source: NTREIS #21239111 Report a problem | ||
| 4/24/2026 | Listed for sale | $1,125,000+10.3%$273/sqft |
Source: NTREIS #21239111 Report a problem | ||
| 6/7/2024 | Sold | -- |
Source: NTREIS #20514622 Report a problem | ||
| 1/21/2024 | Pending sale | $1,019,865$247/sqft |
Source: NTREIS #20514622 Report a problem | ||
| 1/19/2024 | Listed for sale | $1,019,865$247/sqft |
Source: NTREIS #20514622 Report a problem | ||
Public tax history
| Year | Property taxes | Tax assessment |
|---|---|---|
| 2026 | -- | $909,736 -8.7% |
| 2025 | $12,822 +104.8% | $996,291 +181.9% |
| 2024 | $6,259 | $353,384 |
Find assessor info on the county website
Monthly payment
Est. payment
Payment breakdown
Explore the cost of this home by adjusting the details. Changes won't be saved.Climate risks
Neighborhood: 75071
Nearby schools
Schools provided by the listing agent
- Elementary: Lizzie Nell Cundiff McClure
- Middle: Dr Jack Cockrill
- High: Mckinney Boyd
- District: McKinney ISD
Source: NTREIS. This data may not be complete. We recommend contacting the local school district to confirm school assignments for this home.
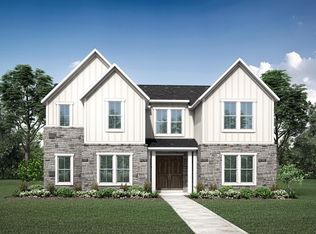
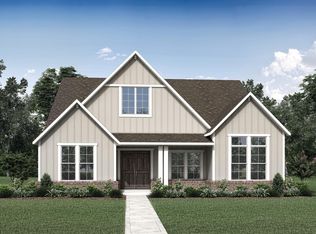
Similar homes
- $1,050,0004 bd4 ba3.3k sqft6229 Habersham Way, McKinney, TX 75071For Sale
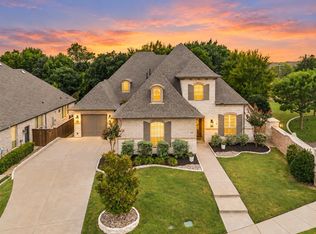 MLS ID #21370541, Shannon Patterson. NTREIS
 - $999,0004 bd3 ba3k sqft6252 Rocca Valle Dr, McKinney, TX 75071For Sale
 MLS ID #21236782, Shannon Patterson. NTREIS
 - $699,0004 bd5 ba2.9k sqft3253 Switchgrass Dr, McKinney, TX 75071For Sale
 MLS ID #21364695, Caralee Gurney. NTREIS
 - $849,0004 bd4 ba3.4k sqft4212 Hollandwood Dr, McKinney, TX 75071For Sale
 MLS ID #21312004, Melanie Caple. NTREIS
