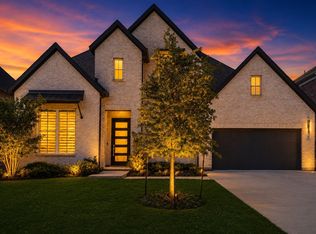
Experience a masterclass in contemporary design with this stunning white-brick custom residence perfectly positioned in North McKinney. From the moment the custom iron entry door swings open, you’re greeted by sprawling, upgraded light wood flooring and an airy upfront study accented by glass French doors and rustic wood beams. The aesthetic is modern and sophisticated, featuring a sleek horizontal stair railing that leads your eye toward a true chef’s sanctuary—a kitchen with stunning quartz countertops and a high-contrast black, white, and gold color palette. In the heart of the home, the family room’s soaring ceilings frame a breathtaking Modern Flames electric fireplace encased in premium quartz. Practicality meets luxury with two of the four bedrooms located on the main level, including a jaw-dropping primary suite boasting a designer-tiled bath and a deep standalone soaking tub. Head upstairs to find a massive, breathable game room and a dedicated media suite featuring custom contemporary lighting. Outdoor living is just as intentional, with a sprawling covered patio equipped with a gas stub, ready for your dream summer kitchen. With 4 spacious bedrooms, 3.5 baths, and access to a premier community pool just minutes from the boutique shops and vibrant dining of Downtown McKinney, this home isn’t just a place to live—it’s a lifestyle upgrade ready for its next chapter. Please see private remarks on how to set up a showing.
For sale
$730,000
3928 River Bend St, McKinney, TX 75071
4beds
3,268sqft
Single Family Residence
Built in 2024
5,924 Square Feet Lot
$708,300 Zestimate®
$223/sqft
$69/mo HOA
What's special
Custom contemporary lightingUpgraded light wood flooringStunning quartz countertopsAiry upfront studySprawling covered patioWhite-brick custom residenceDeep standalone soaking tub
- 5 days
- 176
- 11
Zillow last checked:
Listing updated:
Listed by:
Rena Bell 0765226 858-461-9189,
Monument Realty 214-705-7827
Source: NTREIS,MLS#: 21125106
Facts & features
Interior
Bedrooms & bathrooms
- Bedrooms: 4
- Bathrooms: 4
- Full bathrooms: 3
- 1/2 bathrooms: 1
Primary bedroom
- Level: First
- Dimensions: 16 x 14
Primary bedroom
- Level: First
- Dimensions: 11 x 12
Bedroom
- Level: Second
- Dimensions: 14 x 11
Bedroom
- Level: Second
- Dimensions: 14 x 11
Game room
- Level: Second
- Dimensions: 18 x 14
Living room
- Level: First
- Dimensions: 18 x 17
Media room
- Level: Second
- Dimensions: 12 x 15
Appliances
- Included: Built-In Gas Range, Dishwasher, Electric Oven, Gas Cooktop, Disposal, Microwave, Tankless Water Heater
Features
- Built-in Features, Chandelier, Double Vanity, High Speed Internet, Kitchen Island, Open Floorplan, Smart Home, Cable TV, Vaulted Ceiling(s)
- Has basement: No
- Number of fireplaces: 1
- Fireplace features: Electric
Interior area
- Total interior livable area: 3,268 sqft
Video & virtual tour
Property
Parking
- Total spaces: 3
- Parking features: Garage
- Attached garage spaces: 3
Features
- Levels: Two
- Stories: 2
- Pool features: None
Lot
- Size: 5,924 Square Feet
Details
- Parcel number: R1136500L00501
Construction
Type & style
- Home type: SingleFamily
- Architectural style: Detached
- Property subtype: Single Family Residence
Condition
- Resale
- Year built: 2024
Utilities & green energy
- Sewer: Public Sewer
- Water: Public
- Utilities for property: Sewer Available, Water Available, Cable Available
Community & HOA
Community
- Subdivision: Timber Creek Ph 4
HOA
- Has HOA: Yes
- Services included: Maintenance Grounds
- HOA fee: $414 semi-annually
- HOA name: Insight Association
- HOA phone: 214-494-6002
Location
- Region: Mckinney
Financial & listing details
- Price per square foot: $223/sqft
- Tax assessed value: $714,016
- Annual tax amount: $12,475
- Date on market: 9/4/2026
- Cumulative days on market: 106 days
Estimated market value
$708,300
$673,000 - $744,000
$3,505/mo
Price history
| Date | Event | Price |
|---|---|---|
| 9/4/2026 | Listed for sale | $730,000-2.5%$223/sqft |
Source: NTREIS #21125106 Report a problem | ||
| 8/24/2026 | Listing removed | $749,000$229/sqft |
Source: NTREIS #21125106 Report a problem | ||
| 6/19/2026 | Price change | $749,000-0.8%$229/sqft |
Source: NTREIS #21125106 Report a problem | ||
| 5/29/2026 | Listed for sale | $755,000$231/sqft |
Source: NTREIS #21125106 Report a problem | ||
| 3/20/2026 | Listing removed | $755,000$231/sqft |
Source: NTREIS #21125106 Report a problem | ||
| 3/5/2026 | Listed for sale | $755,000-3.2%$231/sqft |
Source: NTREIS #21125106 Report a problem | ||
| 8/2/2024 | Sold | -- |
Source: NTREIS #20539248 Report a problem | ||
| 7/20/2024 | Pending sale | $779,999$239/sqft |
Source: NTREIS #20539248 Report a problem | ||
| 5/22/2024 | Contingent | $779,999$239/sqft |
Source: NTREIS #20539248 Report a problem | ||
| 5/1/2024 | Price change | $779,999-1.3%$239/sqft |
Source: NTREIS #20539248 Report a problem | ||
| 4/15/2024 | Price change | $789,900-1.3%$242/sqft |
Source: NTREIS #20539248 Report a problem | ||
| 2/18/2024 | Listed for sale | $799,990+234.7%$245/sqft |
Source: NTREIS #20539248 Report a problem | ||
| 4/6/2023 | Listing removed | -- |
Source: NTREIS #14669108 Report a problem | ||
| 10/15/2022 | Listing removed | $239,000$73/sqft |
Source: NTREIS #20150050 Report a problem | ||
| 9/30/2022 | Price change | $239,000-4.4%$73/sqft |
Source: NTREIS #20150050 Report a problem | ||
| 8/26/2022 | Listed for sale | $249,900-64.1%$76/sqft |
Source: NTREIS #20150050 Report a problem | ||
| 3/11/2022 | Listing removed | $695,900$213/sqft |
Source: NTREIS #14669108 Report a problem | ||
| 2/4/2022 | Price change | $695,900+7.1%$213/sqft |
Source: NTREIS #14669108 Report a problem | ||
| 1/26/2022 | Price change | $649,990+1.6%$199/sqft |
Source: NTREIS #14669108 Report a problem | ||
| 1/19/2022 | Listed for sale | $639,900$196/sqft |
Source: NTREIS #14669108 Report a problem | ||
| 12/6/2021 | Listing removed | -- |
Source: NTREIS #14669108 Report a problem | ||
| 9/11/2021 | Listed for sale | $639,900+433.2%$196/sqft |
Source: NTREIS #14669108 Report a problem | ||
| 8/31/2021 | Sold | -- |
Source: Agent Provided Report a problem | ||
| 8/16/2021 | Pending sale | $120,000$37/sqft |
Source:  Coldwell Banker Apex, Realtors #14647178 Report a problem Coldwell Banker Apex, Realtors #14647178 Report a problem | ||
| 8/12/2021 | Listed for sale | $120,000$37/sqft |
Source: NTREIS #14647178 Report a problem | ||
Public tax history
| Year | Property taxes | Tax assessment |
|---|---|---|
| 2025 | $10,760 +27.2% | $714,016 +49.5% |
| 2024 | $8,459 +226.7% | $477,581 +229.4% |
| 2023 | $2,589 -31.5% | $145,000 +31.8% |
| 2022 | $3,778 +140.1% | $110,000 +48.4% |
| 2021 | $1,574 -5.1% | $74,100 |
| 2020 | $1,658 -1% | $74,100 |
| 2019 | $1,675 +15.9% | $74,100 +21.9% |
| 2018 | $1,445 | $60,800 |
Find assessor info on the county website
Monthly payment
Est. payment
Payment breakdown
Explore the cost of this home by adjusting the details. Changes won't be saved.Climate risks
Neighborhood: 75071
Nearby schools
Schools provided by the listing agent
- Elementary: Naomi Press
- Middle: Johnson
- High: McKinney North
- District: McKinney ISD
Source: NTREIS. This data may not be complete. We recommend contacting the local school district to confirm school assignments for this home.
Similar homes
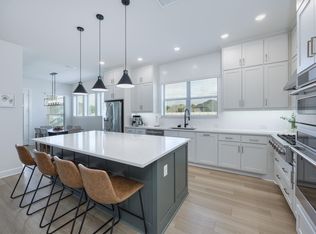
- $725,0004 bd5 ba2.9k sqft3253 Switchgrass Dr, McKinney, TX 75071For Sale
 MLS ID #21364695, Caralee Gurney. NTREIS
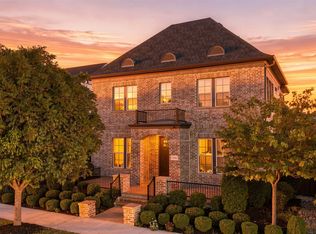
 - $725,0004 bd4 ba3.1k sqft7508 Hanover St, McKinney, TX 75071For Sale
 MLS ID #21374400, Everett Shell. NTREIS
 - $749,8005 bd4 ba3.7k sqft4109 Hydrangea Dr, McKinney, TX 75071For Sale
 MLS ID #21127365, Anne Carrancejie. NTREIS
 - $780,0004 bd4 ba3.6k sqft2905 Calvin Rd, McKinney, TX 75071For Sale
 MLS ID #21266042, Nitin Gupta. NTREIS
