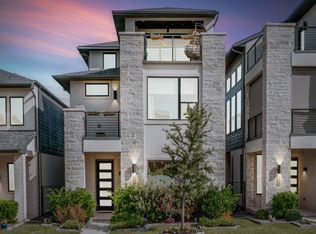
Three stories. Four bedrooms. Endless ways to live in it.
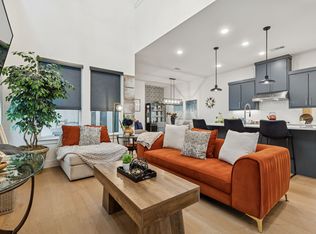
This is a home that gives you room to spread out — literally. With 2,737 square feet spanning three levels, 4 bedrooms, 3 bathrooms, and three separate living spaces, there's a spot for everything: movie nights, a home office, a playroom, a guest retreat. You decide.
The kitchen anchors the main level with crisp white cabinetry, quartz countertops, and an oversized island that's as good for meal prep as it is for pulling up a stool with a glass of wine. It opens straight into the dining and living areas, so nothing feels boxed in.
Step outside and you've got four separate outdoor spaces to choose from — morning coffee on one, sunset drinks on another. However you like to spend time outside, this home built room for it.
Upstairs, the primary suite is a true retreat: dual vanities, a spa-style walk-in shower, and enough natural light to make every morning feel a little easier.
And the location does the rest of the work. You're inside Craig Ranch with fast access to Hwy 121 and the Dallas North Tollway, minutes from Frisco, Allen, and Plano, close to TPC Craig Ranch and Lifetime Fitness, and zoned to acclaimed Allen ISD.
Three stories of space, four ways to use it, one incredible location.
For sale
$749,000
7412 Collin McKinney Pkwy, McKinney, TX 75070
4beds
2,737sqft
Single Family Residence
Built in 2022
3,179 Square Feet Lot
$724,500 Zestimate®
$274/sqft
$114/mo HOA
What's special
Three separate living spacesFour bedroomsFour separate outdoor spacesQuartz countertopsEnough natural lightOversized islandDual vanities
- 130 days |
- 222 |
- 7 |
Zillow last checked:
Listing updated:
Listed by:
Madelynn Smith 0839904 214-509-0808,
Ebby Halliday, Realtors 214-509-0808
Source: NTREIS,MLS#: 21244170
Facts & features
Interior
Bedrooms & bathrooms
- Bedrooms: 4
- Bathrooms: 3
- Full bathrooms: 3
Primary bedroom
- Features: Dual Sinks, En Suite Bathroom, Separate Shower, Walk-In Closet(s)
- Level: Second
- Dimensions: 0 x 0
Bedroom
- Features: Ceiling Fan(s)
- Level: First
- Dimensions: 0 x 0
Bedroom
- Features: Ceiling Fan(s)
- Level: Second
- Dimensions: 0 x 0
Bedroom
- Features: Ceiling Fan(s)
- Level: Second
- Dimensions: 0 x 0
Kitchen
- Features: Breakfast Bar, Solid Surface Counters, Walk-In Pantry
- Level: First
- Dimensions: 0 x 0
Laundry
- Level: Second
- Dimensions: 0 x 0
Living room
- Level: First
- Dimensions: 0 x 0
Heating
- Central
Cooling
- Ceiling Fan(s), Electric
Appliances
- Included: Dishwasher, Electric Oven, Gas Range, Microwave
- Laundry: Washer Hookup, Electric Dryer Hookup
Features
- Built-in Features, Chandelier, Kitchen Island, Loft, Multiple Staircases, Pantry, Walk-In Closet(s)
- Flooring: Carpet, Wood
- Windows: Window Coverings
- Has basement: No
- Has fireplace: No
Interior area
- Total interior livable area: 2,737 sqft
Video & virtual tour
Property
Parking
- Total spaces: 2
- Parking features: Additional Parking, Alley Access, Covered
- Attached garage spaces: 2
Features
- Levels: Three Or More
- Patio & porch: Balcony, Covered
- Exterior features: Balcony
- Pool features: None
- Fencing: Wrought Iron
Lot
- Size: 3,179 Square Feet
- Features: Interior Lot
Details
- Parcel number: R1264700A02701
Construction
Type & style
- Home type: SingleFamily
- Architectural style: Contemporary/Modern,Detached
- Property subtype: Single Family Residence
Materials
- Rock, Stone, Stucco
- Foundation: Slab
- Roof: Shingle
Condition
- Year built: 2022
Utilities & green energy
- Sewer: Public Sewer
- Water: Public
- Utilities for property: Natural Gas Available, Sewer Available, Separate Meters, Water Available
Community & HOA
Community
- Features: Park, Trails/Paths, Community Mailbox, Sidewalks
- Security: Security System, Smoke Detector(s)
- Subdivision: Danielle At Craig Ranch, The
HOA
- Has HOA: Yes
- Amenities included: Maintenance Front Yard
- Services included: Association Management, Maintenance Grounds
- HOA fee: $1,365 annually
- HOA name: Cma
- HOA phone: 972-548-9191
Location
- Region: Mckinney
Financial & listing details
- Price per square foot: $274/sqft
- Tax assessed value: $745,565
- Annual tax amount: $13,186
- Date on market: 4/20/2026
- Cumulative days on market: 131 days
- Listing terms: Cash,Conventional,FHA,VA Loan
Estimated market value
$724,500
$688,000 - $761,000
$3,585/mo
Price history
| Date | Event | Price |
|---|---|---|
| 5/28/2026 | Price change | $749,000-2.2%$274/sqft |
Source: NTREIS #21244170 Report a problem | ||
| 4/20/2026 | Listed for sale | $765,900$280/sqft |
Source: NTREIS #21244170 Report a problem | ||
Public tax history
| Year | Property taxes | Tax assessment |
|---|---|---|
| 2025 | $10,478 -10.9% | $745,565 +1.2% |
| 2024 | $11,757 +186.6% | $736,919 +223.3% |
| 2023 | $4,102 | $227,956 |
Find assessor info on the county website
Monthly payment
Est. payment
Payment breakdown
Explore the cost of this home by adjusting the details. Changes won't be saved.Climate risks
Neighborhood: Craig Ranch
Nearby schools
GreatSchools rating
- 9/10Wortham Intermediate SchoolGrades: 5-6Distance: 0.3 mi
- 9/10Scoggins Middle SchoolGrades: 7-8Distance: 0.8 mi
- 8/10Emerson High SchoolGrades: 9-12Distance: 1 mi
Schools provided by the listing agent
- Elementary: Kerr
- Middle: Ereckson,Lowery Freshman Center
- High: Allen
- District: Allen ISD
Source: NTREIS. This data may not be complete. We recommend contacting the local school district to confirm school assignments for this home.
- $611,2003 bd3 ba2.2k sqft7408 Collin McKinney Pkwy, McKinney, TX 75070Off Market
- $--3 bd3 ba2.5k sqft7416 Collin McKinney Pkwy, McKinney, TX 75070Sold

- $756,3005 bd5 ba3.2k sqft7404 Collin McKinney Pkwy, McKinney, TX 75070Off Market
- $541,799-- bd-- ba-- sqftCollin McKinney Pkwy, Mckinney, TX 75070Off Market
- $699,0003 bd4 ba2.8k sqft7424 Collin McKinney Pkwy, McKinney, TX 75070For Sale
- $726,6004 bd2 ba2k sqft7400 Collin McKinney Pkwy, McKinney, TX 75070Off Market
- $--3 bd5 ba3.2k sqft7428 Collin McKinney Pkwy, McKinney, TX 75070Sold
- $--5 bd4 ba3.4k sqft7320 Collin McKinney Pkwy, McKinney, TX 75070Sold
A local agent can set up tours, give advice and negotiate with sellers.
Similar homes
- $699,0003 bd4 ba2.8k sqft7424 Collin McKinney Pkwy, McKinney, TX 75070For Sale
 MLS ID #21182346, Alana Slatter. NTREIS
 - $875,0004 bd4 ba3.2k sqft7629 Hewitt Dr, McKinney, TX 75070For Sale
 MLS ID #21295155, Maureen Steitle. NTREIS
 - $595,0003 bd3 ba2.1k sqft6101 Millie Way, McKinney, TX 75070For Sale
 MLS ID #21292871, Madelynn Smith. NTREIS
 - $719,0004 bd4 ba2.2k sqft15340 Crape Myrtle Rd, Frisco, TX 75035For Sale
 MLS ID #21293943, Mila Yakhnis. NTREIS
 - $679,9004 bd4 ba3k sqft12931 Shepherds Hill Ln, Frisco, TX 75035For SaleMLS ID #21330393, Chris Vogelsang. NTREIS
- $845,0004 bd4 ba3.1k sqft15714 Crape Myrtle Rd, Frisco, TX 75035For SaleMLS ID #21296182, Nikki Butcher. NTREIS
- $749,9003 bd3 ba2.8k sqft8470 Howell Dr, Frisco, TX 75034For SaleMLS ID #21283131, Judi Wright. NTREIS
- $709,0004 bd3 ba3.1k sqft16931 Maple Bend Dr, Frisco, TX 75035For SaleMLS ID #21303772, Kristine Crawford. NTREIS
- $775,0004 bd3 ba3.3k sqft12000 Sunny St, Frisco, TX 75033For SaleMLS ID #21329797, Laura Morin-Igaravidez. NTREIS
- $849,0004 bd4 ba3.4k sqft4212 Hollandwood Dr, McKinney, TX 75071For SaleMLS ID #21312004, Melanie Caple. NTREIS
- $500,0003 bd3 ba2.5k sqft3109 Raphael Ct, McKinney, TX 75070For SaleMLS ID #21342736, David Kraft. NTREIS
- $899,0004 bd4 ba3.6k sqft13220 Thedford Dr, Frisco, TX 75035For SaleMLS ID #21343506, Angela Masera. NTREIS
- $775,0004 bd4 ba3.4k sqft2890 Bluegill Ln, Prosper, TX 75078For SaleMLS ID #21332355, Carolina Dusenbery. NTREIS
- $579,0005 bd3 ba2.4k sqft10659 Downy Cup Dr, Frisco, TX 75035For SaleMLS ID #21336631, Noreen Humenesky. NTREIS
- $699,9004 bd3 ba2.9k sqft961 Gladewater Dr, Prosper, TX 75078For SaleMLS ID #21254273, Stacey Zimmerman. NTREIS
- $749,9004 bd5 ba3.4k sqft3921 Linear Dr, Prosper, TX 75078For SaleMLS ID #21366668, Kam Gill. NTREIS
- $699,0004 bd5 ba3.1k sqft2716 War Admiral St, Celina, TX 75009For SaleMLS ID #21260599, Melanie Caple. NTREIS
- $627,0003 bd4 ba2.5k sqft1054 Drew Ln, Allen, TX 75013For SaleMLS ID #21278953, Tonya Walker. NTREIS
- $669,0004 bd4 ba2.7k sqft921 Gladewater Dr, Prosper, TX 75078For SaleMLS ID #21254252, Stacey Zimmerman. NTREIS
- $990,0004 bd4 ba3.5k sqft847 Baugh Dr, Allen, TX 75013For SaleMLS ID #21359625, Yendry Murillo. NTREIS
