SELER IS OFFERING $10,000 IN CLOSING COST OR RATE BUY DOWN. Discover this beautifully updated 3-bedroom, 2.5-bath townhome, ideally situated in a quiet cul-de-sac in the heart of McKinney. Fresh paint throughout, stylish flooring, and thoughtfully selected finishes create a modern, move-in-ready home you'll love from the moment you step inside.

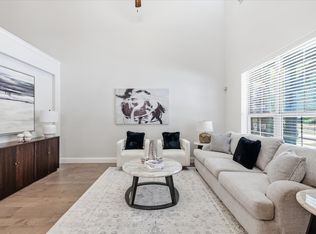
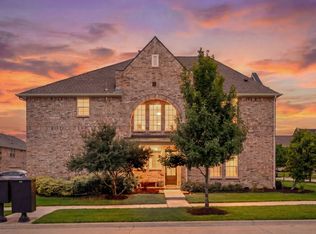
The open-concept main level offers an inviting layout that's perfect for both everyday living and entertaining, with abundant natural light flowing throughout the spacious living, dining, and kitchen areas. Upstairs, you'll find three generously sized bedrooms, including a private primary suite, providing a comfortable retreat for everyone. A spacious 2-car garage and abundant storage throughout the home provide the functionality today's buyers are looking for.
Conveniently located with quick access to Custer Road and Eldorado Parkway, this exceptional location puts you just minutes from premier shopping, dining, and everyday conveniences, including Trader Joe's, H-E-B, Methodist McKinney Hospital, the Apex Centre, and countless restaurants and retail destinations. Whether you're a first-time buyer, looking for more space, or seeking a move-in-ready home in an unbeatable location, this stylish townhome offers the perfect blend of comfort, convenience, and modern updates.
For sale
Price cut: $10K (10/14)
$475,000
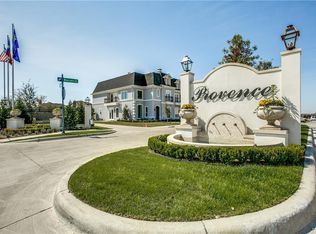
3109 Raphael Ct, McKinney, TX 75070
3beds
2,538sqft
Townhouse
Built in 2017
2,744 Square Feet Lot
$-- Zestimate®
$187/sqft
$379/mo HOA
What's special
Stylish flooringFresh paint throughoutAbundant natural lightThree generously sized bedroomsInviting layoutQuiet cul-de-sacOpen-concept main level
- 77 days
- 281
- 18
Zillow last checked:
Listing updated:
Listed by:
David Kraft 0490284 972-396-9100,
RE/MAX Four Corners 972-396-9100
Source: NTREIS,MLS#: 21342736
Facts & features
Interior
Bedrooms & bathrooms
- Bedrooms: 3
- Bathrooms: 3
- Full bathrooms: 2
- 1/2 bathrooms: 1
Primary bedroom
- Features: En Suite Bathroom
- Level: Second
- Dimensions: 16 x 15
Bedroom
- Features: Ceiling Fan(s)
- Level: Second
- Dimensions: 12 x 12
Bedroom
- Level: Second
- Dimensions: 12 x 12
Dining room
- Features: Ceiling Fan(s)
- Level: First
- Dimensions: 11 x 17
Game room
- Features: Ceiling Fan(s)
- Level: Second
- Dimensions: 19 x 19
Kitchen
- Features: Built-in Features, Eat-in Kitchen, Granite Counters, Kitchen Island, Pantry
- Level: First
- Dimensions: 15 x 15
Living room
- Features: Fireplace
- Level: First
- Dimensions: 14 x 21
Utility room
- Features: Utility Room
- Level: Second
- Dimensions: 6 x 6
Heating
- Central, Natural Gas
Cooling
- Attic Fan, Central Air, Ceiling Fan(s), Electric
Appliances
- Included: Some Gas Appliances, Convection Oven, Dishwasher, Electric Oven, Electric Water Heater, Gas Cooktop, Disposal, Microwave, Plumbed For Gas
- Laundry: Washer Hookup, Dryer Hookup, ElectricDryer Hookup
Features
- Built-in Features, Chandelier, Decorative/Designer Lighting Fixtures, Double Vanity, Granite Counters, High Speed Internet, Kitchen Island, Open Floorplan, Cable TV, Vaulted Ceiling(s), Walk-In Closet(s), Wired for Sound
- Flooring: Carpet, Tile, Wood
- Windows: Shutters
- Has basement: No
- Number of fireplaces: 1
- Fireplace features: Electric, Gas Log
Interior area
- Total interior livable area: 2,538 sqft
Video & virtual tour
Property
Parking
- Total spaces: 2
- Parking features: Door-Multi, Driveway, Epoxy Flooring, Garage, Garage Door Opener, Lighted, Off Street, Garage Faces Rear, Storage
- Attached garage spaces: 2
Features
- Levels: Two
- Stories: 2
- Patio & porch: Balcony, Covered
- Exterior features: Balcony, Rain Gutters
- Pool features: None
- Fencing: Back Yard,Wrought Iron
- Has view: Yes
- View description: Park/Greenbelt, Water
- Has water view: Yes
Lot
- Size: 2,744 Square Feet
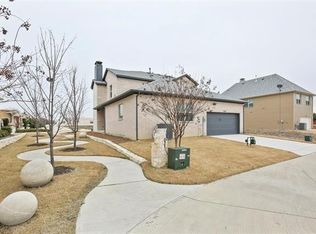
- Features: Cul-De-Sac, Sprinkler System, Zero Lot Line
- Residential vegetation: Grassed
Details
- Parcel number: R1115400A02601
Construction
Type & style
- Home type: Townhouse
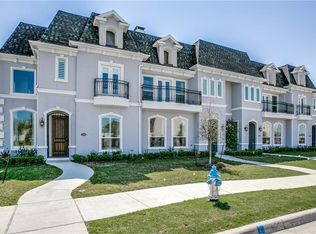
- Architectural style: French Provincial
- Property subtype: Townhouse
Materials
- Foundation: Slab
- Roof: Composition
Condition
- Resale
- Year built: 2017
Utilities & green energy
- Sewer: Public Sewer
- Water: Public
- Utilities for property: Electricity Available, Natural Gas Available, Sewer Available, Separate Meters, Underground Utilities, Water Available, Cable Available
Community & HOA
Community
- Features: Park, Trails/Paths, Community Mailbox, Curbs, Sidewalks
- Security: Carbon Monoxide Detector(s), Fire Alarm, Smoke Detector(s), Wireless
- Subdivision: Provence Townhome Add Ph 1
HOA
- Has HOA: Yes
- Services included: Association Management, Maintenance Grounds
- HOA fee: $379 monthly
- HOA name: Texas Star Community Mgmt
- HOA phone: 469-899-1000
Location
- Region: Mckinney
Financial & listing details
- Price per square foot: $187/sqft
- Tax assessed value: $564,689
- Annual tax amount: $9,484
- Date on market: 8/7/2026
- Cumulative days on market: 77 days
- Listing terms: Cash,Conventional,FHA,VA Loan
Estimated market value
Not available
Estimated sales range
Not available
Not available
Price history
| Date | Event | Price |
|---|---|---|
| 10/14/2026 | Price change | $475,000-2.1%$187/sqft |
Source: NTREIS #21342736 Report a problem | ||
| 10/7/2026 | Price change | $485,000-1%$191/sqft |
Source: NTREIS #21342736 Report a problem | ||
| 10/3/2026 | Price change | $489,9000%$193/sqft |
Source: NTREIS #21342736 Report a problem | ||
| 9/21/2026 | Price change | $490,000-2%$193/sqft |
Source: NTREIS #21342736 Report a problem | ||
| 8/7/2026 | Listed for sale | $500,000-1.8%$197/sqft |
Source: NTREIS #21342736 Report a problem | ||
| 1/5/2026 | Listing removed | $509,000$201/sqft |
Source: NTREIS #21113416 Report a problem | ||
| 12/27/2025 | Price change | $509,000-0.2%$201/sqft |
Source: NTREIS #21113416 Report a problem | ||
| 12/19/2025 | Price change | $510,000-0.4%$201/sqft |
Source: NTREIS #21113416 Report a problem | ||
| 11/25/2025 | Listed for sale | $512,000+13.8%$202/sqft |
Source: NTREIS #21113416 Report a problem | ||
| 4/23/2021 | Listing removed | -- |
Source:  Coldwell Banker Apex, Realtors Report a problem Coldwell Banker Apex, Realtors Report a problem | ||
| 4/19/2021 | Pending sale | $450,000+16.9%$177/sqft |
Source: NTREIS #14551451 Report a problem | ||
| 10/18/2019 | Listing removed | $385,000$152/sqft |
Source: The Lake Ridge Group #14162913 Report a problem | ||
| 10/14/2019 | Price change | $385,000-7.2%$152/sqft |
Source: The Lake Ridge Group #14162913 Report a problem | ||
| 8/15/2019 | Listed for sale | $415,000+6.4%$164/sqft |
Source: The Lake Ridge Group #14162913 Report a problem | ||
| 6/15/2019 | Listing removed | $390,000$154/sqft |
Source: Keller Williams Realty #13725457 Report a problem | ||
| 12/31/2018 | Price change | $390,000-1.3%$154/sqft |
Source: Keller Williams Realty #13725457 Report a problem | ||
| 9/24/2018 | Price change | $395,000-3.2%$156/sqft |
Source: Keller Williams Frisco Stars #13725457 Report a problem | ||
| 9/13/2018 | Listed for sale | $408,000$161/sqft |
Source: Keller Williams Frisco Stars #13725457 Report a problem | ||
Public tax history
| Year | Property taxes | Tax assessment |
|---|---|---|
| 2026 | -- | $564,689 -1% |
| 2025 | $9,484 +2.9% | $570,529 +5.5% |
| 2024 | $9,213 +10.8% | $540,989 +9.6% |
| 2023 | $8,317 -5.9% | $493,397 +6.3% |
| 2022 | $8,835 +12.3% | $464,016 +18.8% |
| 2021 | $7,867 -1.2% | $390,578 +1.7% |
| 2020 | $7,960 +15.5% | $384,073 +17.6% |
| 2019 | $6,893 +175% | $326,683 +190.2% |
| 2018 | $2,507 | $112,556 +125.1% |
| 2017 | -- | $50,000 |
Find assessor info on the county website
Monthly payment
Est. payment
Payment breakdown
Explore the cost of this home by adjusting the details. Changes won't be saved.Climate risks
Neighborhood: Stonebridge Ranch
Nearby schools
Schools provided by the listing agent
- Elementary: Comstock
- Middle: Scoggins
- High: Independence
- District: Frisco ISD
Source: NTREIS. This data may not be complete. We recommend contacting the local school district to confirm school assignments for this home.
Similar homes
- $619,0004 bd3 ba2.6k sqft7240 San Saba Dr, McKinney, TX 75070For SaleMLS ID #21419360, Lynnette Lluveras. NTREIS
- $312,0002 bd3 ba1.5k sqft3013 Gaylord Dr, McKinney, TX 75070For Sale
 MLS ID #21380100, Amy Gasperini. NTREIS
 - $599,0004 bd4 ba2.4k sqft6920 Royal View Dr, McKinney, TX 75070For Sale
 MLS ID #21406845, Wendi Splawn. NTREIS
 - $490,0003 bd3 ba2.1k sqft7210 Switchgrass Rd, Frisco, TX 75033For Sale
 MLS ID #21307142, Rebecca Lee. NTREIS
