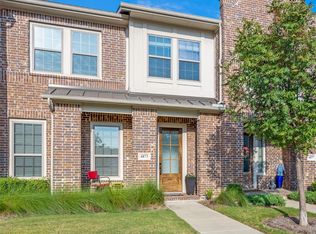
End-unit townhome in The Reserve on Parker with only one shared wall, added privacy and an interior community location. The open-concept main level features engineered hardwood flooring, a spacious great room with an expansive built-in window seat, and a kitchen with a large island, gas cooktop, stainless steel appliances, abundant cabinetry, and a pantry. The kitchen opens to the dining and living areas, with additional storage tucked beneath the stairs.
Upstairs, the primary suite features a second extra-long built-in window seat, two closets, dual vanities, a garden tub, and a large shower. Two additional bedrooms and a spacious loft provide flexibility for a home office, second living area, playroom, or workout space. A large dedicated laundry room with cabinetry adds valuable storage and functionality.
The oversized attached 2-car garage offers additional storage and rear alley access. As an end unit, the home shares only one wall and offers additional separation from neighboring homes. Its interior community location provides a more tucked-away setting within the neighborhood.
Located in Lewisville ISD with convenient access to SH 121 and the Dallas North Tollway. Minutes from Grandscape, Nebraska Furniture Mart, WorldSprings, Cosm, Andretti Indoor Karting, Arbor Hills Nature Preserve, Legacy West, The Star, Toyota North America headquarters, shopping, dining, entertainment, and major employment centers. Welcome home!
For sale
$480,000
4865 Paddock Trl, Carrollton, TX 75010
3beds
2,259sqft
Duplex, Single Family Residence
Built in 2018
3,049 Square Feet Lot
$-- Zestimate®
$212/sqft
$385/mo HOA
What's special
Rear alley accessEnd-unit townhomeEngineered hardwood flooringStainless steel appliancesExpansive built-in window seatSpacious great roomGas cooktop
- 33 days
- 1,121
- 72
Likely to sell faster than
Zillow last checked:
Listing updated:
Listed by:
Martha Cox 0735607,
Morgan Realty Team 972-342-0010,
Pat Morgan 0482432 972-342-0010,
Morgan Realty Team
Source: NTREIS,MLS#: 21379693
Facts & features
Interior
Bedrooms & bathrooms
- Bedrooms: 3
- Bathrooms: 3
- Full bathrooms: 2
- 1/2 bathrooms: 1
Primary bedroom
- Features: Dual Sinks, En Suite Bathroom, Garden Tub/Roman Tub, Separate Shower, Walk-In Closet(s)
- Level: Second
- Dimensions: 14 x 14
Living room
- Level: First
- Dimensions: 18 x 14
Living room
- Level: Second
- Dimensions: 12 x 9
Heating
- Central, Natural Gas
Cooling
- Central Air, Ceiling Fan(s), Electric
Appliances
- Included: Some Gas Appliances, Dishwasher, Gas Cooktop, Microwave, Plumbed For Gas, Vented Exhaust Fan
Features
- Chandelier, Decorative/Designer Lighting Fixtures, Double Vanity, Eat-in Kitchen, Granite Counters, High Speed Internet, Kitchen Island, Open Floorplan, Pantry, Cable TV, Walk-In Closet(s)
- Has basement: No
- Has fireplace: No
Interior area
- Total interior livable area: 2,259 sqft
Video & virtual tour
Property
Parking
- Total spaces: 2
- Parking features: Alley Access, Door-Multi, Garage, Garage Door Opener, Garage Faces Rear
- Attached garage spaces: 2
Features
- Levels: Two
- Stories: 2
- Patio & porch: Covered
- Exterior features: Rain Gutters
- Pool features: None
Lot
- Size: 3,049 Square Feet
- Features: Corner Lot, Landscaped, Subdivision, Sprinkler System, Few Trees
Details
- Parcel number: R722115
Construction
Type & style
- Home type: SingleFamily
- Property subtype: Duplex, Single Family Residence
- Attached to another structure: Yes
Materials
- Brick
Condition
- Year built: 2018
Utilities & green energy
- Sewer: Public Sewer
- Water: Public
- Utilities for property: Electricity Connected, Natural Gas Available, Sewer Available, Separate Meters, Water Available, Cable Available
Green energy
- Energy efficient items: HVAC, Insulation, Thermostat, Windows
- Water conservation: Low-Flow Fixtures
Community & HOA
Community
- Subdivision: The Reserve On Parke
HOA
- Has HOA: Yes
- Services included: Association Management, Maintenance Grounds, Maintenance Structure
- HOA fee: $385 monthly
- HOA name: Neighborhood Management
- HOA phone: 972-359-1548
Location
- Region: Carrollton
Financial & listing details
- Price per square foot: $212/sqft
- Tax assessed value: $505,000
- Annual tax amount: $9,298
- Date on market: 9/10/2026
- Cumulative days on market: 34 days
- Listing terms: Cash,Conventional,FHA,VA Loan
Estimated market value
Not available
Estimated sales range
Not available
Not available
Price history
| Date | Event | Price |
|---|---|---|
| 9/10/2026 | Listed for sale | $480,000-5.4%$212/sqft |
Source: NTREIS #21379693 Report a problem | ||
| 4/1/2025 | Sold | -- |
Source: NTREIS #20793177 Report a problem | ||
| 3/13/2025 | Pending sale | $507,501$225/sqft |
Source: NTREIS #20793177 Report a problem | ||
| 3/13/2025 | Listed for sale | $507,501$225/sqft |
Source: NTREIS #20793177 Report a problem | ||
| 3/5/2025 | Pending sale | $507,501$225/sqft |
Source: NTREIS #20793177 Report a problem | ||
| 2/24/2025 | Contingent | $507,501$225/sqft |
Source: NTREIS #20793177 Report a problem | ||
| 2/5/2025 | Price change | $507,501-0.4%$225/sqft |
Source: NTREIS #20793177 Report a problem | ||
| 12/12/2024 | Listed for sale | $509,501$226/sqft |
Source: NTREIS #20793177 Report a problem | ||
Public tax history
| Year | Property taxes | Tax assessment |
|---|---|---|
| 2025 | $7,181 -5.9% | $505,000 +0.1% |
| 2024 | $7,630 -3.5% | $504,266 -1.8% |
| 2023 | $7,907 -7.5% | $513,285 +21.2% |
| 2022 | $8,545 +12.2% | $423,664 +18.2% |
| 2021 | $7,614 -1.6% | $358,443 +0% |
| 2020 | $7,739 +124.3% | $358,303 +123.5% |
| 2019 | $3,450 +60% | $160,279 +65.5% |
| 2018 | $2,157 | $96,859 |
Find assessor info on the county website
Monthly payment
Est. payment
Payment breakdown
Explore the cost of this home by adjusting the details. Changes won't be saved.Climate risks
Neighborhood: 75010
Nearby schools
Schools provided by the listing agent
- Elementary: Indian Creek
- Middle: Arbor Creek
- High: Hebron
- District: Lewisville ISD
Source: NTREIS. This data may not be complete. We recommend contacting the local school district to confirm school assignments for this home.

Similar homes
- $599,9004 bd4 ba2.7k sqft2501 Durango Dr, Carrollton, TX 75010For Sale
 MLS ID #21382485, Amanda Rivard. NTREIS
 - $489,0003 bd3 ba2.2k sqft229 Savannah Ln, Oak Point, TX 75068For Sale
 MLS ID #21402321, Kathy Gibson. NTREIS
 - $474,9003 bd4 ba2.1k sqft300 Colusa St, Lewisville, TX 75056For Sale
 MLS ID #21220832, John Weber. NTREIS
 - $475,0004 bd3 ba2k sqft9605 Sunset Ln, Oak Point, TX 75068For Sale
 MLS ID #21403523, Kristie Crotty. NTREIS
