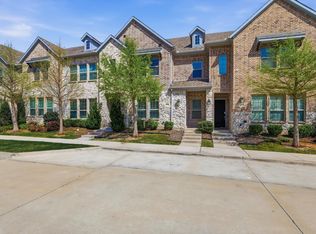
Tucked into one of Mercer Crossing's most sought-after pockets, this meticulously maintained 3-bedroom, 2.5-bath townhome delivers the low-maintenance lifestyle without the compromise. At 1,860 square feet, the open-concept layout lives larger than it sounds, and modern finishes throughout make it move-in ready from day one. The pristine kitchen is fully equipped and features a smart refrigerator, barely-touched oven, and all appliances included. Whether you're cooking for one or hosting a crowd, this space was built for it. Downstairs is designed for entertaining; upstairs is designed for living. All three bedrooms, two full baths, and the laundry are tucked away on the second floor, keeping the private quarters completely separate from the main living areas. The attached two-car garage and HOA-covered exterior maintenance (yard, sprinklers, siding, and roof) mean your weekends stay yours. Positioned away from through traffic but steps from the community's resort-caliber amenities (three pools, a fitness center, four dog parks, and three playgrounds), this home sits in the sweet spot of Mercer Crossing. The Mercer Boardwalk's waterfront dining is walkable, and with I-635 and Luna Road at your doorstep, you're within 20 minutes of virtually anywhere in the Metroplex. Farmers Branch delivers the full package: 28 parks across 12 square miles, DART rail access, proximity to Galleria Dallas, and a central location that connects you to Dallas, Las Colinas, Addison, and DFW Airport without a brutal commute. Zoned to Carrollton-Farmers Branch ISD. If low-maintenance living in a well-connected, amenity-rich community is what you're after, this one checks every box.
For sale
$495,000
12952 Wymeth Dr, Farmers Branch, TX 75234
3beds
1,860sqft
:
Get pre-qualified$4,253/mo
Townhouse
Built in 2021
2,003 Square Feet Lot
$-- Zestimate®
$266/sqft
$320/mo HOA
What's special
Modern finishes throughoutAttached two-car garageHoa-covered exterior maintenanceAll appliances includedSmart refrigeratorOpen-concept layoutPristine kitchen
- 40 days |
- 171 |
- 15 |
Likely to sell faster than
Zillow last checked:
Listing updated:
Listed by:
Rick Ramirez 0807551 817-481-5882,
Ebby Halliday, REALTORS 817-481-5882
Source: NTREIS,MLS#: 21311651
Facts & features
Interior
Bedrooms & bathrooms
- Bedrooms: 3
- Bathrooms: 3
- Full bathrooms: 2
- 1/2 bathrooms: 1
Primary bedroom
- Features: Ceiling Fan(s), Dual Sinks, Double Vanity, En Suite Bathroom, Separate Shower, Walk-In Closet(s)
- Level: Second
- Dimensions: 16 x 12
Bedroom
- Level: Second
- Dimensions: 12 x 10
Bedroom
- Level: Second
- Dimensions: 12 x 10
Dining room
- Level: First
- Dimensions: 14 x 9
Kitchen
- Features: Breakfast Bar, Built-in Features, Butler's Pantry, Eat-in Kitchen, Kitchen Island, Pantry, Stone Counters
- Level: First
- Dimensions: 17 x 12
Laundry
- Features: Closet
- Level: Second
- Dimensions: 4 x 6
Living room
- Features: Ceiling Fan(s)
- Level: First
- Dimensions: 14 x 13
Appliances
- Included: Some Gas Appliances, Dryer, Dishwasher, Electric Oven, Disposal, Gas Range, Microwave, Plumbed For Gas, Refrigerator, Washer
- Laundry: Common Area, Washer Hookup, Dryer Hookup
Features
- Eat-in Kitchen, High Speed Internet, Kitchen Island, Open Floorplan, Pantry
- Flooring: Carpet, Luxury Vinyl Plank
- Windows: Window Coverings
- Has basement: No
- Has fireplace: No
Interior area
- Total interior livable area: 1,860 sqft
Video & virtual tour
Property
Parking
- Total spaces: 2
- Parking features: Additional Parking, Alley Access, Direct Access, Garage, Garage Door Opener, Inside Entrance, Kitchen Level, Lighted, Garage Faces Rear
- Attached garage spaces: 2
Features
- Levels: Two
- Stories: 2
- Pool features: None, Community
Lot
- Size: 2,003 Square Feet
- Features: Few Trees
Details
- Parcel number: 241055400J0200000
Construction
Type & style
- Home type: Townhouse
- Property subtype: Townhouse
Materials
- Brick, Other
Condition
- Year built: 2021
Utilities & green energy
- Sewer: Public Sewer
- Water: Public
- Utilities for property: Sewer Available, Water Available
Community & HOA
Community
- Features: Clubhouse, Fitness Center, Other, Playground, Pool, Community Mailbox, Curbs, Sidewalks
- Subdivision: Kensington Place
HOA
- Has HOA: Yes
- Amenities included: Maintenance Front Yard
- Services included: All Facilities, Association Management, Maintenance Grounds, Maintenance Structure
- HOA fee: $961 quarterly
- HOA name: Worth Ross Management Company
- HOA phone: 214-599-7656
Location
- Region: Farmers Branch
Financial & listing details
- Price per square foot: $266/sqft
- Tax assessed value: $480,620
- Annual tax amount: $9,928
- Date on market: 6/26/2026
- Cumulative days on market: 41 days
- Listing terms: Cash,Conventional,FHA,VA Loan
- Exclusions: Art work, TV's, office shelving and office equipment.
Estimated market value
Not available
Estimated sales range
Not available
Not available
Price history
| Date | Event | Price |
|---|---|---|
| 6/26/2026 | Listed for sale | $495,000-4.4%$266/sqft |
Source: NTREIS #21311651 Report a problem | ||
| 5/23/2025 | Listing removed | $518,000$278/sqft |
Source: NTREIS #20840876 Report a problem | ||
| 4/11/2025 | Price change | $518,000-1.1%$278/sqft |
Source: NTREIS #20840876 Report a problem | ||
| 2/11/2025 | Listed for sale | $524,000$282/sqft |
Source: NTREIS #20840876 Report a problem | ||
Public tax history
| Year | Property taxes | Tax assessment |
|---|---|---|
| 2025 | $4,335 -2.1% | $480,620 |
| 2024 | $4,428 -24.1% | $480,620 |
| 2023 | $5,836 +227.8% | $480,620 +249.2% |
| 2022 | $1,780 +111% | $137,620 +96.6% |
| 2021 | $844 | $70,000 |
Find assessor info on the county website
Monthly payment
Est. payment
Payment breakdown
Explore the cost of this home by adjusting the details. Changes won't be saved.Climate risks
Neighborhood: 75234
Nearby schools
GreatSchools rating
- 5/10Landry Elementary SchoolGrades: PK-5Distance: 2.2 mi
- 5/10Bush Middle SchoolGrades: 6-8Distance: 3.2 mi
- 5/10Ranchview High SchoolGrades: 9-12Distance: 1.9 mi
Schools provided by the listing agent
- Elementary: Landry
- Middle: Bush
- High: Ranchview
- District: Carrollton-Farmers Branch ISD
Source: NTREIS. This data may not be complete. We recommend contacting the local school district to confirm school assignments for this home.
- $450,8003 bd2 ba1.8k sqft12950 Wymeth Dr, Farmers Branch, TX 75234Off Market
- $448,5003 bd2 ba1.8k sqft12954 Wymeth Dr, Farmers Branch, TX 75234Off Market
- $--3 bd3 ba1.8k sqft12948 Wymeth Dr, Farmers Branch, TX 75234Sold

- $452,4003 bd2 ba1.8k sqft12956 Wymeth Dr, Farmers Branch, TX 75234Off Market
- $100-- bd-- ba-- sqft10 Wymeth Dr, Farmers Branch, TX 75234Off Market
- $433,1003 bd3 ba1.8k sqft12958 Wymeth Dr, Farmers Branch, TX 75234Off Market
- $470,0003 bd3 ba1.8k sqft12960 Wymeth Dr, Farmers Branch, TX 75234For Sale
- $430,0003 bd3 ba1.8k sqft1923 Strand St, Farmers Branch, TX 75234Off Market
A local agent can set up tours, give advice and negotiate with sellers.
A local lender can help you make sure your offer is ready when you are.
Similar homes
- $470,0003 bd3 ba1.8k sqft12960 Wymeth Dr, Farmers Branch, TX 75234For Sale
 MLS ID #21343267, Joe Cloud. NTREIS
 - $519,9003 bd3 ba2.1k sqft1914 Melinda Ln, Farmers Branch, TX 75234For Sale
 MLS ID #21226236, Diana Gomez. NTREIS
 - $585,0004 bd5 ba2.5k sqft1885 Wittington Pl, Farmers Branch, TX 75234For Sale
 MLS ID #21246986, Christie Cannon. NTREIS
 - $439,0003 bd3 ba1.7k sqft1567 Windermere Way, Farmers Branch, TX 75234For Sale
 MLS ID #21215583, Jenny Kwon. NTREIS
 - $419,9003 bd4 ba1.9k sqft2509 Vintage Place Cir, Farmers Branch, TX 75234For SaleMLS ID #21291332, Elliot Collins. NTREIS
- $609,0003 bd3 ba2.1k sqft12766 Mercer Pkwy, Farmers Branch, TX 75234For SaleMLS ID #21312922, Sandra Drake. NTREIS
- $458,0003 bd3 ba1.7k sqft9901 Schramm St, Irving, TX 75063For SaleMLS ID #21299974, Becca Jacoy. NTREIS
- $645,0003 bd3 ba2.5k sqft12780 Friar St, Farmers Branch, TX 75234For SaleMLS ID #21337121, Sandra Drake. NTREIS
- $525,0003 bd4 ba2.1k sqft5932 Evening Star Pl, Dallas, TX 75235For SaleMLS ID #21341508, Jeannie Dalmolin. NTREIS
- $475,0003 bd3 ba2.1k sqft2221 Lasso Ln, Carrollton, TX 75010For SaleMLS ID #21344980, Kt Singh. NTREIS
- $565,0003 bd4 ba2.6k sqft521 Reale Dr, Irving, TX 75039For SaleMLS ID #21338550, Mary Catherine Thampi. NTREIS
- $445,0002 bd3 ba1.8k sqft536 Ballustrade Dr, Irving, TX 75039For SaleMLS ID #21269768, Eric Stout. NTREIS
- $470,0003 bd3 ba1.6k sqft1333 Madison Ave, Flower Mound, TX 75028For SaleMLS ID #21340723, Trish Bellows. NTREIS
- $600,0003 bd3 ba2.7k sqft6681 Escena Blvd, Irving, TX 75039For SaleMLS ID #21344884, Mason Colman. NTREIS
- $449,9003 bd4 ba2.1k sqft2736 Levee Ln, Lewisville, TX 75067For SaleMLS ID #21300079, Gursimran Gill. NTREIS
- $445,0003 bd3 ba1.8k sqft853 Rohan Dr, Richardson, TX 75081For SaleMLS ID #21329518, Paul Blair. NTREIS
- $465,0004 bd4 ba2.2k sqft2904 Sheridan Dr, Carrollton, TX 75010For SaleMLS ID #21323864, Lindsay Craig. NTREIS
- $474,9003 bd4 ba2.1k sqft300 Colusa Dr, The Colony, TX 75056For SaleMLS ID #21220832, John Weber. NTREIS
- $499,9003 bd4 ba1.9k sqft2409 Springhill Ave, Flower Mound, TX 75028For SaleMLS ID #21271980, Tiffany Yost. NTREIS
- $500,0003 bd4 ba2k sqft3718 Pelican Rest Way, Arlington, TX 76005For SaleMLS ID #21151302, Loren Hall. NTREIS
