Some homes check a few boxes. This one grabs the entire checklist, adds a balcony, and asks if you'd like a second one.
Ideally located just minutes from major freeways, shopping, dining, entertainment, parks, and Mustang Station, this modern townhouse offers style, convenience, and exceptional value.
The first floor features a private guest suite with an ensuite bath, perfect for visitors, roommates, or a home office. Beautiful hand-scraped hardwood floors welcome you inside, while the 2-car garage provides valuable additional storage.
The second floor is made for entertaining. The open-concept layout features a huge kitchen island, abundant cabinetry, a pantry, spacious living and dining areas, a half bath, and a private balcony. Whether you're hosting game night or takeout night, this space delivers.
Upstairs, the third floor offers flexibility and comfort. A versatile landing area works well as a reading nook, study area, or office. The secondary bedroom features its own ensuite bath. The oversized primary suite showcases stunning views, abundant natural light from a large picture window and balcony door, a flexible bonus area, and a spacious ensuite bath. The washer and dryer are conveniently located on the same floor as the bedrooms.
Tucked near the center of the community rather than backing to a busy street, this interior unit offers added privacy and a quieter setting while remaining directly across from guest parking. Enjoy views toward Mustang Station and easy access to nearby restaurants, shopping, parks, and entertainment.
Qualified buyers may also be able to assume the seller's existing VA loan at approximately **3.125% interest**. Ask the listing agent for details and qualification requirements.
Why pay more for a new build when this one already has the upgrades, location, and personality?
For sale
Price cut: $18K (7/16)
$419,900
2509 Vintage Place Cir, Farmers Branch, TX 75234
3beds
1,937sqft
Townhouse, Duplex
Built in 2018
1,568 Square Feet Lot
$411,500 Zestimate®
$217/sqft
$100/mo HOA
What's special
Private balconyHand-scraped hardwood floorsFlexible bonus areaSpacious ensuite bathHuge kitchen islandOversized primary suiteAbundant cabinetry
- 86 days
- 507
- 27
Zillow last checked:
Listing updated:
Listed by:
Elliot Collins 0630708 214-515-9888,
Paragon, REALTORS 214-515-9888
Source: NTREIS,MLS#: 21291332
Facts & features
Interior
Bedrooms & bathrooms
- Bedrooms: 3
- Bathrooms: 4
- Full bathrooms: 3
- 1/2 bathrooms: 1
Primary bedroom
- Features: Ceiling Fan(s), Dual Sinks, En Suite Bathroom, Sitting Area in Primary, Walk-In Closet(s)
- Level: Third
- Dimensions: 12 x 15
Bedroom
- Features: Ceiling Fan(s), En Suite Bathroom
- Level: First
- Dimensions: 11 x 12
Bedroom
- Features: Ceiling Fan(s), En Suite Bathroom
- Level: Third
- Dimensions: 11 x 11
Living room
- Features: Ceiling Fan(s)
- Level: Second
- Dimensions: 16 x 12
Heating
- Central, Electric
Cooling
- Central Air, Electric
Appliances
- Included: Dishwasher, Electric Range, Electric Water Heater, Disposal, Microwave, Vented Exhaust Fan
Features
- Chandelier, Eat-in Kitchen, High Speed Internet, Kitchen Island, Multiple Master Suites, Open Floorplan, Cable TV, Walk-In Closet(s), Wired for Sound
- Has basement: No
- Has fireplace: No
Interior area
- Total interior livable area: 1,937 sqft
Video & virtual tour
Property
Parking
- Total spaces: 2
- Parking features: Garage
- Attached garage spaces: 2
Features
- Levels: Three Or More
- Patio & porch: Front Porch, Balcony
- Exterior features: Balcony
- Pool features: None
- Fencing: None
Lot
- Size: 1,568 Square Feet
- Features: Interior Lot
Details
- Parcel number: 248257000A0390000
Construction
Type & style
- Home type: Townhouse
- Architectural style: Contemporary/Modern
- Property subtype: Townhouse, Duplex
- Attached to another structure: Yes
Materials
- Brick, Stucco
- Foundation: Slab
- Roof: Flat
Condition
- Resale
- Year built: 2018
Utilities & green energy
- Sewer: Public Sewer
- Water: Public
- Utilities for property: Electricity Available, Electricity Connected, Phone Available, Sewer Available, Underground Utilities, Water Available, Cable Available
Community & HOA
Community
- Features: Curbs, Sidewalks
- Subdivision: Vintage Place
HOA
- Has HOA: Yes
- Amenities included: Maintenance Front Yard
- Services included: Maintenance Grounds
- HOA fee: $300 quarterly
- HOA name: Goodwin & Company
- HOA phone: 855-289-6007
Location
- Region: Farmers Branch
Financial & listing details
- Price per square foot: $217/sqft
- Tax assessed value: $440,000
- Annual tax amount: $8,913
- Date on market: 6/4/2026
- Cumulative days on market: 86 days
- Listing terms: Assumable,Cash,Conventional,FHA,VA Loan
- Exclusions: Refrigerator, all furniture, all items in garage, mounted televisions
Estimated market value
$411,500
$391,000 - $432,000
$3,006/mo
Price history
| Date | Event | Price |
|---|---|---|
| 7/16/2026 | Price change | $419,900-4.1%$217/sqft |
Source: NTREIS #21291332 Report a problem | ||
| 6/20/2026 | Price change | $437,900-0.5%$226/sqft |
Source: NTREIS #21291332 Report a problem | ||
| 6/4/2026 | Listed for sale | $439,900$227/sqft |
Source: NTREIS #21291332 Report a problem | ||
Public tax history
| Year | Property taxes | Tax assessment |
|---|---|---|
| 2025 | $3,664 +0.1% | $440,000 |
| 2024 | $3,660 | $440,000 |
Find assessor info on the county website
Monthly payment
Est. payment
Payment breakdown
Explore the cost of this home by adjusting the details. Changes won't be saved.Climate risks
Neighborhood: Squire
Nearby schools
Schools provided by the listing agent
- Elementary: Farmersbra
- Middle: Field
- High: Turner
- District: Carrollton-Farmers Branch ISD
Source: NTREIS. This data may not be complete. We recommend contacting the local school district to confirm school assignments for this home.
- $423,3003 bd4 ba1.9k sqft2519 Vintage Place Cir, Farmers Branch, TX 75234Off Market
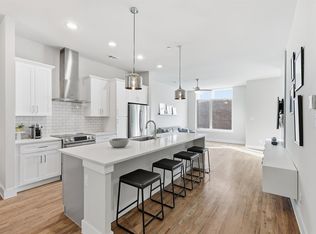
- $---- bd-- ba-- sqft2519 Vintage Place Cir, Dallas, TX 75234Off Market
- $385,2003 bd3 ba1.9k sqft2517 Vintage Place Cir, Farmers Branch, TX 75234Off Market
- $447,4003 bd3 ba1.9k sqft2521 Vintage Place Cir, Farmers Branch, TX 75234Off Market
Similar homes
- $424,9003 bd2 ba2k sqft1735 Wittington Pl #3402, Farmers Branch, TX 75234For Sale
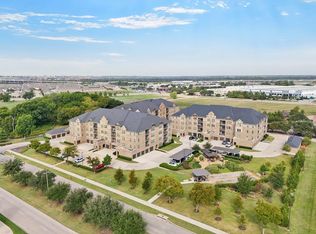 MLS ID #21248574, JoAnn Rice. NTREIS
 - $439,0003 bd3 ba1.7k sqft1567 Windermere Way, Farmers Branch, TX 75234For Sale
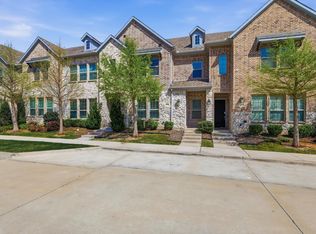 MLS ID #21215583, Jenny Kwon. NTREIS
 - $470,0003 bd3 ba1.8k sqft12960 Wymeth Dr, Farmers Branch, TX 75234For Sale
 MLS ID #21343267, Joe Cloud. NTREIS
 - $495,0003 bd3 ba1.8k sqft12952 Wymeth Dr, Farmers Branch, TX 75234For Sale
 MLS ID #21311651, Rick Ramirez. NTREIS
