Welcome home to this modern townhome in the highly sought-after Harvard Villas community, ideally located in prestigious West Plano! Enjoy unbeatable convenience just minutes from Stonebriar Mall, H-E-B, The Star in Frisco, PGA Headquarters, and an abundance of nearby parks, trails, and entertainment. Step inside to a bright and open floorplan featuring a spacious living area that flows seamlessly into the kitchen—perfect for both everyday living and entertaining. The kitchen is beautifully appointed with stainless steel appliances, quartz countertops, and rich dark wood cabinetry. Hardwood floors and plush carpet add warmth and style throughout. Upstairs, retreat to the expansive primary suite featuring a lofted ceiling and a spa-inspired ensuite bath with tile flooring, a walk-in shower, and a double sink vanity. Two generously sized secondary bedrooms and an additional full bath complete the second level. Relax outdoors in the low-maintenance backyard overlooking a peaceful greenbelt and walking trails. A 2-car garage provides added convenience and storage. HOA includes front yard maintenance, making this home truly lock-and-leave living at its finest. Don’t miss this exceptional opportunity to own a stylish townhome in one of Plano’s most desirable locations
For sale
$465,900
4857 Pasadena Dr, Plano, TX 75024
3beds
1,893sqft
:
Get pre-qualified$3,471/mo
Townhouse
Built in 2018
2,962 Square Feet Lot
$454,300 Zestimate®
$246/sqft
$230/mo HOA
What's special
Plush carpetBright and open floorplanHardwood floorsTile flooringQuartz countertopsLofted ceilingDouble sink vanity
- 38 days |
- 685 |
- 35 |
Zillow last checked:
Listing updated:
Listed by:
Jennifer Allen 0765840 916-628-2136,
Monument Realty 214-705-7827
Source: NTREIS,MLS#: 21307609
Facts & features
Interior
Bedrooms & bathrooms
- Bedrooms: 3
- Bathrooms: 3
- Full bathrooms: 2
- 1/2 bathrooms: 1
Primary bedroom
- Features: Dual Sinks, En Suite Bathroom, Walk-In Closet(s)
- Level: Second
- Dimensions: 17 x 12
Bedroom
- Level: Second
- Dimensions: 12 x 10
Bedroom
- Level: Second
- Dimensions: 12 x 10
Kitchen
- Features: Built-in Features, Eat-in Kitchen, Granite Counters, Pantry
- Level: First
- Dimensions: 16 x 10
Living room
- Features: Ceiling Fan(s)
- Level: First
- Dimensions: 13 x 16
Utility room
- Level: First
- Dimensions: 7 x 6
Heating
- Central
Cooling
- Central Air, Ceiling Fan(s)
Appliances
- Included: Dishwasher, Electric Oven, Electric Water Heater, Disposal, Gas Range, Microwave, Refrigerator, Tankless Water Heater
- Laundry: Washer Hookup, Electric Dryer Hookup, Laundry in Utility Room
Features
- Eat-in Kitchen, High Speed Internet, Open Floorplan, Pantry, Walk-In Closet(s)
- Flooring: Luxury Vinyl Plank
- Windows: Window Coverings
- Has basement: No
- Has fireplace: No
Interior area
- Total interior livable area: 1,893 sqft
Video & virtual tour
Property
Parking
- Total spaces: 2
- Parking features: Driveway, Garage, Garage Door Opener
- Attached garage spaces: 2
Features
- Levels: Two
- Stories: 2
- Pool features: None
- Fencing: Wood,Wrought Iron
Lot
- Size: 2,962 Square Feet
- Features: Corner Lot
Details
- Parcel number: R1100400100101
Construction
Type & style
- Home type: Townhouse
- Property subtype: Townhouse
- Attached to another structure: Yes
Materials
- Brick
- Foundation: Slab
Condition
- Year built: 2018
Utilities & green energy
- Sewer: Public Sewer
- Water: Public
- Utilities for property: Sewer Available, Water Available
Community & HOA
Community
- Security: Smoke Detector(s)
- Subdivision: Harvard Villas
HOA
- Has HOA: Yes
- Amenities included: Maintenance Front Yard
- Services included: Maintenance Grounds, Maintenance Structure
- HOA fee: $230 monthly
- HOA name: Harvard Villas Hoa - Goodwin & Co
- HOA phone: 855-289-6007
Location
- Region: Plano
Financial & listing details
- Price per square foot: $246/sqft
- Tax assessed value: $503,000
- Annual tax amount: $8,590
- Date on market: 6/21/2026
- Cumulative days on market: 57 days
- Listing terms: Cash,Conventional,FHA,VA Loan
Estimated market value
$454,300
$432,000 - $477,000
$3,112/mo
Price history
| Date | Event | Price |
|---|---|---|
| 6/21/2026 | Listed for sale | $465,900$246/sqft |
Source: NTREIS #21307609 Report a problem | ||
| 6/11/2026 | Listing removed | $465,900$246/sqft |
Source: NTREIS #21162321 Report a problem | ||
| 3/22/2026 | Listed for sale | $465,900$246/sqft |
Source: NTREIS #21162321 Report a problem | ||
| 3/3/2026 | Pending sale | $465,900$246/sqft |
Source: NTREIS #21162321 Report a problem | ||
| 2/24/2026 | Contingent | $465,900$246/sqft |
Source: NTREIS #21162321 Report a problem | ||
| 2/6/2026 | Listed for sale | $465,900-0.9%$246/sqft |
Source: NTREIS #21162321 Report a problem | ||
| 12/31/2025 | Listing removed | $470,000$248/sqft |
Source: NTREIS #20989237 Report a problem | ||
| 8/20/2025 | Price change | $470,000-2.1%$248/sqft |
Source: NTREIS #20989237 Report a problem | ||
| 7/6/2025 | Listed for sale | $480,000+2.1%$254/sqft |
Source: NTREIS #20989237 Report a problem | ||
| 9/19/2024 | Listing removed | $470,000-2.1%$248/sqft |
Source: NTREIS #20610410 Report a problem | ||
| 6/27/2024 | Price change | $480,000-5%$254/sqft |
Source: NTREIS #20610410 Report a problem | ||
| 6/19/2024 | Price change | $505,000+3.1%$267/sqft |
Source: NTREIS #20610410 Report a problem | ||
| 5/13/2024 | Listed for sale | $490,000$259/sqft |
Source: NTREIS #20610410 Report a problem | ||
Public tax history
| Year | Property taxes | Tax assessment |
|---|---|---|
| 2025 | $8,590 +1.4% | $503,000 +0.4% |
| 2024 | $8,470 -6% | $500,997 -4% |
| 2023 | $9,010 | $522,000 +15.4% |
| 2022 | -- | $452,400 +26.6% |
| 2021 | $7,207 +32.6% | $357,410 +33.2% |
| 2020 | $5,434 +47.9% | $268,267 +111.9% |
| 2019 | $3,674 +237.3% | $126,580 +151.2% |
| 2018 | $1,089 | $50,400 +7.2% |
| 2017 | -- | $47,000 |
| 2016 | -- | -- |
Find assessor info on the county website
Monthly payment
Est. payment
Payment breakdown
Explore the cost of this home by adjusting the details. Changes won't be saved.Climate risks
Neighborhood: 75024
Nearby schools
GreatSchools rating
- 10/10Gulledge Elementary SchoolGrades: K-5Distance: 1 mi
- 10/10Robinson Middle SchoolGrades: 6-8Distance: 0.9 mi
- 9/10Jasper High SchoolGrades: 9-10Distance: 0.8 mi
Schools provided by the listing agent
- Elementary: Gulledge
- Middle: Robinson
- High: Jasper
- District: Plano ISD
Source: NTREIS. This data may not be complete. We recommend contacting the local school district to confirm school assignments for this home.
- $467,4003 bd2 ba2k sqft4853 Pasadena Dr, Plano, TX 75024Off Market
- $452,6003 bd3 ba1.9k sqft4849 Pasadena Dr, Plano, TX 75024Off Market
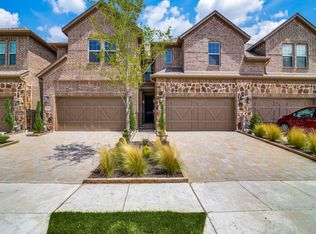
- $456,4003 bd2 ba1.9k sqft4845 Pasadena Dr, Plano, TX 75024Off Market
- $2,000-- bd-- ba-- sqftMonrovia St, Plano, TX 75024Off Market
- $438,0003 bd3 ba1.9k sqft4841 Pasadena Dr, Plano, TX 75024Off Market
- $--3 bd3 ba1.8k sqft6429 Burbank Way, Plano, TX 75024Sold
- $459,2004 bd3 ba2k sqft4837 Pasadena Dr, Plano, TX 75024Off Market
- $1,000-- bd-- ba-- sqft4868 Pasadena Dr, Plano, TX 75024Off Market
A local agent can set up tours, give advice and negotiate with sellers.
A local lender can help you make sure your offer is ready when you are.
Similar homes
- $519,0003 bd4 ba2k sqft7212 Scotland Ct, Plano, TX 75024For Sale
 MLS ID #21311505, Kristine Crawford. NTREIS
 - $499,9003 bd3 ba1.9k sqft17764 Agave Ln, Dallas, TX 75252For Sale
 MLS ID #21340631, Michael Abrams. NTREIS
 - $449,0003 bd3 ba1.8k sqft3012 Galveston St, Plano, TX 75075For Sale
 MLS ID #21266121, Brad Ritz. NTREIS
 - $489,0003 bd3 ba2.1k sqft4666 Dozier Rd #B, Carrollton, TX 75010For Sale
 MLS ID #21315746, Joe Cloud. NTREIS
 - $440,0003 bd3 ba1.8k sqft4429 Grady Ln, Carrollton, TX 75010For SaleMLS ID #21277370, Brittnei Woodard. NTREIS
- $424,9002 bd3 ba1.5k sqft4671B Dozier Rd, Carrollton, TX 75010For SaleMLS ID #21325531, Donna Bradshaw. NTREIS
- $490,0003 bd3 ba2.1k sqft7210 Switchgrass Rd, Frisco, TX 75033For SaleMLS ID #21307142, Rebecca Lee. NTREIS
- $345,0003 bd3 ba1.5k sqft6548 Rutherford Rd, Plano, TX 75023For SaleMLS ID #21320244, Naureen Banani. NTREIS
- $399,5003 bd4 ba1.9k sqft315 Ferndale St, The Colony, TX 75056For SaleMLS ID #21273385, Michael Mayes. NTREIS
- $420,0003 bd3 ba1.7k sqft1408 Arapaho Dr, Carrollton, TX 75010For SaleMLS ID #21305931, Donna Bradshaw. NTREIS
- $385,0003 bd4 ba1.9k sqft2126 McParland Ct, Carrollton, TX 75006For SaleMLS ID #21333643, Jack Duvall. NTREIS
- $499,9003 bd4 ba1.9k sqft2409 Springhill Ave, Flower Mound, TX 75028For SaleMLS ID #21271980, Tiffany Yost. NTREIS
- $495,0003 bd3 ba1.8k sqft12952 Wymeth Dr, Farmers Branch, TX 75234For SaleMLS ID #21311651, Rick Ramirez. NTREIS
- $469,0003 bd3 ba2k sqft3200 Ross Ave APT 28, Dallas, TX 75204For SaleMLS ID #21318489, Chase Bray. NTREIS
- $439,9004 bd4 ba2k sqft329 Baker Dr, Plano, TX 75074For SaleMLS ID #21199369, Dee Evans. NTREIS
- $575,0003 bd3 ba2.3k sqft2873 Creekway Dr, Carrollton, TX 75010For SaleMLS ID #21316080, Lisa Norton. NTREIS
- $359,9003 bd3 ba1.7k sqft6141 Roper Rd, McKinney, TX 75070For SaleMLS ID #21335386, Liangcheng Pan. NTREIS
- $495,0003 bd3 ba1.9k sqft1438 Pebble Way, Allen, TX 75013For SaleMLS ID #21325691, Philippa May. NTREIS
- $640,0005 bd3 ba2.4k sqft4524 Refugio Dr, Plano, TX 75024For SaleMLS ID #21229086, Adam Bouaazzi. NTREIS
- $399,0003 bd3 ba1.9k sqft600 Hutchinson Ln, Lewisville, TX 75077For SaleMLS ID #21310829, Desiree Jacob. NTREIS
