*** THIS HOME IS STILL FOR SALE *** CONTACT LEONARD FOR SHOWINGS OR INFORMATION ***
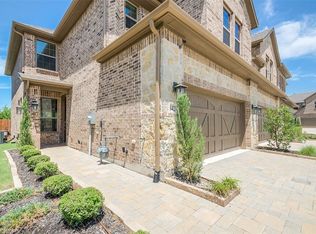
Stunning, Light-Filled END UNIT with One of the Largest Yards in the Community! This barely lived-in home boasts exceptional natural light thanks to its end-unit location and features tasteful upgrades throughout—including 2-inch blinds, a neutral color scheme, wrought iron stair balusters, and stylish lighting fixtures. The spacious kitchen is a chef’s dream with abundant counter space and cabinetry, bar seating, stainless steel appliances, a GAS range, built-in microwave, subway tile backsplash, and an undermount sink that overlooks both the dining area and open-concept living room. Upstairs, the primary suite includes an en-suite bath with dual undermount sinks and a walk-in shower. Two generously sized secondary bedrooms offer plenty of space for family, guests, or a home office. Enjoy effortless outdoor living with a private yard featuring an open stone patio and low-maintenance artificial turf—perfect for relaxing or entertaining. Prime location just minutes from Hwy 121, Dallas North Tollway, Stonebriar Mall, Legacy West, Shops at Legacy, and countless dining and shopping options!
Sold
Price Unknown
6429 Burbank Way, Plano, TX 75024
3beds
1,893sqft
Townhouse
Built in 2018
3,920 Square Feet Lot
$472,100 Zestimate®
$--/sqft
$2,954 Estimated rent
Home value
$472,100
$444,000 - $505,000
$2,954/mo
Zestimate® history
Owner options
List your home for rent
$2,954/mo
Rent Zestimate®
Find your next renter with Zillow Rental Manager. Plus, with online applications, you can quickly screen prospective tenants – for free.
$2,954/mo
Rent Zestimate®
Refinance and save
$230/mo
Est. payment
Refinancing to a lower rate could help reduce your monthly payments and save thousands over the life of the loan.
$230/mo
Est. payment
Explore your selling options
Work with a Zillow partner agent
Leverage their expertise and Zillow's premium Showcase listings to get your home seen by more buyers.
Get startedList with your own agent
Get your home in front of millions of buyers by listing it on Zillow.
Learn how to do itSell it yourself
Take full control of how buyers see your home on Zillow by listing For Sale by Owner (FSBO).
List your homeWhat's special
Private yardStainless steel appliancesLow-maintenance artificial turfOpen stone patioExceptional natural lightSubway tile backsplashSpacious kitchen
Zillow last checked:
Listing updated:
Listed by:
Leonard Thomas 0419613 214-636-6377,
RE/MAX Premier 972-991-1616
Bought with:
Austin Lee Anderman
Compass RE Texas, LLC
Source: NTREIS,MLS#: 21035023
Facts & features
Interior
Bedrooms & bathrooms
- Bedrooms: 3
- Bathrooms: 3
- Full bathrooms: 2
- 1/2 bathrooms: 1
Primary bedroom
- Level: Second
- Dimensions: 17 x 12
Bedroom
- Level: Second
- Dimensions: 12 x 10
Bedroom
- Level: Second
- Dimensions: 12 x 10
Breakfast room nook
- Level: First
- Dimensions: 10 x 8
Kitchen
- Level: First
- Dimensions: 16 x 10
Living room
- Level: First
- Dimensions: 13 x 16
Utility room
- Level: First
- Dimensions: 7 x 6
Heating
- Central, Natural Gas
Cooling
- Central Air, Electric
Appliances
- Included: Dryer, Dishwasher, Disposal, Gas Range, Microwave, Refrigerator, Washer
Features
- High Speed Internet, Smart Home, Walk-In Closet(s)
- Flooring: Carpet, Ceramic Tile
- Has basement: No
- Has fireplace: No
Interior area
- Total interior livable area: 1,893 sqft
Property
Parking
- Total spaces: 2
- Parking features: Garage Faces Front, Garage, Garage Door Opener
- Attached garage spaces: 2
Features
- Levels: Two
- Stories: 2
- Exterior features: Private Yard
- Pool features: None
- Fencing: Brick,Wood
Lot
- Size: 3,920 Square Feet
- Features: Corner Lot, Landscaped
Details
- Parcel number: R1100400200101
Construction
Type & style
- Home type: Townhouse
- Architectural style: Traditional
- Property subtype: Townhouse
- Attached to another structure: Yes
Materials
- Brick
- Foundation: Slab
- Roof: Composition
Condition
- Year built: 2018
Utilities & green energy
- Sewer: Public Sewer
- Water: Public
- Utilities for property: Sewer Available, Water Available
Community & HOA
Community
- Security: Smoke Detector(s)
- Subdivision: Harvard Villas
HOA
- Has HOA: Yes
- Amenities included: Maintenance Front Yard
- Services included: Association Management, Maintenance Grounds
- HOA fee: $230 monthly
- HOA name: Harvard Villas HOA
- HOA phone: 855-289-6007
Location
- Region: Plano
Financial & listing details
- Tax assessed value: $535,286
- Annual tax amount: $7,090
- Date on market: 8/18/2025
- Cumulative days on market: 64 days
- Listing terms: Cash,Conventional,FHA,VA Loan
Price history
| Date | Event | Price |
|---|---|---|
| 9/12/2025 | Sold | -- |
Source: NTREIS #21035023 Report a problem | ||
| 8/27/2025 | Pending sale | $499,900$264/sqft |
Source: NTREIS #21035023 Report a problem | ||
| 8/20/2025 | Listing removed | $2,900$2/sqft |
Source: Zillow Rentals Report a problem | ||
| 8/18/2025 | Contingent | $499,900$264/sqft |
Source: NTREIS #21035023 Report a problem | ||
| 8/18/2025 | Listed for sale | $499,900$264/sqft |
Source: NTREIS #21035023 Report a problem | ||
| 8/16/2025 | Listing removed | $499,900$264/sqft |
Source: NTREIS #20983887 Report a problem | ||
| 8/12/2025 | Listed for rent | $2,900$2/sqft |
Source: Zillow Rentals Report a problem | ||
| 7/28/2025 | Price change | $499,900-3.9%$264/sqft |
Source: NTREIS #20983887 Report a problem | ||
| 7/7/2025 | Listed for sale | $520,000$275/sqft |
Source: NTREIS #20983887 Report a problem | ||
| 1/5/2021 | Sold | -- |
Source: Agent Provided Report a problem | ||
Public tax history
| Year | Property taxes | Tax assessment |
|---|---|---|
| 2025 | $7,090 +0.1% | $535,286 +4.3% |
| 2024 | $7,082 -0.9% | $513,138 +0.5% |
| 2023 | $7,144 -10% | $510,575 +10% |
| 2022 | $7,939 +37.9% | $464,159 +62.6% |
| 2021 | $5,755 +3.5% | $285,410 +4% |
| 2020 | $5,561 +6.7% | $274,507 +37.7% |
| 2019 | $5,211 +356.7% | $199,355 +277.6% |
| 2018 | $1,141 | $52,800 +12.3% |
| 2017 | -- | $47,000 |
| 2016 | -- | -- |
Find assessor info on the county website
Neighborhood: 75024
Nearby homes
- $453,8003 bd3 ba1.9k sqft6425 Burbank Way, Plano, TX 75024Off Market
- $460,6003 bd2 ba1.9k sqft6421 Burbank Way, Plano, TX 75024Off Market
- $1,000-- bd-- ba-- sqft4868 Pasadena Dr, Plano, TX 75024Off Market
- $420,8003 bd3 ba1.9k sqft6417 Burbank Way, Plano, TX 75024Off Market
- $442,0003 bd3 ba1.8k sqft6413 Burbank Way, Plano, TX 75024Off Market
- $446,7003 bd2 ba2k sqft4853 Pasadena Dr, Plano, TX 75024Off Market
- $449,0003 bd3 ba1.8k sqft4857 Pasadena Dr, Plano, TX 75024For Sale
- $434,2003 bd3 ba1.9k sqft4849 Pasadena Dr, Plano, TX 75024Off Market
Nearby schools
GreatSchools rating
- 10/10Gulledge Elementary SchoolGrades: K-5Distance: 1 mi
- 10/10Robinson Middle SchoolGrades: 6-8Distance: 0.9 mi
- 9/10Jasper High SchoolGrades: 9-10Distance: 0.8 mi
Schools provided by the listing agent
- Elementary: Gulledge
- Middle: Robinson
- High: Jasper
- District: Plano ISD
Source: NTREIS. This data may not be complete. We recommend contacting the local school district to confirm school assignments for this home.
Get a cash offer in 3 minutes
Find out how much your home could sell for in as little as 3 minutes with a no-obligation cash offer.
Estimated market value
$472,100
Get a cash offer in 3 minutes
Find out how much your home could sell for in as little as 3 minutes with a no-obligation cash offer.
Estimated market value
$472,100
- Texas
- Collin County
- Plano
- 75024
- 6429 Burbank Way
