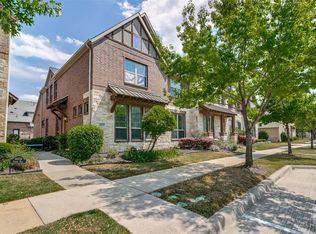
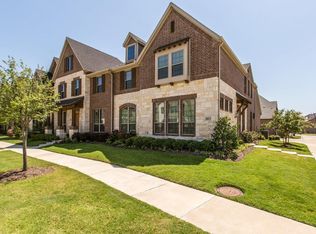
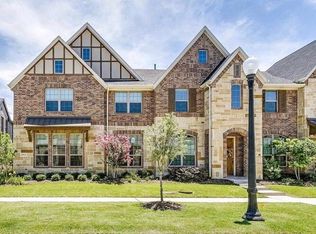
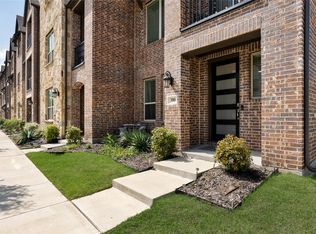
This beautifully maintained 3 bedroom, 2.5 bath two-story townhome located in the desirable Mustang Park community is the perfect blend of comfort, style, and modern living. As you step inside, you are greeted by beautiful wood floors that flow seamlessly throughout the first floor, creating a cohesive and inviting atmosphere. The spacious living room opens up to the kitchen and dining area, providing an ideal setting for entertaining family and friends in a relaxed environment. The kitchen is a chef’s delight, featuring upgrades such as granite countertops, sleek stainless steel appliances, a convenient gas cooktop, and ample cabinet and counter space that make cooking and meal preparation a breeze. The downstairs primary bedroom is generously sized and offers a serene retreat with its ensuite bath. This luxurious bathroom is complete with dual vanities, a large walk-in shower, and a spacious walk-in closet that ensures ample storage. A poweder bath is located on the first floor for added convenience. Upstairs, you'll discover two large bedrooms that offer comfort and versatility, a full bath, and a gameroom that is perfect for additional living space or a play area. Practical storage solutions are thoughtfully integrated throughout the home, including a closet under the stairs and walk-out attic space. The community offers plenty of amenities, including a neighborhood pool, walking and biking trails for outdoor enthusiasts, and a pond. The prime location provides easy access to the beautiful Arbor Hills Nature Preserve, offering outdoor activities for all. The home is also just minutes away from the vibrant Legacy West, where you can enjoy an abundance of dining, shopping, and entertainment options, as well as the popular Grandscape area. Whether you're unwinding after a busy day or entertaining guests, this townhome offers a harmonious blend of comfort and style.
For sale
$489,000
4666 Dozier Rd #B, Carrollton, TX 75010
3beds
2,124sqft
Townhouse
Built in 2014
2,265 Square Feet Lot
$480,500 Zestimate®
$230/sqft
$275/mo HOA
What's special
Beautiful wood floorsGranite countertopsSleek stainless steel appliancesWalk-out attic spaceLarge walk-in showerSpacious walk-in closetEnsuite bath
- 87 days
- 305
- 9
Zillow last checked:
Listing updated:
Listed by:
Joe Cloud 0506019 469-424-0020,
Joe Cloud & Associates 469-424-0020,
Kim Moucka 0623206 214-402-9200,
Joe Cloud & Associates
Source: NTREIS,MLS#: 21315746
Facts & features
Interior
Bedrooms & bathrooms
- Bedrooms: 3
- Bathrooms: 3
- Full bathrooms: 2
- 1/2 bathrooms: 1
Primary bedroom
- Features: Ceiling Fan(s), Dual Sinks, Double Vanity, En Suite Bathroom, Separate Shower, Walk-In Closet(s)
- Level: First
- Dimensions: 16 x 13
Bedroom
- Features: Walk-In Closet(s)
- Level: Second
- Dimensions: 14 x 11
Bedroom
- Level: Second
- Dimensions: 13 x 11
Dining room
- Level: First
- Dimensions: 15 x 10
Game room
- Features: Ceiling Fan(s)
- Level: Second
- Dimensions: 18 x 15
Kitchen
- Features: Breakfast Bar, Built-in Features, Stone Counters
- Level: First
- Dimensions: 17 x 11
Living room
- Features: Ceiling Fan(s)
- Level: First
- Dimensions: 16 x 16
Utility room
- Features: Closet
- Level: First
- Dimensions: 3 x 6
Heating
- Central, Natural Gas, Zoned
Cooling
- Central Air, Ceiling Fan(s), Electric, Zoned
Appliances
- Included: Some Gas Appliances, Dishwasher, Gas Cooktop, Disposal, Gas Water Heater, Microwave, Plumbed For Gas, Vented Exhaust Fan
Features
- Decorative/Designer Lighting Fixtures, High Speed Internet, Open Floorplan, Cable TV, Walk-In Closet(s)
- Flooring: Carpet, Ceramic Tile, Wood
- Has basement: No
- Has fireplace: No
Interior area
- Total interior livable area: 2,124 sqft
Video & virtual tour
Property
Parking
- Total spaces: 2
- Parking features: Garage, Garage Door Opener, Garage Faces Rear
- Attached garage spaces: 2
Features
- Levels: Two
- Stories: 2
- Patio & porch: Covered
- Exterior features: Rain Gutters
- Pool features: None
Lot
- Size: 2,265 Square Feet
- Features: Interior Lot, Landscaped, Sprinkler System
Details
- Parcel number: R648669
Construction
Type & style
- Home type: Townhouse
- Architectural style: Traditional
- Property subtype: Townhouse
Materials
- Foundation: Slab
- Roof: Composition
Condition
- Year built: 2014
Utilities & green energy
- Sewer: Public Sewer
- Water: Public
- Utilities for property: Natural Gas Available, Sewer Available, Separate Meters, Underground Utilities, Water Available, Cable Available
Community & HOA
Community
- Features: Sidewalks
- Security: Security System Owned, Security System, Smoke Detector(s)
- Subdivision: Mustang Park Ph Seven
HOA
- Has HOA: Yes
- Services included: All Facilities, Association Management, Maintenance Grounds
- HOA fee: $275 monthly
- HOA name: Mustang Park Hoa
- HOA phone: 214-705-1615
Location
- Region: Carrollton
Financial & listing details
- Price per square foot: $230/sqft
- Tax assessed value: $468,252
- Annual tax amount: $8,622
- Date on market: 6/30/2026
- Cumulative days on market: 73 days
Estimated market value
$480,500
$456,000 - $505,000
$2,876/mo
Price history
| Date | Event | Price |
|---|---|---|
| 8/1/2026 | Listed for sale | $489,000$230/sqft |
Source: NTREIS #21315746 Report a problem | ||
| 7/31/2026 | Contingent | $489,000$230/sqft |
Source: NTREIS #21315746 Report a problem | ||
| 6/30/2026 | Listed for sale | $489,000+43.8%$230/sqft |
Source: NTREIS #21315746 Report a problem | ||
| 7/1/2019 | Listing removed | $340,000$160/sqft |
Source: Ebby Halliday Realtors #14050442 Report a problem | ||
| 5/28/2019 | Pending sale | $340,000$160/sqft |
Source: Ebby Halliday, REALTORS #14050442 Report a problem | ||
| 3/27/2019 | Listed for sale | $340,000$160/sqft |
Source: Ebby Halliday, REALTORS #14050442 Report a problem | ||
Public tax history
| Year | Property taxes | Tax assessment |
|---|---|---|
| 2025 | $3,279 -22.7% | $468,252 +6.1% |
| 2024 | $4,242 -1.2% | $441,255 +0.5% |
| 2023 | $4,296 -29.3% | $438,997 +10% |
| 2022 | $6,073 -1.4% | $399,088 +10% |
| 2021 | $6,156 +2.9% | $362,807 +6.7% |
| 2020 | $5,985 +12.4% | $340,000 -3.5% |
| 2019 | $5,324 +3.9% | $352,185 +7.5% |
| 2018 | $5,124 | $327,473 +10% |
| 2017 | -- | $297,703 +10% |
| 2016 | -- | $270,639 +112.6% |
| 2015 | -- | $127,319 |
Find assessor info on the county website
Monthly payment
Est. payment
Payment breakdown
Explore the cost of this home by adjusting the details. Changes won't be saved.Climate risks
Neighborhood: Mustang Park
Nearby schools
Schools provided by the listing agent
- Elementary: Indian Creek
- Middle: Arbor Creek
- High: Hebron
- District: Lewisville ISD
Source: NTREIS. This data may not be complete. We recommend contacting the local school district to confirm school assignments for this home.
Similar homes
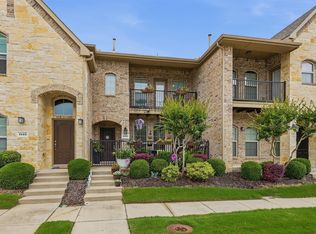
- $415,0003 bd3 ba1.7k sqft1408 Arapaho Dr, Carrollton, TX 75010For Sale
 MLS ID #21305931, Donna Bradshaw. NTREIS
 - $599,9004 bd4 ba2.7k sqft2501 Durango Dr, Carrollton, TX 75010For Sale
 MLS ID #21382485, Amanda Rivard. NTREIS
 - $474,9003 bd4 ba2.1k sqft300 Colusa St, Lewisville, TX 75056For Sale
 MLS ID #21220832, John Weber. NTREIS
 - $500,0003 bd3 ba2.1k sqft18803 Park Grove Ln, Dallas, TX 75287For Sale
 MLS ID #21368096, Renee Rubin. NTREIS
