Welcome to this well-maintained 3-bedroom, 2.5-bath home offering a comfortable open-concept layout designed for everyday living and entertaining. The kitchen features granite countertops and modern appliances, opening to an inviting living area highlighted by an electric fireplace with customizable color settings. The spacious primary suite features a walk-in closet and a well-appointed bathroom with dual sinks, a separate shower and soaking tub, and a rain showerhead. The TV in the primary bedroom will convey with the property, adding extra convenience. The garage is equipped with an EV charger and epoxy-coated flooring, offering both functionality and a polished finish. The washer, dryer, and refrigerator are also negotiable for purchase.
Residents can enjoy community amenities including a pool, fitness center, and clubhouse, along with nearby parks and Arbor Hills Nature Preserve. Conveniently located near shopping, everyday conveniences, and major highways, this home offers easy access to all that the area has to offer.
For sale
$445,000
2829 Troutt Dr, Carrollton, TX 75010
3beds
1,754sqft
Townhouse
Built in 2020
1,263 Square Feet Lot
$434,500 Zestimate®
$254/sqft
$29/mo HOA
What's special
Modern appliancesGranite countertopsWalk-in closetSpacious primary suiteComfortable open-concept layoutRain showerhead
- 1 day
- 137
- 20
Likely to sell faster than
Zillow last checked:
Listing updated:
Listed by:
Michelle Yoo 0834177,
Texas Legacy Realty 469-855-4430,
Justin Jeong 0839986 714-732-4725,
Texas Legacy Realty
Source: NTREIS,MLS#: 21418798
Facts & features
Interior
Bedrooms & bathrooms
- Bedrooms: 3
- Bathrooms: 3
- Full bathrooms: 2
- 1/2 bathrooms: 1
Primary bedroom
- Features: Ceiling Fan(s), En Suite Bathroom, Walk-In Closet(s)
- Level: Second
- Dimensions: 0 x 0
Bedroom
- Features: Walk-In Closet(s)
- Level: First
- Dimensions: 0 x 0
Bedroom
- Features: Walk-In Closet(s)
- Level: First
- Dimensions: 0 x 0
Primary bathroom
- Features: Dual Sinks, En Suite Bathroom, Granite Counters, Garden Tub/Roman Tub, Separate Shower, Walk-In Shower
- Level: Second
- Dimensions: 0 x 0
Dining room
- Level: Second
- Dimensions: 0 x 0
Other
- Level: First
- Dimensions: 0 x 0
Half bath
- Features: Granite Counters
- Level: Second
- Dimensions: 0 x 0
Kitchen
- Features: Granite Counters, Kitchen Island, Pantry, Walk-In Pantry
- Level: Second
- Dimensions: 0 x 0
Laundry
- Features: Built-in Features
- Level: Second
- Dimensions: 0 x 0
Living room
- Features: Ceiling Fan(s), Fireplace
- Level: Second
- Dimensions: 0 x 0
Heating
- Central, ENERGY STAR/ACCA RSI Qualified Installation, ENERGY STAR Qualified Equipment, Fireplace(s), Natural Gas, Zoned
Cooling
- Central Air, ENERGY STAR Qualified Equipment, Zoned
Appliances
- Included: Convection Oven, Dishwasher, Electric Oven, Gas Cooktop, Disposal, Gas Range, Gas Water Heater
- Laundry: Washer Hookup, Electric Dryer Hookup, Laundry in Utility Room, In Kitchen
Features
- Decorative/Designer Lighting Fixtures, Granite Counters, High Speed Internet, Kitchen Island, Open Floorplan, Pantry, Smart Home, Cable TV, Walk-In Closet(s)
- Flooring: Ceramic Tile, Laminate, Wood
- Windows: Window Coverings
- Has basement: No
- Number of fireplaces: 1
- Fireplace features: Electric, Living Room
Interior area
- Total interior livable area: 1,754 sqft
Video & virtual tour
Property
Parking
- Total spaces: 2
- Parking features: Covered, Door-Single, Epoxy Flooring, Garage, Garage Door Opener, Garage Faces Rear
- Attached garage spaces: 2
Features
- Levels: Two
- Stories: 2
- Pool features: None, Community
Lot
- Size: 1,263 Square Feet
- Dimensions: 22 x 56
- Features: Corner Lot, Landscaped, Subdivision, Sprinkler System, Few Trees
Details
- Parcel number: R726509
Construction
Type & style
- Home type: Townhouse
- Architectural style: Traditional
- Property subtype: Townhouse
- Attached to another structure: Yes
Materials
- Brick, Fiber Cement, Rock, Stone
- Foundation: Slab
- Roof: Composition
Condition
- Resale
- Year built: 2020
Utilities & green energy
- Sewer: Public Sewer
- Water: Public
- Utilities for property: Natural Gas Available, Sewer Available, Separate Meters, Water Available, Cable Available
Green energy
- Energy efficient items: Appliances, Insulation, Rain/Freeze Sensors, Thermostat, Windows
Community & HOA
Community
- Features: Clubhouse, Pool, Trails/Paths, Curbs, Sidewalks
- Security: Prewired, Security System Owned, Carbon Monoxide Detector(s), Fire Alarm, Smoke Detector(s)
- Subdivision: The Shops At Preston
HOA
- Has HOA: Yes
- Amenities included: Maintenance Front Yard
- Services included: All Facilities, Association Management, Maintenance Grounds, Maintenance Structure
- HOA fee: $344 annually
- HOA name: Legacy Southwest Property Management
- HOA phone: 214-705-1615
Location
- Region: Carrollton
Financial & listing details
- Price per square foot: $254/sqft
- Tax assessed value: $414,057
- Annual tax amount: $5,604
- Date on market: 11/8/2026
- Cumulative days on market: 3 days
- Listing terms: Cash,Conventional,FHA,VA Loan
Estimated market value
$434,500
$413,000 - $456,000
$2,919/mo
Price history
| Date | Event | Price |
|---|---|---|
| 11/8/2026 | Listed for sale | $445,000$254/sqft |
Source: NTREIS #21418798 Report a problem | ||
Public tax history
| Year | Property taxes | Tax assessment |
|---|---|---|
| 2025 | $5,604 -14.2% | $414,057 -6.1% |
| 2024 | $6,530 +9.7% | $440,902 +9% |
| 2023 | $5,953 -8.4% | $404,483 +10% |
| 2022 | $6,497 +1.2% | $367,712 +21.7% |
| 2021 | $6,418 +714.8% | $302,134 +728.4% |
| 2020 | $788 +0.3% | $36,471 |
| 2019 | $785 -3.3% | $36,471 |
| 2018 | $812 | $36,471 |
Find assessor info on the county website
Monthly payment
Est. payment
Payment breakdown
Explore the cost of this home by adjusting the details. Changes won't be saved.Climate risks
Neighborhood: 75010
Nearby schools
Schools provided by the listing agent
- Elementary: Indian Creek
- Middle: Arbor Creek
- High: Hebron
- District: Lewisville ISD
Source: NTREIS. This data may not be complete. We recommend contacting the local school district to confirm school assignments for this home.
Similar homes
- $440,0003 bd4 ba1.9k sqft2917 Troutt Dr, Carrollton, TX 75010For Sale
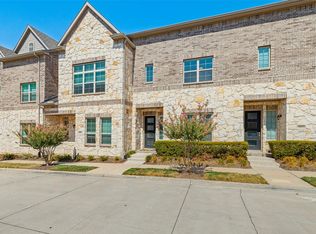 MLS ID #21393872, Dawnya Alamia. NTREIS
- $425,0003 bd4 ba2.1k sqft4237 Riverview Dr, Carrollton, TX 75010For Sale
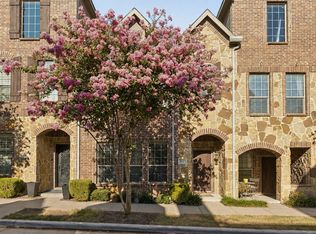 MLS ID #21399674, Daniel Harker. NTREIS
- $462,9003 bd3 ba1.9k sqft4683 Dozier Rd #D, Carrollton, TX 75010For Sale
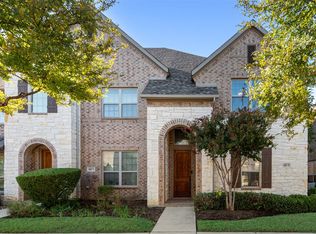 MLS ID #21416911, Amy Tran. NTREIS
- $509,9003 bd3 ba2.2k sqft4288 Haskell Dr, Carrollton, TX 75010For Sale
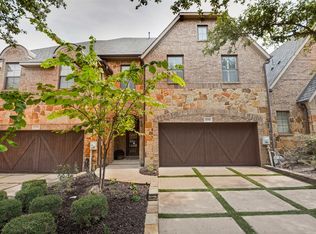 MLS ID #21382530, Michelle Girvan. NTREIS
