Tucked in a quiet corner of northern Carrollton, this 3-bedroom, 2.5-bath end-unit home offers 1,996 sq ft of light-filled living with easy access to major roadways, shopping, and dining.
Step inside to soaring ceilings, graceful arched openings, and rich hand-scraped hardwood floors. The living room is anchored by a gas fireplace with a tall custom mantel, flanked by lighted built-in cabinetry. The formal dining room, dressed in an arched window and a chandelier, is ready for holiday gatherings.
The kitchen features granite countertops, a slate tile backsplash, white cabinetry, stainless steel appliances, a center island, and a pantry. It opens to the living area, so the cook is always part of the conversation.
The primary suite is spacious, with elegant wainscoting and a spa-style bath. You'll find dual vanities, a garden tub, a frameless glass walk-in shower, and a large walk-in closet. Upstairs, a versatile game room or second living area includes a built-in oak entertainment center with wine rack and a wine refrigerator. Two more bedrooms have vaulted ceilings and ceiling fans.
Outside is where this one really shines. The covered patio has stained cedar beams, a ceiling fan, and string lighting. It's surrounded by slate and flagstone hardscape, a low-maintenance turf area, and a private brick and wood fence. It's perfect for morning coffee or evening relaxing.
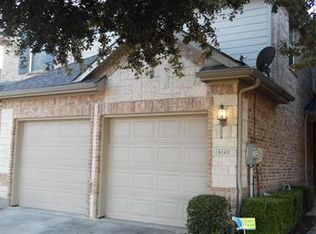
With a two-car garage, a corner-lot setting, and mature landscaping, this home is move-in ready. Come see it!
For sale
$385,000
4145 Cobblestone Dr, Carrollton, TX 75007
3beds
1,996sqft
Townhouse
Built in 2005
4,704 Square Feet Lot
$373,500 Zestimate®
$193/sqft
$430/mo HOA
What's special
Two-car garageStainless steel appliancesLow-maintenance turf areaRich hand-scraped hardwood floorsCorner-lot settingLarge walk-in closetSlate tile backsplash
- 16 days
- 444
- 29
Likely to sell faster than
Zillow last checked:
Listing updated:
Listed by:
Kristi Sheffy 0527063 877-366-2213,
LPT Realty, LLC 877-366-2213
Source: NTREIS,MLS#: 21393341
Facts & features
Interior
Bedrooms & bathrooms
- Bedrooms: 3
- Bathrooms: 3
- Full bathrooms: 2
- 1/2 bathrooms: 1
Primary bedroom
- Features: Ceiling Fan(s), En Suite Bathroom, Sitting Area in Primary, Walk-In Closet(s)
- Level: First
- Dimensions: 19 x 13
Bedroom
- Features: Ceiling Fan(s)
- Level: Second
- Dimensions: 11 x 10
Bedroom
- Features: Ceiling Fan(s)
- Level: Second
- Dimensions: 12 x 11
Primary bathroom
- Features: Built-in Features, Dual Sinks, En Suite Bathroom, Garden Tub/Roman Tub, Linen Closet, Solid Surface Counters, Separate Shower
- Level: First
- Dimensions: 11 x 9
Dining room
- Level: First
- Dimensions: 17 x 12
Family room
- Features: Built-in Features, Ceiling Fan(s)
- Level: Second
- Dimensions: 15 x 13
Other
- Features: Built-in Features, Solid Surface Counters
- Level: Second
- Dimensions: 9 x 5
Half bath
- Level: First
- Dimensions: 6 x 5
Kitchen
- Features: Breakfast Bar, Built-in Features, Dual Sinks, Granite Counters, Kitchen Island, Walk-In Pantry
- Level: First
- Dimensions: 13 x 12
Living room
- Features: Built-in Features, Ceiling Fan(s), Fireplace
- Level: First
- Dimensions: 17 x 15
Utility room
- Features: Built-in Features, Utility Room
- Level: First
- Dimensions: 9 x 6
Heating
- Central, Fireplace(s)
Cooling
- Central Air, Ceiling Fan(s), Electric
Appliances
- Included: Dishwasher, Electric Range, Disposal, Microwave, Refrigerator, Wine Cooler
- Laundry: Washer Hookup, Electric Dryer Hookup, Laundry in Utility Room
Features
- Chandelier, Decorative/Designer Lighting Fixtures, Granite Counters, High Speed Internet, Kitchen Island, Loft, Pantry, Cable TV, Vaulted Ceiling(s), Walk-In Closet(s), Wired for Sound
- Flooring: Carpet, Ceramic Tile, Engineered Hardwood
- Windows: Window Coverings
- Has basement: No
- Number of fireplaces: 1
- Fireplace features: Gas, Glass Doors, Gas Log, Gas Starter, Living Room, Insert
Interior area
- Total interior livable area: 1,996 sqft
Video & virtual tour
Property
Parking
- Total spaces: 2
- Parking features: Concrete, Door-Multi, Driveway, Garage Faces Front, Garage, Inside Entrance, Kitchen Level, Lighted, Side By Side, Storage
- Attached garage spaces: 2
Features
- Levels: Two
- Stories: 2
- Patio & porch: Rear Porch, Covered
- Pool features: None, Community
- Fencing: Brick,Back Yard,Gate,Wood
Lot
- Size: 4,704 Square Feet
- Features: Landscaped, Subdivision, Few Trees
Details
- Parcel number: R261099
Construction
Type & style
- Home type: Townhouse
- Architectural style: Traditional
- Property subtype: Townhouse
- Attached to another structure: Yes
Materials
- Brick
- Foundation: Slab
- Roof: Asphalt
Condition
- Resale
- Year built: 2005
Utilities & green energy
- Sewer: Public Sewer
- Water: Public
- Utilities for property: Electricity Available, Natural Gas Available, Sewer Available, Separate Meters, Water Available, Cable Available
Community & HOA
Community
- Features: Fenced Yard, Pool, Community Mailbox, Curbs, Sidewalks
- Security: Smoke Detector(s)
- Subdivision: Quail Creek Twnhs Add
HOA
- Has HOA: Yes
- Amenities included: Maintenance Front Yard
- Services included: All Facilities, Maintenance Grounds
- HOA fee: $430 monthly
- HOA name: Carrollton Quail Creek Hoa
- HOA phone: 844-731-6118
Location
- Region: Carrollton
Financial & listing details
- Price per square foot: $193/sqft
- Tax assessed value: $435,349
- Annual tax amount: $8,016
- Date on market: 10/2/2026
- Cumulative days on market: 17 days
- Listing terms: Cash,Conventional,FHA,VA Loan
Estimated market value
$373,500
$355,000 - $392,000
$2,568/mo
Price history
| Date | Event | Price |
|---|---|---|
| 10/2/2026 | Listed for sale | $385,000$193/sqft |
Source: NTREIS #21393341 Report a problem | ||
| 11/9/2005 | Sold | -- |
Source: Agent Provided Report a problem | ||
Public tax history
| Year | Property taxes | Tax assessment |
|---|---|---|
| 2025 | $2,717 -25.6% | $435,349 +4.8% |
| 2024 | $3,654 +3.9% | $415,554 +10% |
| 2023 | $3,518 -32.7% | $377,776 +10% |
| 2022 | $5,224 -1.6% | $343,433 +10% |
| 2021 | $5,309 +1.4% | $312,212 +2.9% |
| 2020 | $5,236 -10.3% | $303,331 +0% |
| 2019 | $5,836 +1.1% | $303,230 +4.5% |
| 2018 | $5,771 +14.4% | $290,294 +7.3% |
| 2017 | $5,045 | $270,484 +7.4% |
| 2016 | $5,045 +3.5% | $251,735 +10% |
| 2015 | $4,872 | $228,850 +0.7% |
| 2014 | $4,872 | $227,256 +8.1% |
| 2013 | $4,872 | $210,278 +4.4% |
| 2012 | -- | $201,505 -3.3% |
| 2011 | -- | $208,381 +3.6% |
| 2010 | -- | $201,204 -14.7% |
| 2009 | -- | $235,957 +637.4% |
| 2005 | $648 | $32,000 +60% |
| 2004 | -- | $20,000 |
Find assessor info on the county website
Monthly payment
Est. payment
Payment breakdown
Explore the cost of this home by adjusting the details. Changes won't be saved.Climate risks
Neighborhood: Quail Creek
Nearby schools
Schools provided by the listing agent
- Elementary: Homestead
- Middle: Arbor Creek
- High: Hebron
- District: Lewisville ISD
Source: NTREIS. This data may not be complete. We recommend contacting the local school district to confirm school assignments for this home.

Similar homes
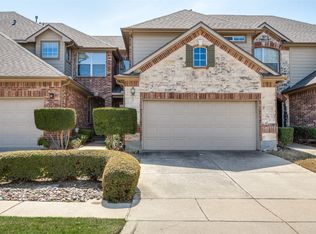
- $336,0003 bd3 ba1.7k sqft1840 Branch Trl, Carrollton, TX 75007For Sale
 MLS ID #21218598, Kristine Crawford. NTREIS
- $434,9004 bd3 ba2.4k sqft3152 Delaford Dr, Carrollton, TX 75007For Sale
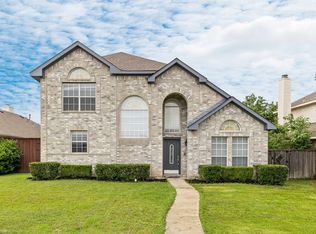 MLS ID #21388555, Imran Lalani. NTREIS
- $385,0003 bd3 ba2.1k sqft17927 Windflower Way, Dallas, TX 75252For Sale
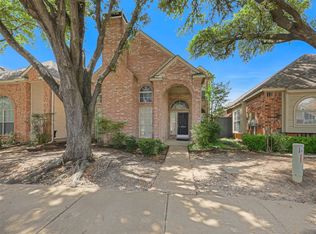 MLS ID #21412903, Liangcheng Pan. NTREIS
- $399,0003 bd2 ba1.6k sqft1833 Melton Dr, Carrollton, TX 75010For Sale
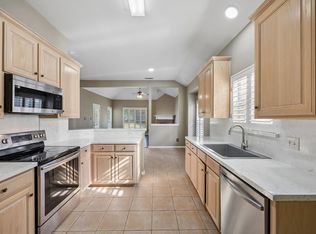 MLS ID #21338812, Thomas Do. NTREIS
