Skip main navigation
For sale
  • $374,993

    1844 Villa Dr, Allen, TX 75013

    3beds
    1,785sqft
    : 
    $2,940/mo
    Get pre-qualified
    Townhouse
    Built in 2013
    2,178 Square Feet Lot
    $365,200 Zestimate®
    $210/sqft
    $303/mo HOA

    What's special

    Beautiful engineered hardwood flooringEffortless open-concept floor planGranite countertopsGenerous walk-in closetExtended raised countertopElegant crown moldingLarge gourmet kitchen
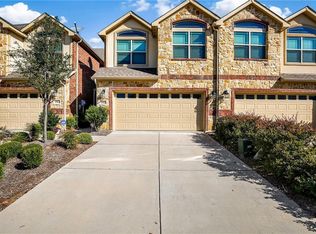
    LOOK NO FURTHER! This Spacious, Open, and Incredibility Bright Townhome is Completely Move-In Ready! Designed with an effortless open-concept floor plan, the main living area boasts elegant crown molding and beautiful engineered hardwood flooring, along with ceramic tile in the wet areas. The large gourmet kitchen features premium 42-inch upper cabinets, granite countertops, stainless steel applicances, and classic ceramic tile backsplash. Also includes an extended raised countertop, offering the prefect spot for guest to gather while you cook. The oversized living room is laid out to effortlessly accomodate any furniture arrangement, keeping you connected to the kitchen with clear sightlines to the TV. Bedrooms are located upstairs for maximum privacy, and feature brand-new carpet, making your sleeping areas feel fresh and pristine This level also features a cozy bonus loft, perfect for a secondary lounge or workspace. Huge Primary Bedroom serves as a true retreat, complete with a charming window seat and an Ensuite bathroom featuring a separate shower, relaxing garden tub, raised sinks and a generous walk-in closet. For ultimate convenience, the utility room is also located upstairs. The 2 Car Garage is also a nice feature, knowing that your vehicles are safe & protected. Step outside to a low maintenance backyard that is just the right size for your favorite plants or enjoying a cup of Joe, supplemented by a large grassy area right around the building. Enjoy incredible community perks by taking advantage of the large swimming pool facility and miles of scenic walking and biking trails. You will appreciate the Lock-and-Leave Benefits of the HOA, who will maintain the front yard, front sprinklers, and townhome insurance, giving you peace of mind. This neighborhood is perfectly situated for commuters and shoppers alike, Located just minutes from I-75, FM 121, the Allen Premium Outlet Mall, the Premier Dining and Shopping at Waters Creek, and Costco!!
    44 days
    |
    281
    |
    12
    |

    Zillow last checked:

    Listing updated:

    Listed by:

    Lori Spencer 0396483 214-616-1693,

    Spencer Realtors 214-616-1693

    Source: NTREIS,MLS#: 21323803

      Facts & features

      Interior

      Bedrooms & bathrooms
      • Bedrooms: 3
      • Bathrooms: 3
      • Full bathrooms: 2
      • 1/2 bathrooms: 1
      Primary bedroom
      • Features: Ceiling Fan(s), En Suite Bathroom, Garden Tub/Roman Tub, Separate Shower
      • Level: Second
      • Dimensions: 19 x 13
      Bedroom
      • Features: Ceiling Fan(s)
      • Level: Second
      • Dimensions: 13 x 10
      Bedroom
      • Features: Ceiling Fan(s)
      • Level: Second
      • Dimensions: 12 x 10
      Breakfast room nook
      • Level: First
      • Dimensions: 10 x 9
      Kitchen
      • Features: Eat-in Kitchen, Granite Counters, Pantry
      • Level: First
      • Dimensions: 14 x 12
      Living room
      • Features: Ceiling Fan(s)
      • Level: First
      • Dimensions: 19 x 14
      Loft
      • Level: Second
      • Dimensions: 10 x 9
      Utility room
      • Level: Second
      • Dimensions: 5 x 5
      Heating
      • Electric, Heat Pump
      Cooling
      • Central Air, Ceiling Fan(s), Electric
      Appliances
      • Included: Dishwasher, Electric Range, Electric Water Heater, Disposal, Microwave
      • Laundry: Electric Dryer Hookup, Laundry in Utility Room
      Features
      • Eat-in Kitchen, Granite Counters, High Speed Internet, Loft, Open Floorplan, Pantry, Cable TV, Wired for Sound
      • Flooring: Carpet, Ceramic Tile
      • Windows: Window Coverings
      • Has basement: No
      • Has fireplace: No
      Interior area
      • Total interior livable area: 1,785 sqft
      Video & virtual tour

      Property

      Parking
      • Total spaces: 2
      • Parking features: Door-Multi, Garage Faces Rear
      • Attached garage spaces: 2
      Features
      • Levels: Two
      • Stories: 2
      • Exterior features: Rain Gutters
      • Pool features: None
      • Fencing: Wood
      Lot
      • Size: 2,178 Square Feet
      • Dimensions: 24 x 93
      • Features: Interior Lot, Landscaped, Sprinkler System, Zero Lot Line
      Details
      • Parcel number: R905900E05801

      Construction

      Type & style
      • Home type: Townhouse
      • Architectural style: Traditional
      • Property subtype: Townhouse
      • Attached to another structure: Yes
      Materials
      • Roof: Composition
      Condition
      • Resale
      • Year built: 2013

      Utilities & green energy

      • Sewer: Public Sewer
      • Water: Public
      • Utilities for property: Electricity Available, Sewer Available, Separate Meters, Underground Utilities, Water Available, Cable Available

      Community & HOA

      Community
      • Features: Community Mailbox, Sidewalks
      • Security: Security System, Fire Sprinkler System, Smoke Detector(s)
      • Subdivision: Villas Of Cottonwood Creek Ph 1
      HOA
      • Has HOA: Yes
      • Amenities included: Maintenance Front Yard
      • Services included: All Facilities, Association Management, Maintenance Grounds
      • HOA fee: $303 monthly
      • HOA name: Cottonwood Creek Villas Hoa
      • HOA phone: 972-943-2800
      Location
      • Region: Allen

      Financial & listing details

      • Price per square foot: $210/sqft
      • Tax assessed value: $367,662
      • Annual tax amount: $4,774
      • Date on market: 7/12/2026
      • Cumulative days on market: 45 days
      • Listing terms: Cash,Conventional,FHA,Texas Vet,VA Loan
      • Exclusions: Ring Doorbell. Will be replaced with a standard doorbell.

        Estimated market value

        $365,200

        $347,000 - $383,000

        $2,576/mo

        Price history

        DateEventPrice
        7/12/2026Listed for sale$374,993+37.9%$210/sqft
        Source: NTREIS #21323803 Report a problem
        7/12/2017Listing removed$272,000$152/sqft
        Source: Creekview Realty #13610957 Report a problem
        5/28/2017Pending sale$272,000$152/sqft
        Source: Creekview Realty #13610957 Report a problem
        5/26/2017Listed for sale$272,000$152/sqft
        Source: Creekview Realty #13610957 Report a problem

        Public tax history

        YearProperty taxesTax assessment
        2025$4,774 -5.6%$367,662 +2.6%
        2024$5,057 +11.6%$358,199 +10%
        2023$4,530 -14.8%$325,635 +10%
        2022$5,315 -0.5%$296,032 +10%
        2021$5,343 +2.6%$269,120 +4.5%
        2020$5,210 -3.1%$257,643 -1.6%
        2019$5,378 -6.6%$261,790 -2%
        2018$5,758 +11.9%$267,258 +3.6%
        2017$5,145 $257,970 +11.2%
        2016$5,145 +14.5%$232,000 +3.7%
        2015$4,492 $223,760 +24.4%
        2014$4,492 $179,899 +614.9%
        2013-- $25,163 -32%
        2012-- $37,000 +44.5%
        2011-- $25,600
        2010-- $25,600 -16.3%
        2009-- $30,600 -7.3%
        2008-- $33,000 +7.8%
        2007-- $30,600
        Find assessor info on the county website

        Monthly payment

        Est. payment

        Payment breakdown

        Explore the cost of this home by adjusting the details. Changes won't be saved.
        All calculations are estimates and provided by Zillow, Inc. for informational purposes only. Actual amounts may vary.
        HOA fees may include property taxes on listings classified as Co-Ops. Contact the listing agent and/or owner for fee details.
        See how much you could borrow to make a competitive offer.

        Climate risks

        Neighborhood: 75013

        Getting around

        59 / 100
        Somewhat Walkable
        63 / 100
        Bikeable

        Nearby schools

        GreatSchools rating
        Schools provided by the listing agent
        • Elementary: Cheatham
        • Middle: Curtis
        • High: Allen
        • District: Allen ISD

        Source: NTREIS. This data may not be complete. We recommend contacting the local school district to confirm school assignments for this home.

        A local agent can set up tours, give advice and negotiate with sellers.

        Browse local experts

        Similar homes