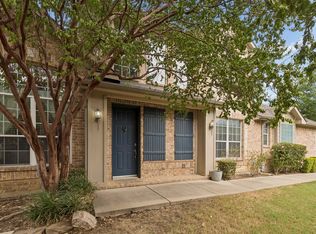
This beautifully designed 3-bedroom, 3-bathroom townhouse offers the perfect blend of comfort, style, and functionality. Featuring a spacious open-concept layout, the main living area is filled with natural light and seamlessly connects the living room, dining space, and modern kitchen—complete with sleek countertops, ample cabinetry, and quality appliances. Each of the three generously sized bedrooms provides a private retreat, with bathrooms that offer convenience and privacy for residents and guests alike. The primary suite stands out with its elegant design, walk-in closet, and a well-appointed bathroom featuring a separate shower and tub. Additional highlights include a dedicated laundry area with washer and dryer included, ample storage throughout, and a private outdoor space ideal for relaxing or entertaining. Located in the heart of Carrollton with easy access to major highways, shopping, dining and entertainment. Whether you're a growing family, a professional household, or simply seeking low-maintenance living with upscale touches, this townhouse delivers exceptional comfort in a desirable setting.
For sale
Price cut: $7.9K (8/6)
$336,000
1840 Branch Trl, Carrollton, TX 75007
3beds
1,700sqft
Townhouse
Built in 2004
2,613 Square Feet Lot
$-- Zestimate®
$198/sqft
$431/mo HOA
What's special
Sleek countertopsWalk-in closetAmple storage throughoutGenerously sized bedroomsAmple cabinetryQuality appliancesSpacious open-concept layout
- 201 days
- 481
- 23
Zillow last checked:
Listing updated:
Listed by:
Kristine Crawford 0659319 972-816-7436,
Crawford and Company, REALTORS 972-816-7436
Source: NTREIS,MLS#: 21218598
Facts & features
Interior
Bedrooms & bathrooms
- Bedrooms: 3
- Bathrooms: 3
- Full bathrooms: 3
Primary bedroom
- Features: En Suite Bathroom, Garden Tub/Roman Tub, Sitting Area in Primary, Separate Shower, Walk-In Closet(s)
- Level: Second
- Dimensions: 14 x 12
Bedroom
- Level: Second
- Dimensions: 11 x 11
Bedroom
- Level: First
- Dimensions: 12 x 10
Dining room
- Level: First
- Dimensions: 13 x 11
Kitchen
- Level: First
- Dimensions: 10 x 14
Living room
- Features: Ceiling Fan(s)
- Level: First
- Dimensions: 13 x 18
Heating
- Central, Natural Gas
Cooling
- Central Air, Ceiling Fan(s), Electric
Appliances
- Included: Dryer, Dishwasher, Electric Range, Disposal, Gas Water Heater, Microwave, Refrigerator, Washer
Features
- Chandelier, Decorative/Designer Lighting Fixtures, High Speed Internet, Open Floorplan, Walk-In Closet(s)
- Flooring: Carpet, Ceramic Tile
- Has basement: No
- Has fireplace: No
Interior area
- Total interior livable area: 1,700 sqft
Video & virtual tour
Property
Parking
- Total spaces: 2
- Parking features: Door-Multi, Garage Faces Front, Garage, Garage Door Opener, Inside Entrance, Kitchen Level
- Attached garage spaces: 2
Features
- Levels: Two
- Stories: 2
- Patio & porch: Covered
- Exterior features: Rain Gutters
- Pool features: None
- Fencing: Wood
Lot
- Size: 2,613 Square Feet
- Features: Interior Lot
Details
- Parcel number: R261176
Construction
Type & style
- Home type: Townhouse
- Architectural style: Traditional
- Property subtype: Townhouse
Materials
- Brick
- Foundation: Slab
- Roof: Composition
Condition
- Resale
- Year built: 2004
Utilities & green energy
- Sewer: Public Sewer
- Water: Public
- Utilities for property: Cable Available, Natural Gas Available, Sewer Available, Separate Meters, Water Available
Community & HOA
Community
- Features: Community Mailbox, Curbs
- Subdivision: Quail Creek Twnhs Add
HOA
- Has HOA: Yes
- Amenities included: Maintenance Front Yard
- Services included: All Facilities, Association Management, Maintenance Grounds, Maintenance Structure
- HOA fee: $431 monthly
- HOA name: Carrollton Quail Creek Hoa
- HOA phone: 972-359-1548
Location
- Region: Carrollton
Financial & listing details
- Price per square foot: $198/sqft
- Tax assessed value: $354,089
- Annual tax amount: $6,652
- Date on market: 3/25/2026
- Cumulative days on market: 202 days
- Listing terms: Cash,Conventional,FHA,VA Loan
- Exclusions: Personal property
Estimated market value
Not available
Estimated sales range
Not available
Not available
Price history
| Date | Event | Price |
|---|---|---|
| 8/6/2026 | Price change | $336,000-2.3%$198/sqft |
Source: NTREIS #21218598 Report a problem | ||
| 7/19/2026 | Price change | $343,900-1.7%$202/sqft |
Source: NTREIS #21218598 Report a problem | ||
| 6/22/2026 | Price change | $349,900-3.5%$206/sqft |
Source: NTREIS #21218598 Report a problem | ||
| 3/25/2026 | Listed for sale | $362,500-3.3%$213/sqft |
Source: NTREIS #21218598 Report a problem | ||
| 11/8/2025 | Listing removed | $375,000$221/sqft |
Source: NTREIS #20960406 Report a problem | ||
| 8/31/2025 | Price change | $375,000-2.7%$221/sqft |
Source: NTREIS #20960406 Report a problem | ||
| 8/19/2025 | Price change | $385,500-1.7%$227/sqft |
Source: NTREIS #20960406 Report a problem | ||
| 6/5/2025 | Listed for sale | $392,000$231/sqft |
Source: NTREIS #20960406 Report a problem | ||
| 2/24/2006 | Sold | -- |
Source: Agent Provided Report a problem | ||
Public tax history
| Year | Property taxes | Tax assessment |
|---|---|---|
| 2025 | $1,555 -41% | $354,089 -1.8% |
| 2024 | $2,637 +4.4% | $360,676 +10% |
| 2023 | $2,526 -41.1% | $327,887 +10% |
| 2022 | $4,288 -0.5% | $298,079 +10% |
| 2021 | $4,311 +0.1% | $270,981 +0.9% |
| 2020 | $4,306 +0.4% | $268,585 +1.8% |
| 2019 | $4,289 +3.6% | $263,839 +8.6% |
| 2018 | $4,139 +4.8% | $242,970 +10% |
| 2017 | $3,950 | $220,882 +10% |
| 2016 | $3,950 +2.9% | $200,802 +10% |
| 2015 | $3,840 | $182,547 +0.7% |
| 2014 | $3,840 | $181,193 +8.8% |
| 2013 | $3,840 | $166,614 +4.7% |
| 2012 | -- | $159,088 -4.3% |
| 2011 | -- | $166,306 +4.7% |
| 2010 | -- | $158,840 -15.8% |
| 2009 | -- | $188,734 +8.5% |
| 2006 | $3,507 | $173,900 +769.5% |
| 2004 | -- | $20,000 |
Find assessor info on the county website
Monthly payment
Est. payment
Payment breakdown
Explore the cost of this home by adjusting the details. Changes won't be saved.Climate risks
Neighborhood: Quail Creek
Nearby schools
Schools provided by the listing agent
- Elementary: Homestead
- Middle: Arbor Creek
- High: Hebron
- District: Lewisville ISD
Source: NTREIS. This data may not be complete. We recommend contacting the local school district to confirm school assignments for this home.


Similar homes
- $385,0003 bd3 ba1.9k sqft4145 Cobblestone Dr, Carrollton, TX 75007For Sale
 MLS ID #21393341, Kristi Sheffy. NTREIS
 - $315,0003 bd3 ba1.7k sqft1785 Massey Dr, Lewisville, TX 75067For SaleMLS ID #21409431, Michael Abrams. NTREIS
- $330,0003 bd3 ba1.5k sqft180 Leonard St, Lewisville, TX 75057For Sale
 MLS ID #21375939, Jennifer Marsh. NTREIS
 - $349,5003 bd3 ba1.8k sqft2656 Jacobson Dr, Lewisville, TX 75067For Sale
 MLS ID #21373432, Lacy Rushin. NTREIS
