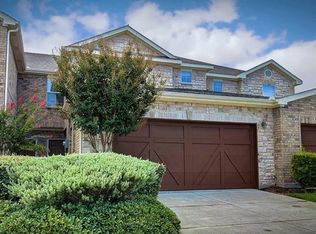
Welcome to effortless living in the heart of The Colony, on the Frisco border. The Cascades is a 292 townhome complex located off of SH 121just across from Grandscape with easy access to the Dallas North Tollway, Legacy, FM 423-Josey Lane where you will find nearby premier shopping, dining, entertainment, and major commuting routes, this beautifully refreshed 3-bedroom, 2.5-bath home offers an exceptional combination of comfort, convenience, and low-maintenance living.
Freshly painted throughout, the thoughtfully designed 1,806-square-foot floor plan features an open-concept living and dining area, a dedicated office or flexible bonus space perfect for working from home, a playroom, or fitness area, and a downstairs private primary suite thoughtfully separated from the secondary upstairs bedrooms for added privacy. The kitchen showcases granite countertops, abundant cabinetry, and overlooks the main living and dining spaces, making it ideal for both everyday living and entertaining. Large private primary suite with walk-in closet is

Step outside to enjoy a generously sized backyard on thiscorner lot with plenty of room to relax, play, or entertain. The attached two-car garage provides additional storage and convenience.
Residents enjoy a community pool and the ease of front yard maintenance included through the HOA, giving you more time to enjoy everything Frisco has to offer. This would make a great rental property or place to call home.
This move-in-ready home combines an outstanding location, functional floor plan, and low-maintenance lifestyle. Whether your are looking for a home or investment property, this is an amazing opporotunity.
Some rooms have been virually staged to offer a peak at what they will look like furnished.
Also available for lease.
For sale
$386,500
5900 Stone Mountain Rd, The Colony, TX 75056
3beds
1,806sqft
Single Family Residence
Built in 2008
3,920 Square Feet Lot
$-- Zestimate®
$214/sqft
$236/mo HOA
What's special
Freshly painted throughoutAttached two-car garageKitchen showcases granite countertopsCorner lotDownstairs private primary suiteAbundant cabinetryGenerously sized backyard
- 23 days
- 1,495
- 79
Zillow last checked:
Listing updated:
Listed by:
Angelia Ekholm 0676448,
Agency Dallas Park Cities, LLC 336-743-0336,
Dennis Ekholm 0848407 214-223-3513,
Agency Dallas Park Cities, LLC
Source: NTREIS,MLS#: 21371788
Facts & features
Interior
Bedrooms & bathrooms
- Bedrooms: 3
- Bathrooms: 3
- Full bathrooms: 2
- 1/2 bathrooms: 1
Primary bedroom
- Level: First
- Dimensions: 13 x 14
Kitchen
- Level: First
- Dimensions: 8 x 15
Living room
- Level: First
- Dimensions: 15 x 17
Heating
- Central, Electric
Cooling
- Central Air, Ceiling Fan(s), Electric
Appliances
- Included: Dishwasher, Electric Cooktop, Disposal
Features
- Built-in Features, Decorative/Designer Lighting Fixtures, Kitchen Island, Walk-In Closet(s)
- Has basement: No
- Has fireplace: No
Interior area
- Total interior livable area: 1,806 sqft
Video & virtual tour
Property
Parking
- Total spaces: 2
- Parking features: Driveway, Garage
- Attached garage spaces: 2
Features
- Levels: Two
- Stories: 2
- Pool features: None
Lot
- Size: 3,920 Square Feet
Details
- Parcel number: TBD
Construction
Type & style
- Home type: SingleFamily
- Architectural style: Traditional,Detached
- Property subtype: Single Family Residence
Materials
- Brick
- Foundation: Slab
- Roof: Composition
Condition
- Year built: 2008
Utilities & green energy
- Sewer: Public Sewer
- Water: Public
- Utilities for property: Electricity Connected, Sewer Available, Water Available
Community & HOA
Community
- Subdivision: The Cascades At The Legends Ph 2
HOA
- Has HOA: Yes
- Services included: All Facilities, Association Management, Maintenance Grounds
- HOA fee: $1,416 semi-annually
- HOA name: Legacy Southwest Hoa Management
- HOA phone: 111-111-1111
Location
- Region: The Colony
Financial & listing details
- Price per square foot: $214/sqft
- Tax assessed value: $402,418
- Annual tax amount: $5,960
- Date on market: 9/2/2026
- Cumulative days on market: 52 days
- Listing terms: Cash,Conventional,FHA,VA Loan
Estimated market value
Not available
Estimated sales range
Not available
Not available
Price history
| Date | Event | Price |
|---|---|---|
| 9/2/2026 | Listed for sale | $386,500+4.5%$214/sqft |
Source: NTREIS #21371788 Report a problem | ||
| 8/1/2026 | Price change | $2,499-3.8%$1/sqft |
Source: Zillow Rentals Report a problem | ||
| 7/17/2026 | Price change | $2,599-3.7%$1/sqft |
Source: Zillow Rentals Report a problem | ||
| 6/27/2026 | Listed for rent | $2,700$1/sqft |
Source: Zillow Rentals Report a problem | ||
| 4/13/2026 | Sold | -- |
Source: NTREIS #21117158 Report a problem | ||
| 3/29/2026 | Pending sale | $370,000$205/sqft |
Source: NTREIS #21117158 Report a problem | ||
| 3/17/2026 | Contingent | $370,000$205/sqft |
Source: NTREIS #21117158 Report a problem | ||
| 1/9/2026 | Price change | $370,000-2.6%$205/sqft |
Source: NTREIS #21117158 Report a problem | ||
| 11/25/2025 | Price change | $379,900-3.3%$210/sqft |
Source: NTREIS #21117158 Report a problem | ||
| 11/20/2025 | Listed for sale | $393,000$218/sqft |
Source: NTREIS #21117158 Report a problem | ||
Public tax history
| Year | Property taxes | Tax assessment |
|---|---|---|
| 2024 | $5,960 +10.3% | $369,124 +10% |
| 2023 | $5,404 -8.4% | $335,567 +10% |
| 2022 | $5,899 +2.8% | $305,061 +10% |
| 2021 | $5,740 +0.4% | $277,328 +1.9% |
| 2020 | $5,716 -1.4% | $272,251 -1.3% |
| 2019 | $5,795 +6.3% | $275,772 +9.1% |
| 2018 | $5,451 | $252,814 +10% |
| 2017 | -- | $229,831 +10% |
| 2016 | -- | $208,937 |
Find assessor info on the county website
Monthly payment
Est. payment
Payment breakdown
Explore the cost of this home by adjusting the details. Changes won't be saved.Climate risks
Neighborhood: The Legends
Nearby schools
Schools provided by the listing agent
- Elementary: Hicks
- Middle: Lakeview
- High: The Colony
- District: Lewisville ISD
Source: NTREIS. This data may not be complete. We recommend contacting the local school district to confirm school assignments for this home.
Similar homes
- $395,0003 bd3 ba1.8k sqft5824 Stone Mountain Rd, The Colony, TX 75056For Sale
 MLS ID #21345871, Lujenna Benke. NTREIS
 - $455,0004 bd2 ba2.1k sqft2126 Greenstone Trl, Carrollton, TX 75010New
 MLS ID #12766163, Sarah Bailey, Compass RE Texas, LLC. MRED as distributed by MLS GRID
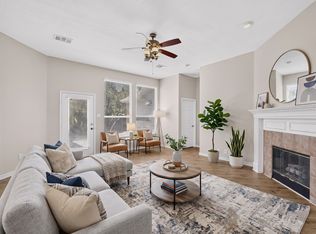
 - $419,0003 bd2 ba2.1k sqft10201 Max Ln, Frisco, TX 75035For Sale
 MLS ID #21317202, Sayuri Morita. NTREIS
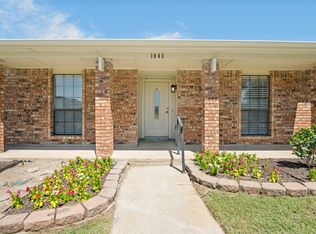
 - $374,9993 bd2 ba1.9k sqft1843 Tree Line Dr, Carrollton, TX 75007For Sale
 MLS ID #21383888, Shari Quan-Rios. NTREIS
