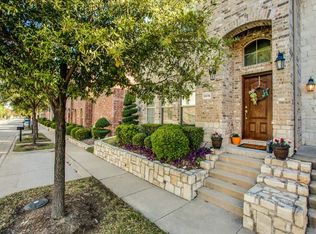
Discover the epitome of elegant living with this stunning two-bedroom, two-and-a-half-bathroom townhouse, nestled in the heart of Frisco. Boasting traditional architecture with a flair for modern French Provincial and European Eclectic design.
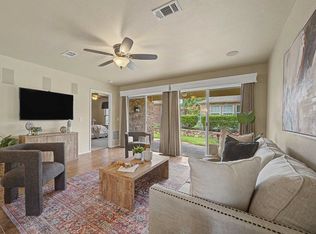
Beautifully updated interiors that blend sophistication with comfort. The expansive living area, drenched in natural light, features a warm and welcoming ambiance. The open-concept layout seamlessly connects to a sleek kitchen complete with stainless steel appliances, custom cabinetry, and pristine countertops. Retreat to the generously sized primary suite that offers a spacious walk-in closet and a luxurious en-suite bath, adorned with modern fixtures and a separate shower and soaking tub for ultimate relaxation. The secondary bedroom also provides ample space and is complemented by its own full bath, ensuring privacy and convenience.
Located in a thriving community with access to scenic walking trails and community amenities, this property offers a serene escape from the hustle and bustle with proximity to so many local attractions like local shops, eateries, and recreational spots that includes Universal Kids Resort, Toyota Soccer Stadium, The Star, and the upcoming Grand Park, a 1000-acre city park and the Rough Rider Stadium all which provide a lifestyle and a home.
For sale
$360,000
5566 Grosseto Dr, Frisco, TX 75034
2beds
1,670sqft
:
Get pre-qualified$2,856/mo
Townhouse
Built in 2008
2,178 Square Feet Lot
$348,700 Zestimate®
$216/sqft
$325/mo HOA
What's special
Warm and welcoming ambianceBeautifully updated interiorsSpacious walk-in closetPristine countertopsCustom cabinetryGenerously sized primary suiteOpen-concept layout
- 27 days |
- 1,034 |
- 68 |
Likely to sell faster than
Zillow last checked:
Listing updated:
Listed by:
Collin Duke 0506031 214-912-5189,
Coldwell Banker Apex, REALTORS 972-776-6200
Source: NTREIS,MLS#: 21318363
Facts & features
Interior
Bedrooms & bathrooms
- Bedrooms: 2
- Bathrooms: 3
- Full bathrooms: 2
- 1/2 bathrooms: 1
Primary bedroom
- Level: Second
- Dimensions: 19 x 14
Bedroom
- Level: Second
- Dimensions: 11 x 11
Dining room
- Level: First
- Dimensions: 13 x 10
Kitchen
- Level: First
- Dimensions: 12 x 11
Laundry
- Level: Second
- Dimensions: 7 x 5
Living room
- Level: First
- Dimensions: 21 x 15
Appliances
- Included: Dryer, Dishwasher, Electric Cooktop, Electric Range, Electric Water Heater, Disposal, Refrigerator
Features
- Granite Counters, High Speed Internet, Cable TV
- Has basement: No
- Number of fireplaces: 1
- Fireplace features: Living Room
Interior area
- Total interior livable area: 1,670 sqft
Video & virtual tour
Property
Parking
- Total spaces: 2
- Parking features: Garage, Garage Door Opener
- Attached garage spaces: 2
Features
- Levels: Two
- Stories: 2
- Pool features: None
Lot
- Size: 2,178 Square Feet
Details
- Parcel number: R906100I005B1
Construction
Type & style
- Home type: Townhouse
- Architectural style: English,French Provincial,Traditional
- Property subtype: Townhouse
- Attached to another structure: Yes
Condition
- Year built: 2008
Utilities & green energy
- Sewer: Public Sewer
- Water: Public
- Utilities for property: Electricity Available, Sewer Available, Water Available, Cable Available
Community & HOA
Community
- Subdivision: Bella Casa Ph 2
HOA
- Has HOA: Yes
- Amenities included: Maintenance Front Yard
- Services included: All Facilities, Association Management, Maintenance Grounds, Maintenance Structure
- HOA fee: $325 monthly
- HOA name: Sbb
- HOA phone: 888-888-8888
Location
- Region: Frisco
Financial & listing details
- Price per square foot: $216/sqft
- Tax assessed value: $390,454
- Annual tax amount: $6,542
- Date on market: 7/1/2026
- Cumulative days on market: 28 days
- Road surface type: Asphalt
Estimated market value
$348,700
$331,000 - $366,000
$2,579/mo
Price history
| Date | Event | Price |
|---|---|---|
| 7/1/2026 | Listed for sale | $360,000+89.6%$216/sqft |
Source: NTREIS #21318363 Report a problem | ||
| 4/22/2013 | Sold | -- |
Source: Agent Provided Report a problem | ||
| 4/5/2013 | Pending sale | $189,900$114/sqft |
Source: Keller Williams - Frisco #11919601 Report a problem | ||
| 3/20/2013 | Listed for sale | $189,900$114/sqft |
Source: Keller Williams Realty Frisco Stars #11919601 Report a problem | ||
Public tax history
| Year | Property taxes | Tax assessment |
|---|---|---|
| 2025 | $4,690 -10% | $390,454 +1% |
| 2024 | $5,210 +13.9% | $386,707 +10% |
| 2023 | $4,574 -14.4% | $351,552 +10% |
| 2022 | $5,346 +2.2% | $319,593 +10% |
| 2021 | $5,229 +4.7% | $290,539 +6.7% |
| 2020 | $4,996 -5% | $272,187 -3.3% |
| 2019 | $5,257 -2.4% | $281,531 +2.5% |
| 2018 | $5,385 +17% | $274,673 -0.2% |
| 2017 | $4,602 | $275,152 +10.7% |
| 2016 | $4,602 +16.3% | $248,557 +19.1% |
| 2015 | $3,956 | $208,762 +11.3% |
| 2014 | $3,956 | $187,605 +9.5% |
| 2013 | -- | $171,297 -3% |
| 2012 | -- | $176,625 -0.8% |
| 2011 | -- | $177,991 -0.8% |
| 2010 | -- | $179,358 -3% |
| 2009 | -- | $184,991 +469.4% |
| 2008 | -- | $32,490 -6.1% |
| 2007 | -- | $34,600 |
Find assessor info on the county website
Monthly payment
Est. payment
Payment breakdown
Explore the cost of this home by adjusting the details. Changes won't be saved.Climate risks
Neighborhood: Starwood
Nearby schools
GreatSchools rating
- 8/10Spears Elementary SchoolGrades: PK-5Distance: 0.9 mi
- 9/10Hunt Middle SchoolGrades: 6-8Distance: 1 mi
- 7/10Frisco High SchoolGrades: 9-12Distance: 0.3 mi
Schools provided by the listing agent
- Elementary: Spears
- Middle: Hunt
- High: Frisco
- District: Frisco ISD
Source: NTREIS. This data may not be complete. We recommend contacting the local school district to confirm school assignments for this home.
- $398,2002 bd3 ba1.9k sqft5574 Grosseto Dr, Frisco, TX 75034Off Market
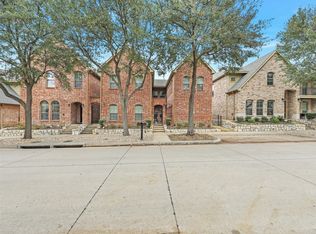
- $383,8002 bd2 ba1.5k sqft5558 Grosseto Dr, Frisco, TX 75034Off Market
- $--2 bd3 ba1.6k sqft5582 Grosseto Dr, Frisco, TX 75034Sold
- $432,4004 bd3 ba2.2k sqft5550 Grosseto Dr, Frisco, TX 75034Off Market
- $358,1002 bd2 ba1.7k sqft5590 Grosseto Dr, Frisco, TX 75034Off Market
- $441,7003 bd3 ba2.1k sqft5542 Grosseto Dr, Frisco, TX 75034Off Market
- $404,1002 bd2 ba1.8k sqft5598 Grosseto Dr, Frisco, TX 75034Off Market
- $--3 bd3 ba2.2k sqft5534 Grosseto Dr, Frisco, TX 75034Sold
A local agent can set up tours, give advice and negotiate with sellers.
Similar homes
- $400,0002 bd3 ba1.6k sqft5563 Cecina Dr, Frisco, TX 75034For Sale
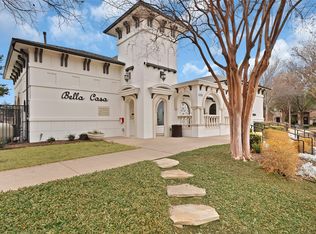 MLS ID #21175576, Debi Leavitt. NTREIS
 - $339,5002 bd2 ba1.3k sqft10323 Summit Run Dr, Frisco, TX 75035For Sale
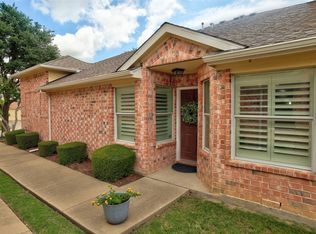 MLS ID #21288475, Cindy Bogle. NTREIS
 - $349,0002 bd2 ba1.4k sqft7881 Hogan Ct, Frisco, TX 75034For Sale
 MLS ID #21214112, Walker Wagner. NTREIS
 - $375,0003 bd2 ba1.4k sqft7975 Estancia Dr, Frisco, TX 75034For Sale
 MLS ID #21272028, Walker Wagner. NTREIS
 - $350,0002 bd2 ba1.5k sqft3060 Oyster Bay Dr, Frisco, TX 75034For SaleMLS ID #21191254, Betty McKean. NTREIS
- $345,0002 bd2 ba1.5k sqft1492 Troon Dr, Frisco, TX 75034For SaleMLS ID #21159945, Betty McKean. NTREIS
- $345,0002 bd2 ba1.4k sqft2490 Honeybee Ln, Frisco, TX 75034For SaleMLS ID #21222551, Brittany Hilton. NTREIS
- $339,9992 bd3 ba1.6k sqft5504 Conch Train Rd, McKinney, TX 75070For SaleMLS ID #21294375, Cheng Lu. NTREIS
- $375,0003 bd2 ba1.5k sqft11408 Clover Knoll Dr, Frisco, TX 75035For SaleMLS ID #21281045, Daniel Harker. NTREIS
- $349,0002 bd3 ba1.9k sqft1619 Southwestern Dr, Allen, TX 75013For SaleMLS ID #21248645, Michelle Jones. NTREIS
- $360,0003 bd3 ba1.5k sqft1250 Bethel School Ct, Coppell, TX 75019For SaleMLS ID #21337478, Gisela Ruelas. NTREIS
- $344,0002 bd3 ba1.5k sqft7200 Huckleberry Dr, McKinney, TX 75070For SaleMLS ID #21273800, Kimberly Buchler. NTREIS
- $325,0002 bd3 ba1.5k sqft7221 Huckleberry Dr, McKinney, TX 75070For SaleMLS ID #21274052, Cindy Schell. NTREIS
- $399,0004 bd3 ba1.8k sqft11317 Canoe Rd, Frisco, TX 75035For SaleMLS ID #21268889, Amy Martin. NTREIS
- $329,7903 bd3 ba1.5k sqft5500 Conch Train Rd, McKinney, TX 75070For SaleMLS ID #21206544, Josh Kesterson. NTREIS
- $375,0003 bd3 ba2.2k sqft8609 Trolley Trl, McKinney, TX 75070For SaleMLS ID #21188498, Jill Lee. NTREIS
- $320,0002 bd2 ba1.2k sqft3075 Willow Grove Blvd APT 403, McKinney, TX 75070For SaleMLS ID #21341300, Melanie Spurrier. NTREIS
- $350,0003 bd2 ba2.1k sqft3136 Adrian Creek Dr, Little Elm, TX 75068For SaleMLS ID #21307477, Jeannette Rohan. NTREIS
- $340,0003 bd3 ba1.6k sqft706 S Jupiter Rd APT 705, Allen, TX 75002For SaleMLS ID #21307473, Laura-Marie Captain. NTREIS
- $470,0002 bd2 ba1.7k sqft6008 Eagle Point Ln, Frisco, TX 75034For SaleMLS ID #21268131, Betty McKean. NTREIS
