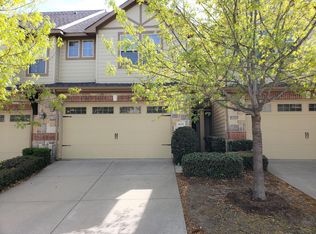
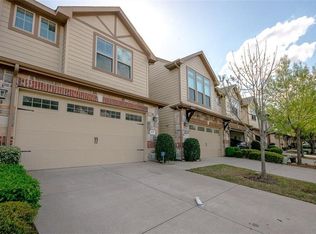
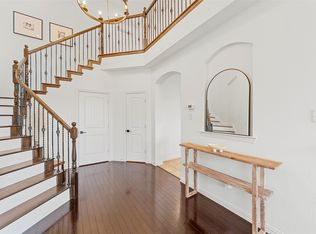
What a cool and unique floorplan - great for roommates! Family room, kitchen, nook and primary bedroom on one level, second living area and second bedroom on bottom level. Second living area could be a Move in ready. Fresh paint 2026. Spacious family room is open to the kitchen and nook and features hardwood floors. Kitchen features granite countertops with a built in table - just add bar stools, lots of cabinets and stainless steel appliances including gas cooktop and draft. Primary bedroom is spacious and the bath features a corner jacuzzi tub and a separate shower as well as a walk in closet. The primary bedroom windows feature additional noise reduction glass to minimize external traffic noise. There is a half bath located upstairs. Two car garage. The refrigerator, washer and dryer remain. Yard area for a pet or barbecue. Community pool. Great location near major highway, shopping, entertainment, dining.
For sale
Price cut: $16.5K (7/30)
$332,500
1619 Southwestern Dr, Allen, TX 75013
2beds
1,924sqft
Townhouse
Built in 2009
2,178 Square Feet Lot
$326,700 Zestimate®
$173/sqft
$300/mo HOA
What's special
Hardwood floorsLots of cabinetsTwo car garageKitchen features granite countertopsCommunity poolHalf bath located upstairs
- 133 days
- 320
- 9
Zillow last checked:
Listing updated:
Listed by:
Michelle Jones 0395273 214-280-9384,
Coldwell Banker Apex, REALTORS 972-727-3377
Source: NTREIS,MLS#: 21248645
Facts & features
Interior
Bedrooms & bathrooms
- Bedrooms: 2
- Bathrooms: 3
- Full bathrooms: 2
- 1/2 bathrooms: 1
Primary bedroom
- Features: Ceiling Fan(s), Garden Tub/Roman Tub, Separate Shower, Walk-In Closet(s)
- Level: Second
- Dimensions: 14 x 13
Bedroom
- Level: First
- Dimensions: 11 x 11
Dining room
- Level: Second
- Dimensions: 9 x 9
Kitchen
- Features: Breakfast Bar, Built-in Features, Granite Counters, Pantry
- Level: Second
- Dimensions: 13 x 9
Laundry
- Level: Second
- Dimensions: 6 x 5
Living room
- Level: Second
- Dimensions: 19 x 13
Living room
- Features: Ceiling Fan(s)
- Level: First
- Dimensions: 23 x 13
Heating
- Central, Electric
Cooling
- Electric
Appliances
- Included: Dishwasher, Electric Cooktop, Electric Oven, Disposal, Microwave
- Laundry: Laundry in Utility Room
Features
- Decorative/Designer Lighting Fixtures, Granite Counters, Walk-In Closet(s)
- Flooring: Carpet, Tile, Wood
- Has basement: No
- Has fireplace: No
Interior area
- Total interior livable area: 1,924 sqft
Video & virtual tour
Property
Parking
- Total spaces: 2
- Parking features: Driveway, Garage Faces Front, Garage
- Attached garage spaces: 2
Features
- Levels: Two
- Stories: 2
- Pool features: None, Community
Lot
- Size: 2,178 Square Feet
Details
- Parcel number: R864900B00301
Construction
Type & style
- Home type: Townhouse
- Architectural style: Traditional
- Property subtype: Townhouse
- Attached to another structure: Yes
Materials
- Brick
- Foundation: Slab
- Roof: Composition
Condition
- Year built: 2009
Utilities & green energy
- Sewer: Public Sewer
- Water: Public
- Utilities for property: Sewer Available, Water Available
Community & HOA
Community
- Features: Pool, Community Mailbox
- Subdivision: Suncreek Twnhms
HOA
- Has HOA: Yes
- Amenities included: Maintenance Front Yard
- Services included: Association Management, Maintenance Grounds
- HOA fee: $900 quarterly
- HOA name: Suncreek Villas Hoa
- HOA phone: 972-960-2800
Location
- Region: Allen
Financial & listing details
- Price per square foot: $173/sqft
- Tax assessed value: $374,937
- Annual tax amount: $4,697
- Date on market: 4/29/2026
- Cumulative days on market: 250 days
- Listing terms: Cash,Conventional
- Exclusions: N/A
Estimated market value
$326,700
$310,000 - $343,000
$2,640/mo
Price history
| Date | Event | Price |
|---|---|---|
| 7/30/2026 | Price change | $332,500-4.7%$173/sqft |
Source: NTREIS #21248645 Report a problem | ||
| 5/15/2026 | Price change | $349,000-5.4%$181/sqft |
Source: NTREIS #21248645 Report a problem | ||
| 4/29/2026 | Listed for sale | $369,000$192/sqft |
Source: NTREIS #21248645 Report a problem | ||
| 4/1/2026 | Listing removed | $369,000$192/sqft |
Source: NTREIS #21116483 Report a problem | ||
| 2/19/2026 | Price change | $369,000-2.6%$192/sqft |
Source: NTREIS #21116483 Report a problem | ||
| 12/5/2025 | Listed for sale | $379,000+99.6%$197/sqft |
Source: NTREIS #21116483 Report a problem | ||
| 7/30/2013 | Sold | -- |
Source: Agent Provided Report a problem | ||
| 6/26/2013 | Price change | $189,900-2.6%$99/sqft |
Source: Coldwell Banker Apex, Realtors #11966185 Report a problem | ||
| 6/7/2013 | Listed for sale | $194,900$101/sqft |
Source: COLDWELL BANKER APEX, REALTORS #11966185 Report a problem | ||
Public tax history
| Year | Property taxes | Tax assessment |
|---|---|---|
| 2025 | $4,697 -3.7% | $374,937 +4.1% |
| 2024 | $4,878 +10.5% | $360,058 +10% |
| 2023 | $4,416 | $327,325 +10% |
| 2022 | -- | $297,568 +10% |
| 2021 | $5,162 -1.7% | $270,516 -0.5% |
| 2020 | $5,250 -1.8% | $271,925 -0.8% |
| 2019 | $5,346 -3.9% | $274,113 +1.3% |
| 2018 | $5,561 +6.1% | $270,543 +7.5% |
| 2017 | $5,244 | $251,756 +8% |
| 2016 | $5,244 +20.5% | $233,195 +10.4% |
| 2015 | $4,353 | $211,180 +11.8% |
| 2014 | $4,353 | $188,859 +7.6% |
| 2013 | -- | $175,580 -0.8% |
| 2012 | -- | $176,912 -2.8% |
| 2011 | -- | $181,980 +152.9% |
| 2010 | -- | $71,957 +219.8% |
| 2009 | -- | $22,500 -19.4% |
| 2008 | -- | $27,900 +3.3% |
| 2007 | -- | $27,000 +10.2% |
| 2006 | -- | $24,500 +21% |
| 2005 | -- | $20,250 |
Find assessor info on the county website
Monthly payment
Est. payment
Payment breakdown
Explore the cost of this home by adjusting the details. Changes won't be saved.Climate risks
Neighborhood: Suncreek
Nearby schools
Schools provided by the listing agent
- Elementary: Beverly
- Middle: Hendrick
- High: Clark,Plano East
- District: Plano ISD
Source: NTREIS. This data may not be complete. We recommend contacting the local school district to confirm school assignments for this home.
Similar homes
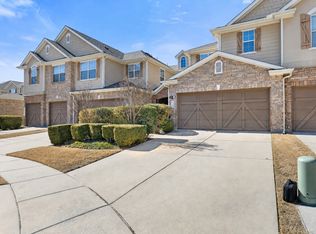
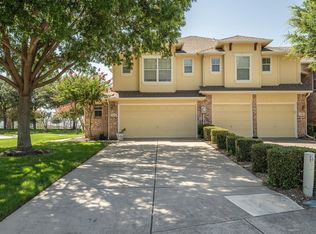
- $359,9993 bd3 ba1.5k sqft6225 Madrone Ct, Plano, TX 75074For Sale
 MLS ID #21373063, Lacy Rushin. NTREIS
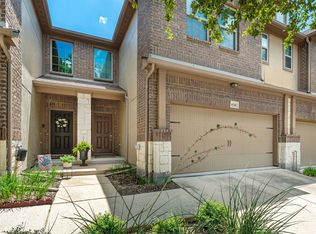
 - $360,0003 bd3 ba1.6k sqft5315 Crimson Oaks Dr, Frisco, TX 75035For Sale
 MLS ID #21382003, Nafisa Dharamsi. NTREIS
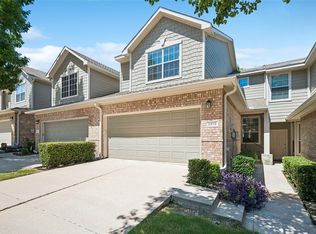
 - $345,0003 bd3 ba1.5k sqft6548 Rutherford Rd, Plano, TX 75023For Sale
 MLS ID #21320244, Naureen Banani. NTREIS
 - $329,0002 bd3 ba1.5k sqft9813 Rockwall Rd, Plano, TX 75025For Sale
 MLS ID #21261356, Lisa Mamot. NTREIS
